Fantastic Forest (Nauka Residential Complex)
Back to portfolio


AWARDS
1 place АЛАРОС 2022
DESIGN
LOCATION
PROJECT TYPE
КОМАНДА


КОНЦЕПЦИЯ
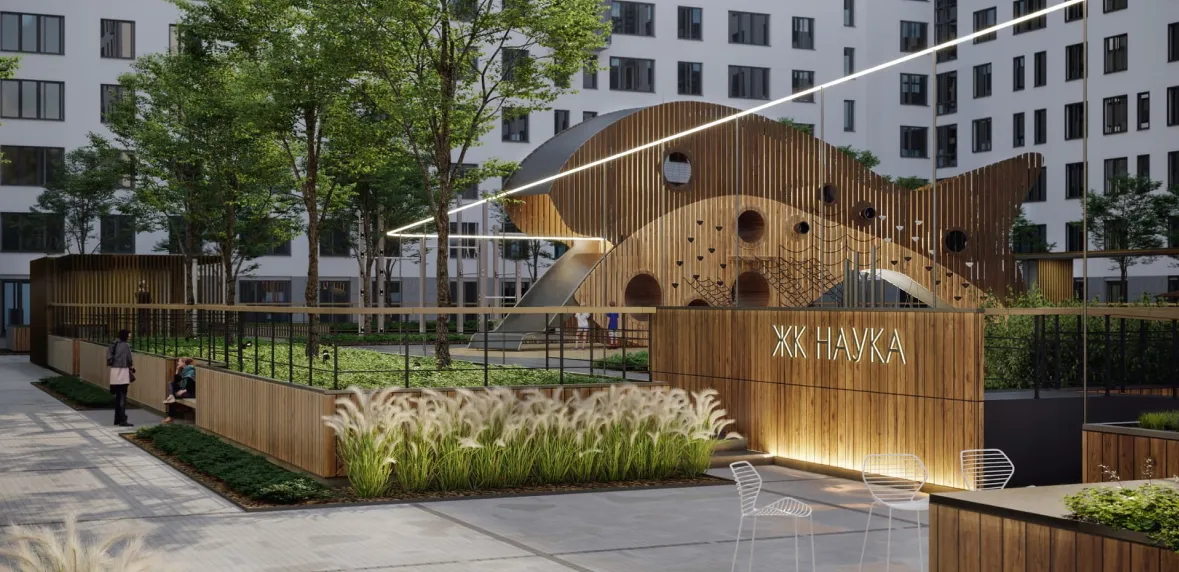
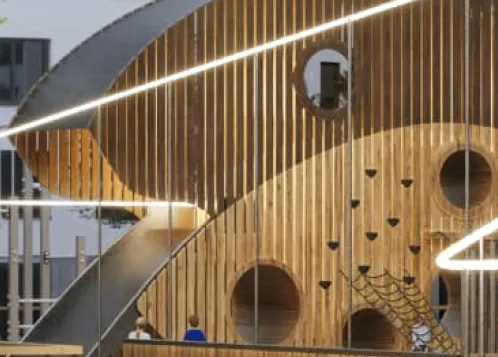
The concept is built on the idea of a fantastic forest, where the leading character is the “big fish” – a multifunctional children’s play complex with climbing equipment, a slide, swings, nets and ropes.
Beyond the courtyard gates – a polygonal art object: a bear. The bear figure casts a fishing line and “catches” the fish. A glowing LED strip connects the bear art object with the children’s play complex. Visitors to the courtyard will not see it right away, but they will catch on to the game — the connected story that the courtyard’s architecture tells.
Fairy-tale characters appear unexpectedly all across the residential complex. The project’s author has drawn up a map of the “fairy-tale route”. Residents are invited to play a game and find every fairy-tale location on the map.


-
 Low-growing shrubs
 -
Ornamental shrubs
-
Small architectural forms and ornamental shrubs
-
Recreation area
-
Polished concrete


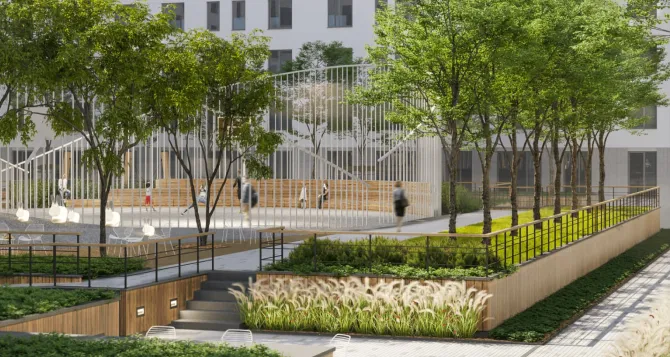
Planting inside the courtyards goes into soil raised by 1 m. The enclosing walls are to be clad in wooden plank siding. Niches in the raised lawns hold quiet rest areas with armchairs and small tables. Quiet rest areas for adults also take the form of pergolas with benches and loungers.
The residential complex also provides adult rest areas with fireclay tables and hammocks, as well as a “secret garden” (see the Fantastic Forest route).
Courtyard No. 1 is fitted with a mother-and-child room with a bathroom.


Discuss your future garden with our chief architect
Other projects


