River Stone
Back to portfolio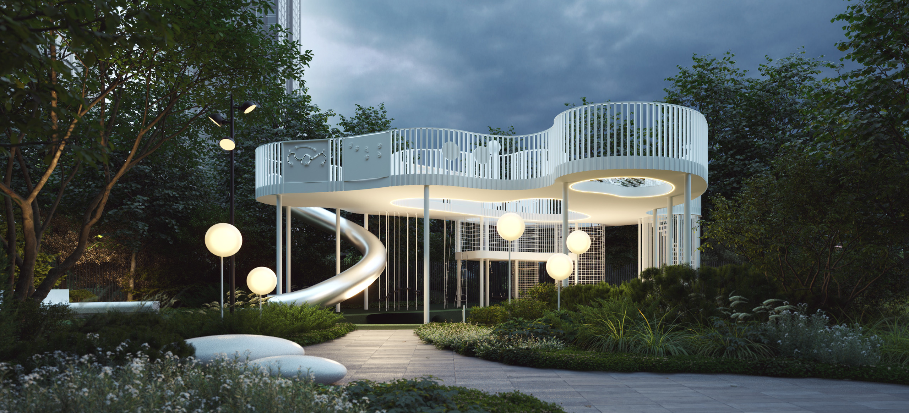
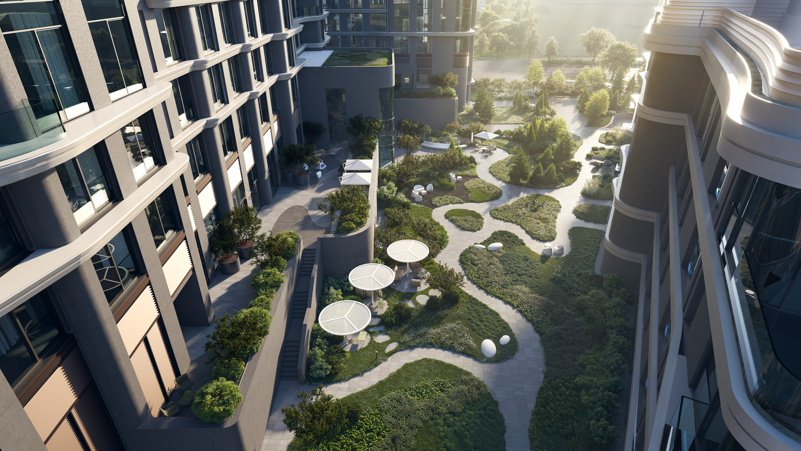
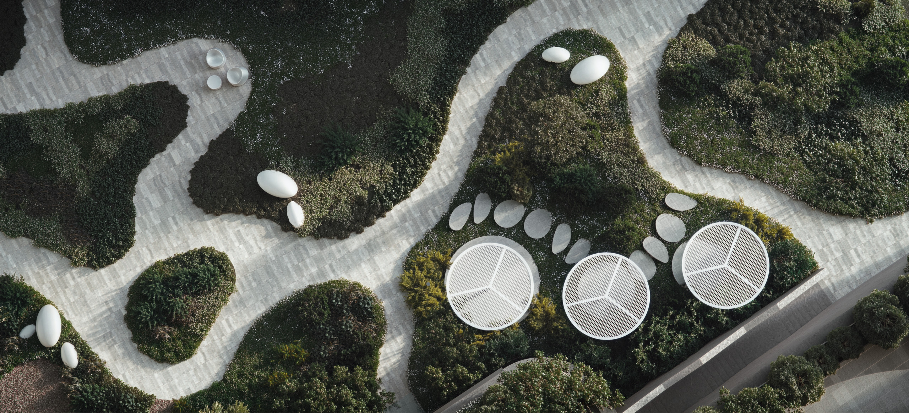
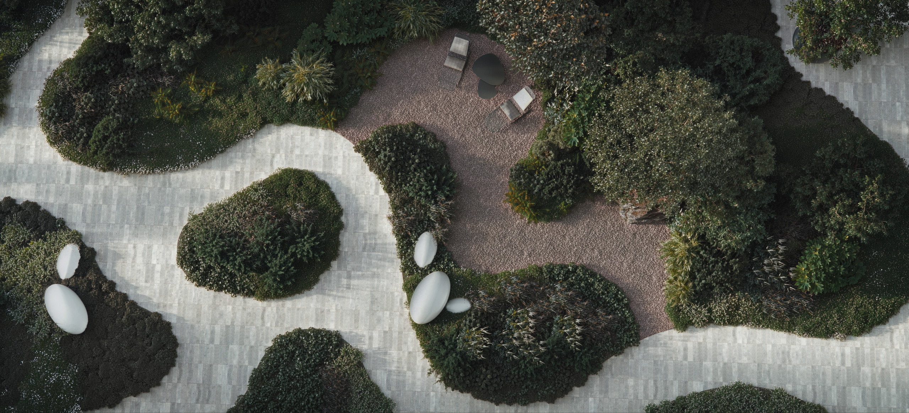
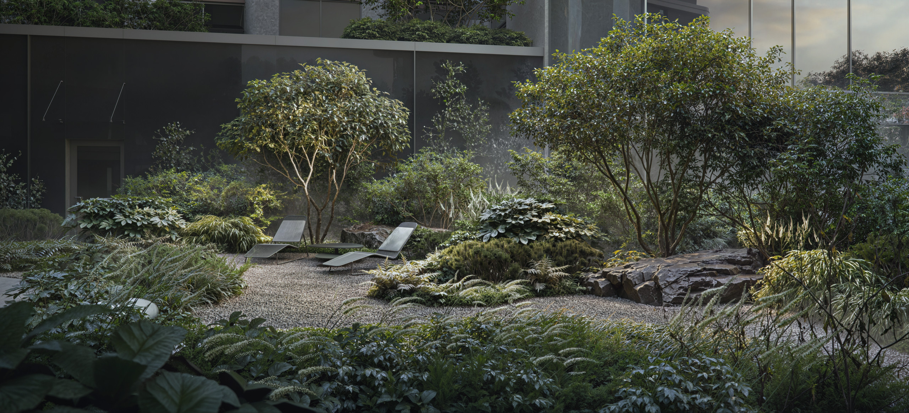
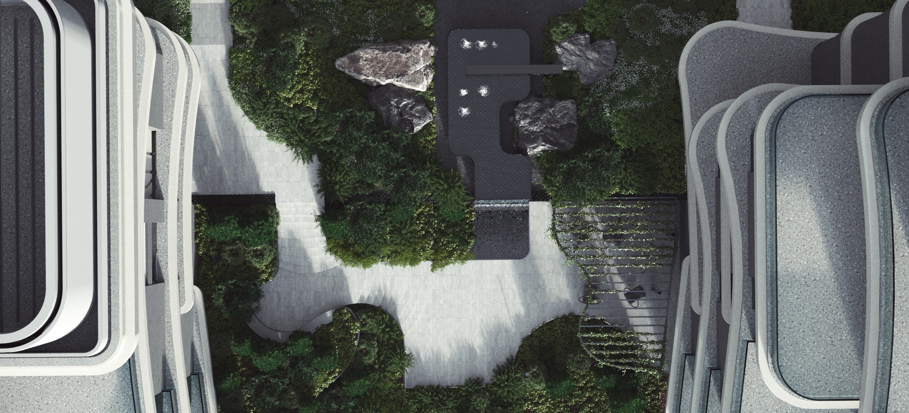
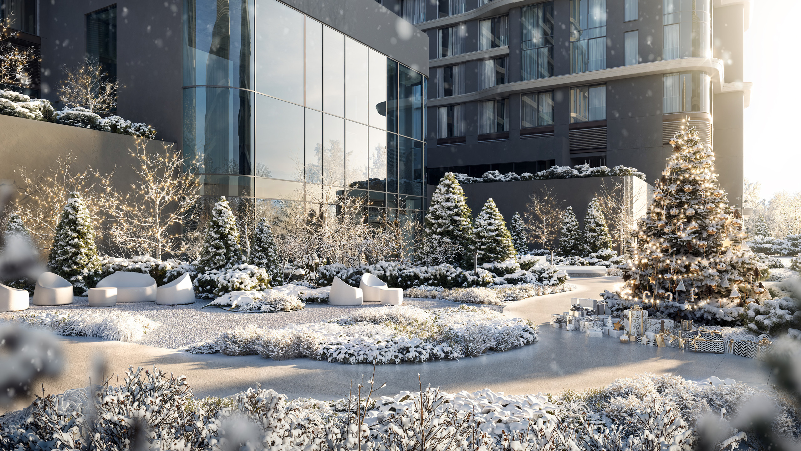
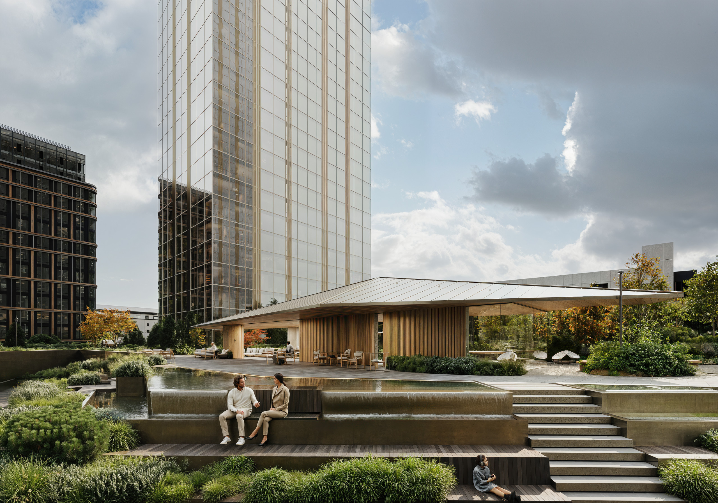
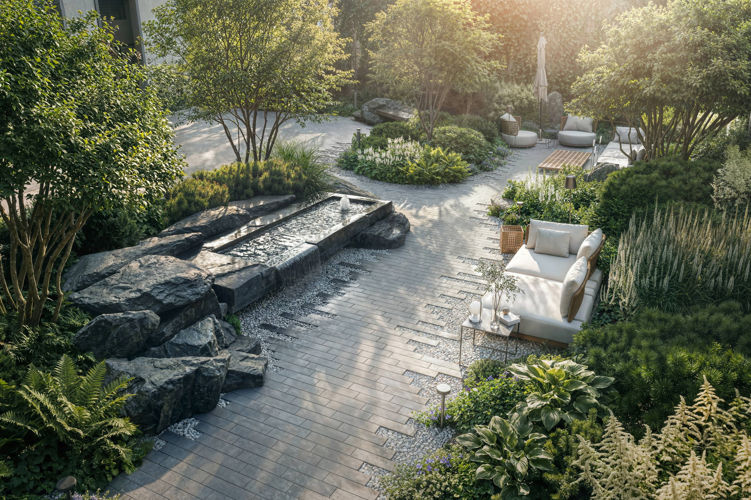
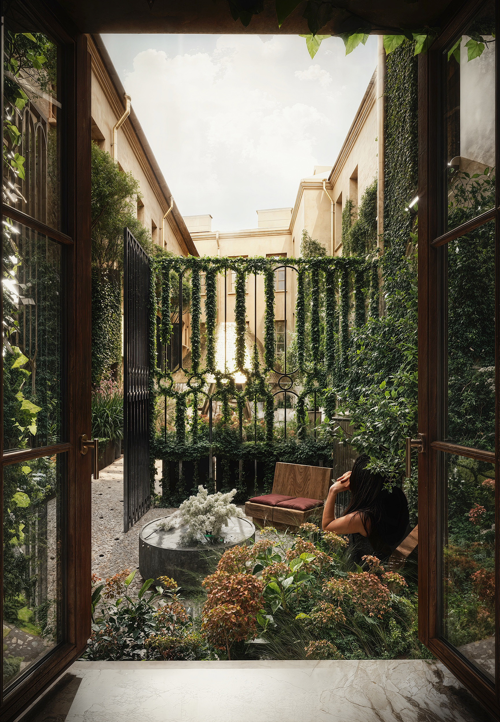
The courtyard and adjoining grounds of the River Stone club houses in Moscow, 11,387 m² around three buildings. The plan follows the image of a river: paths wind around green islands.
DESIGN
LOCATION
PROJECT TYPE
AREA
TEAM
PAVING
— Paths: granite tiles in two tones, light Bella White and dark gabbro-diabase.
— The upper bowl of the pool and the paving around it: split graphite-coloured shungite.
— Black marble chip fill and 1,158 running metres of metal edging.
SEATING AREAS
— By the lobby: planters with shrubs, benches of architectural concrete and fibreglass, umbrellas.
— Next to it: light 3D-plastic furniture — armchairs, poufs, tables.
— On one of the islands: three round canopies of white metal.
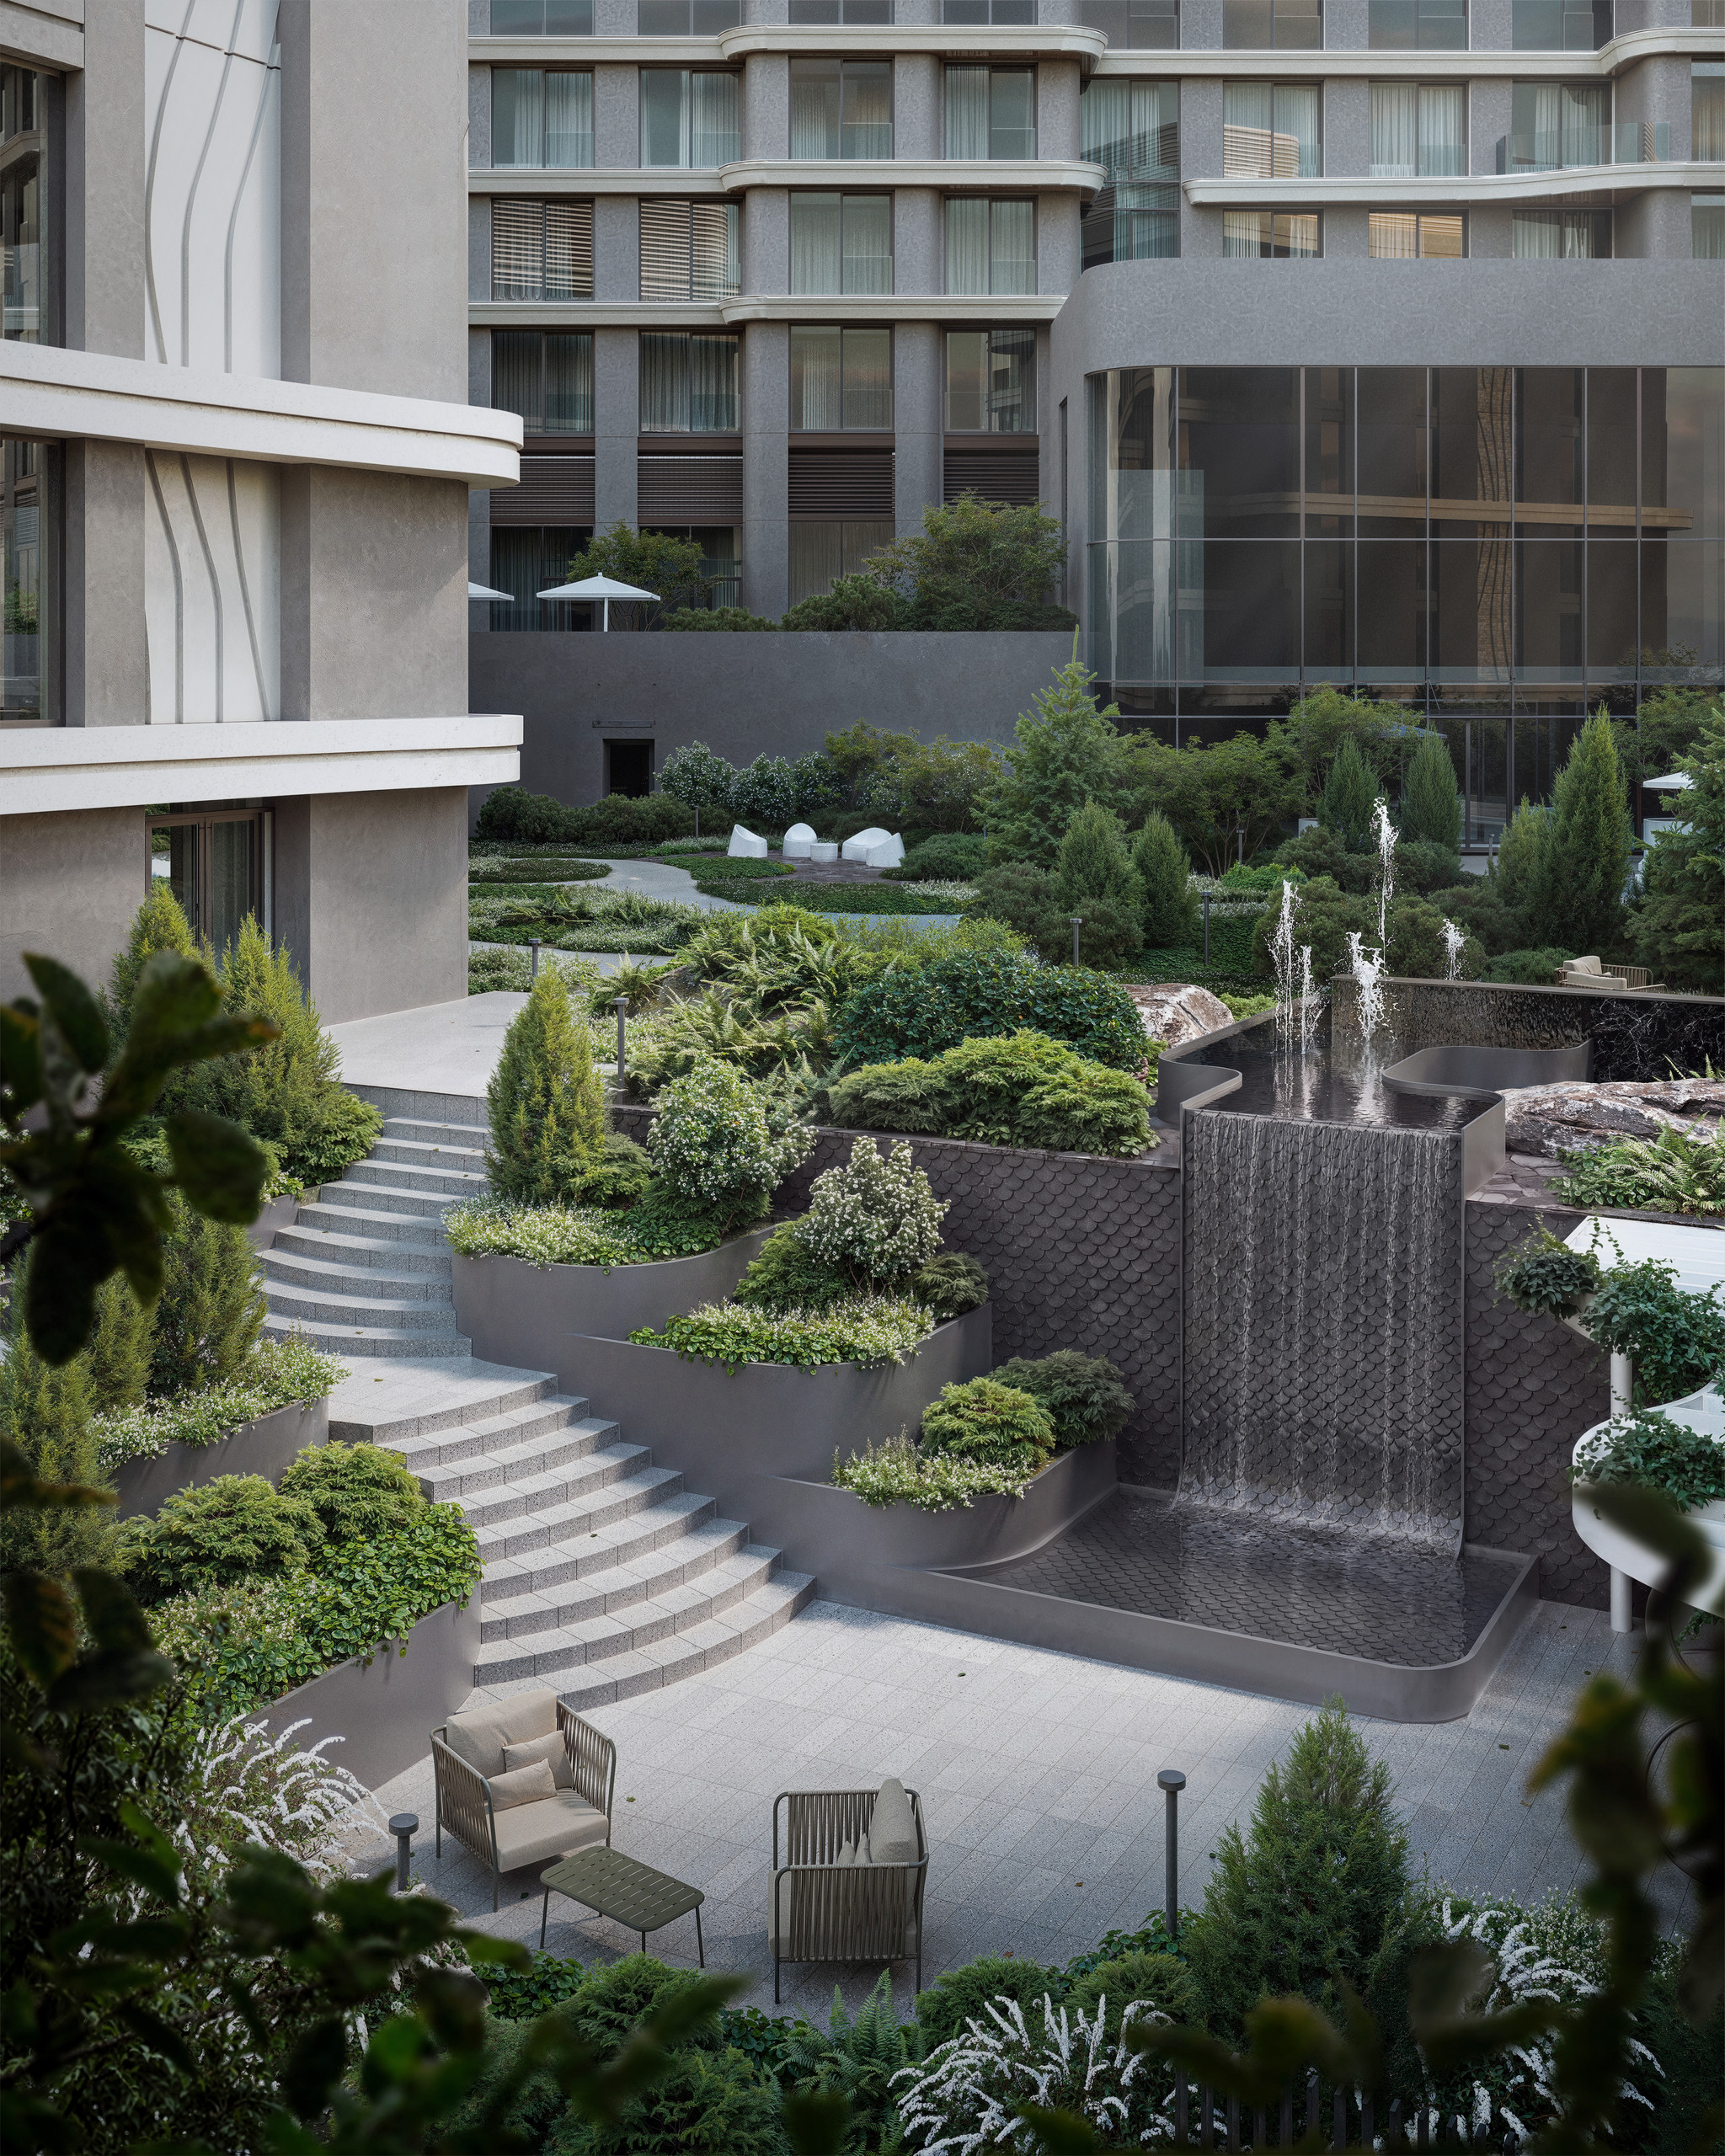
POOL AND AMPHITHEATRE
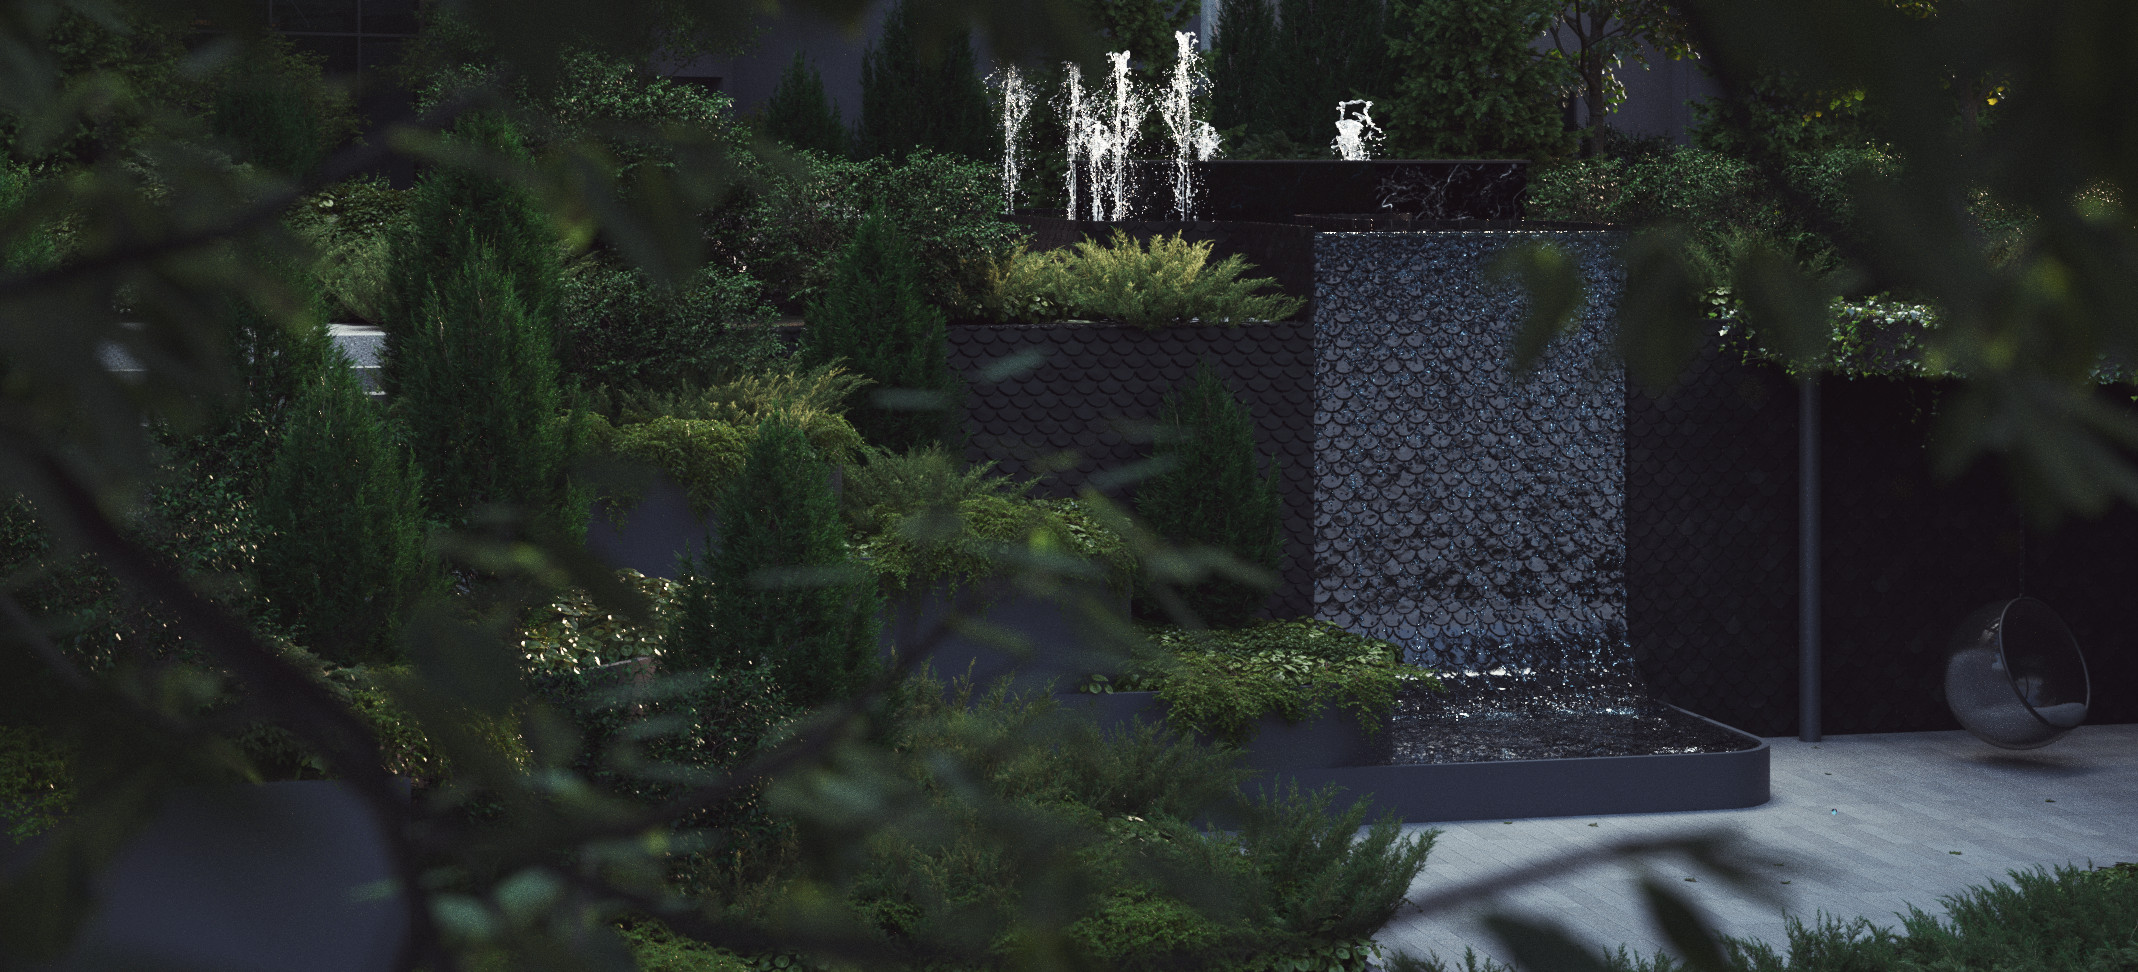
— Water flows from the upper fountain bowl down a granite plane into a lower metal bowl.
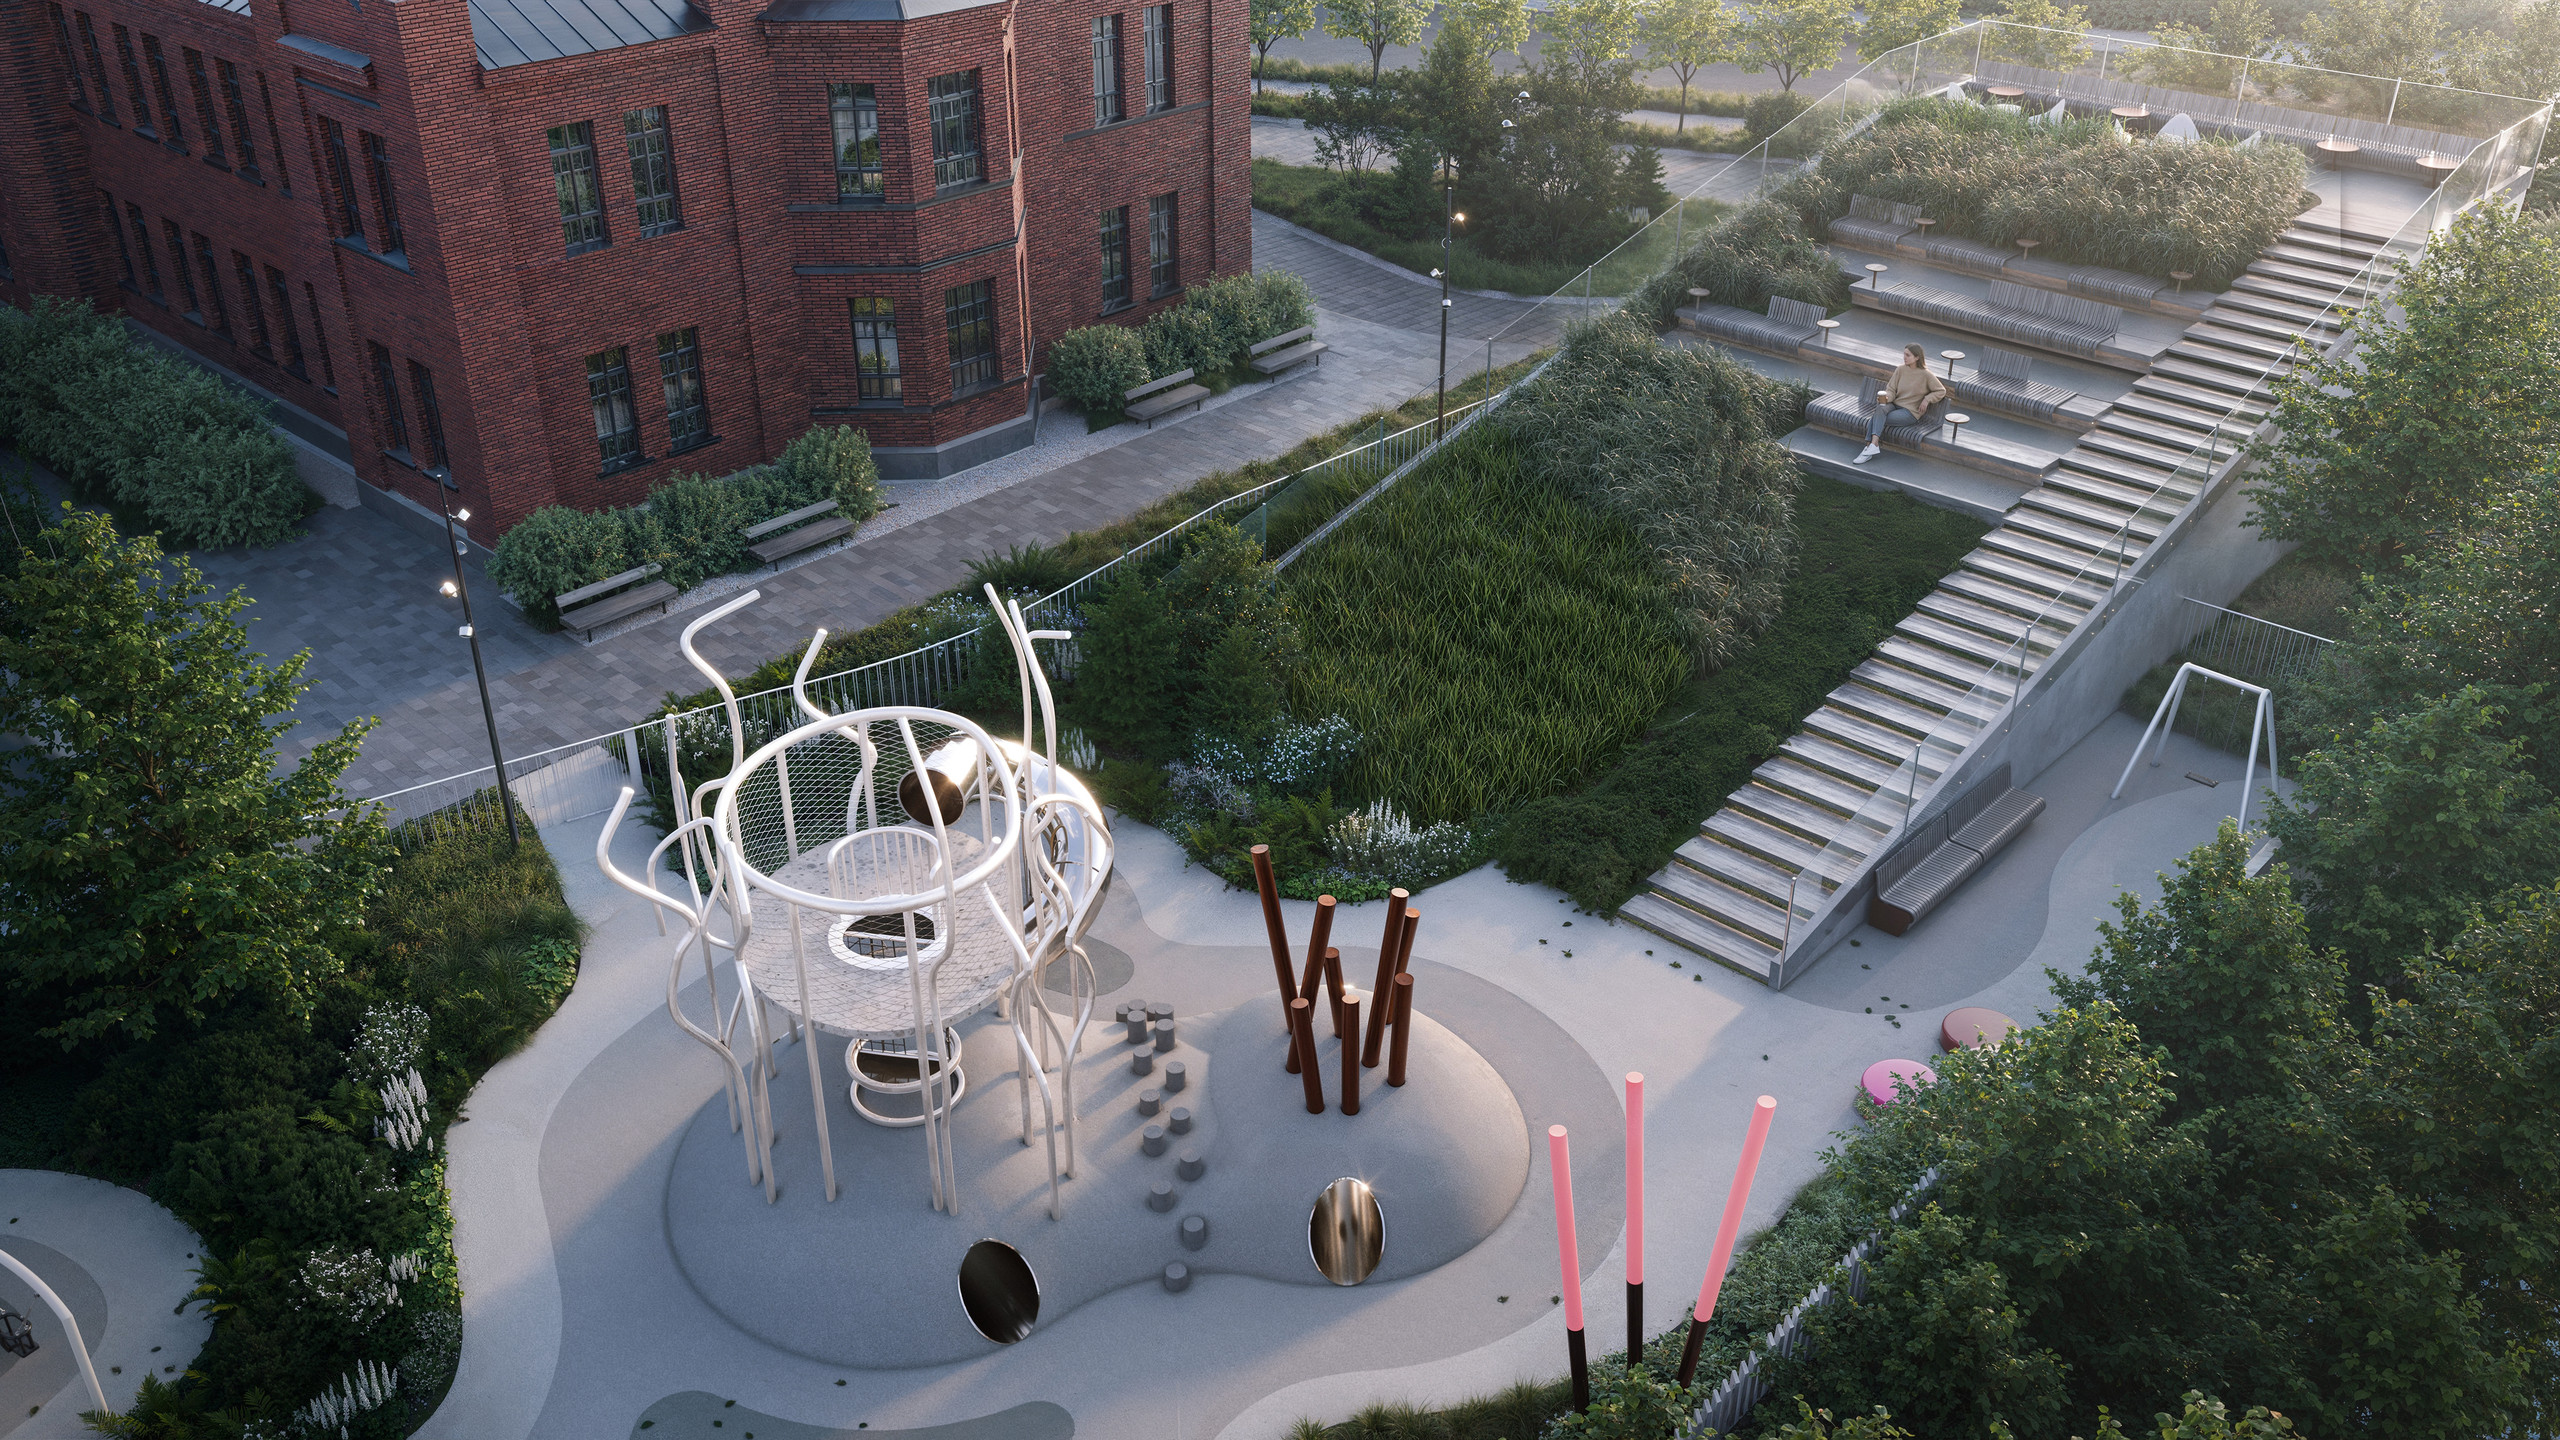
— Amphitheatre steps lead down to the lower bowl; benches of grey-stained larch.
— A white pergola with hanging chairs; 15 underwater lights in the fountain.
PLAY AND SPORT
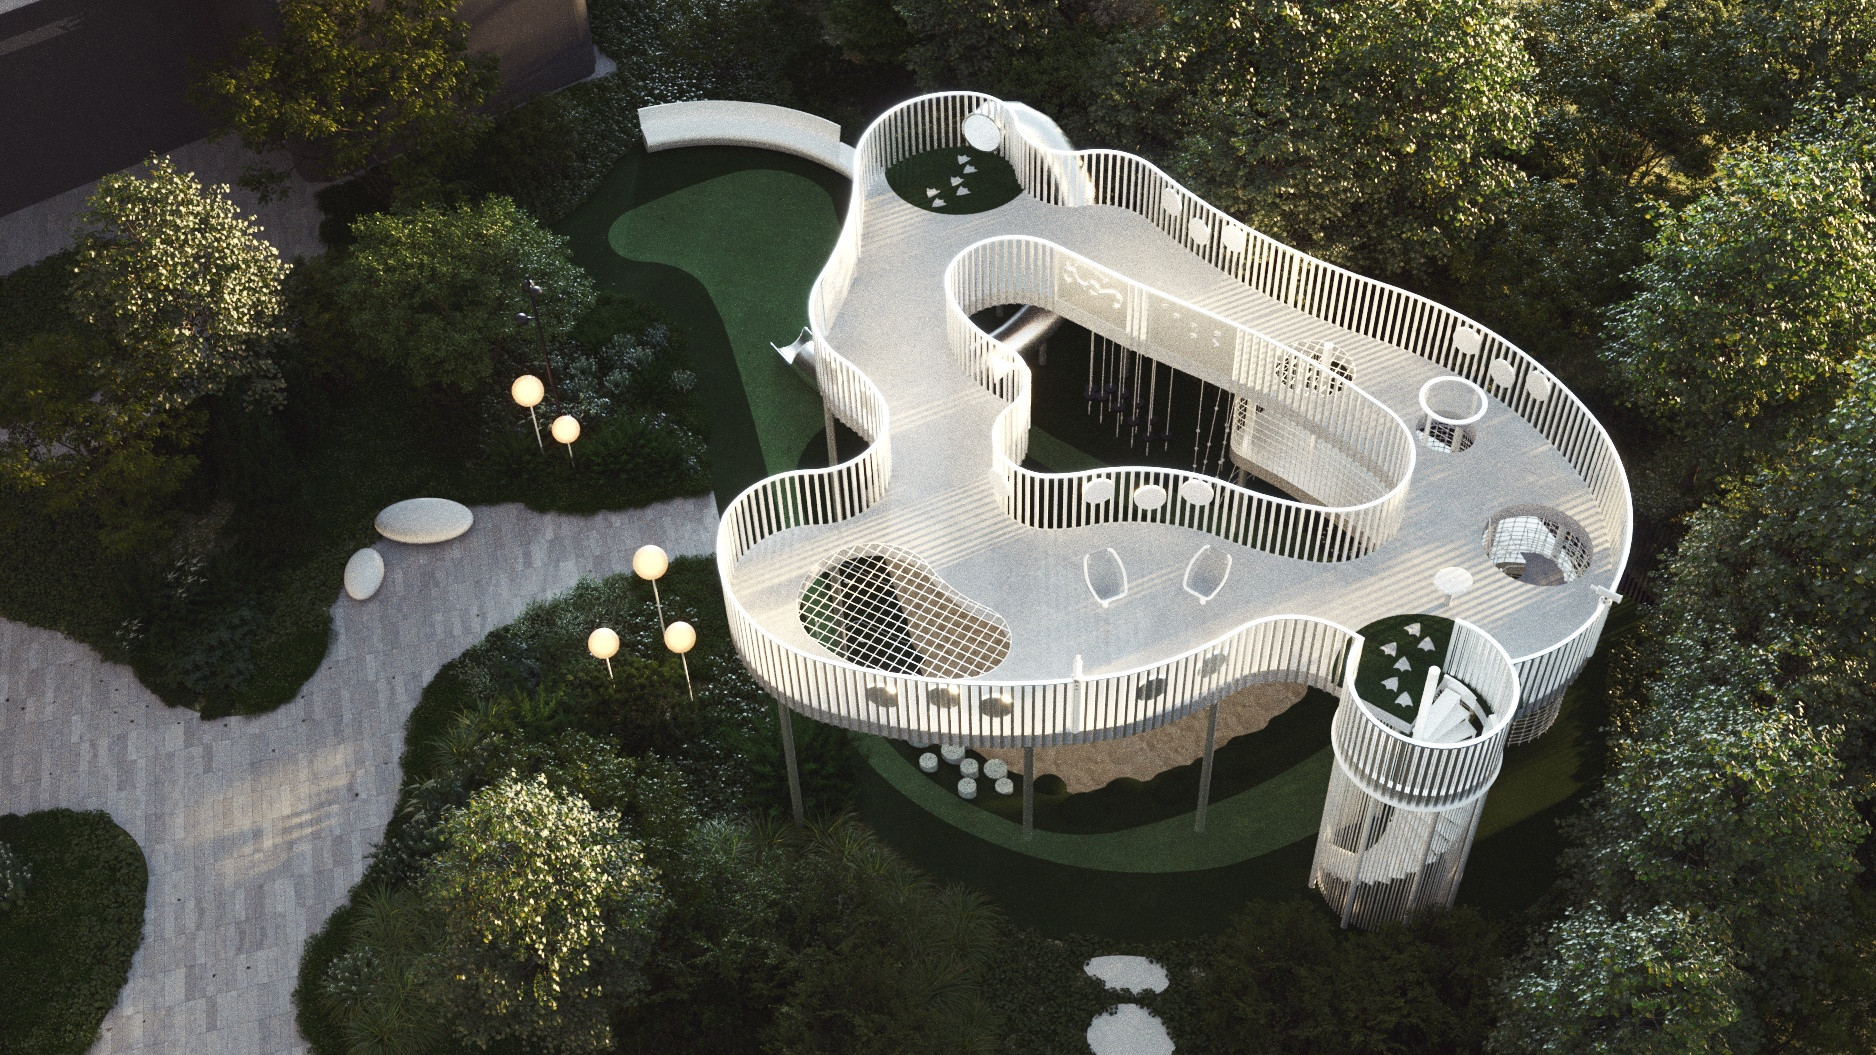
— At the centre of the play area: a bionic-shaped play canopy with a slide and a sandpit.
— Areas for children aged 0–6 and 7–12 sit on different levels of the terrain.
— The sports area has pull-up bars, an incline bench, a rope and a punching bag.
PLANTING
— At least half of the planting is coniferous and evergreen.
— A lawn on a geogrid covers the fire engine access lane.
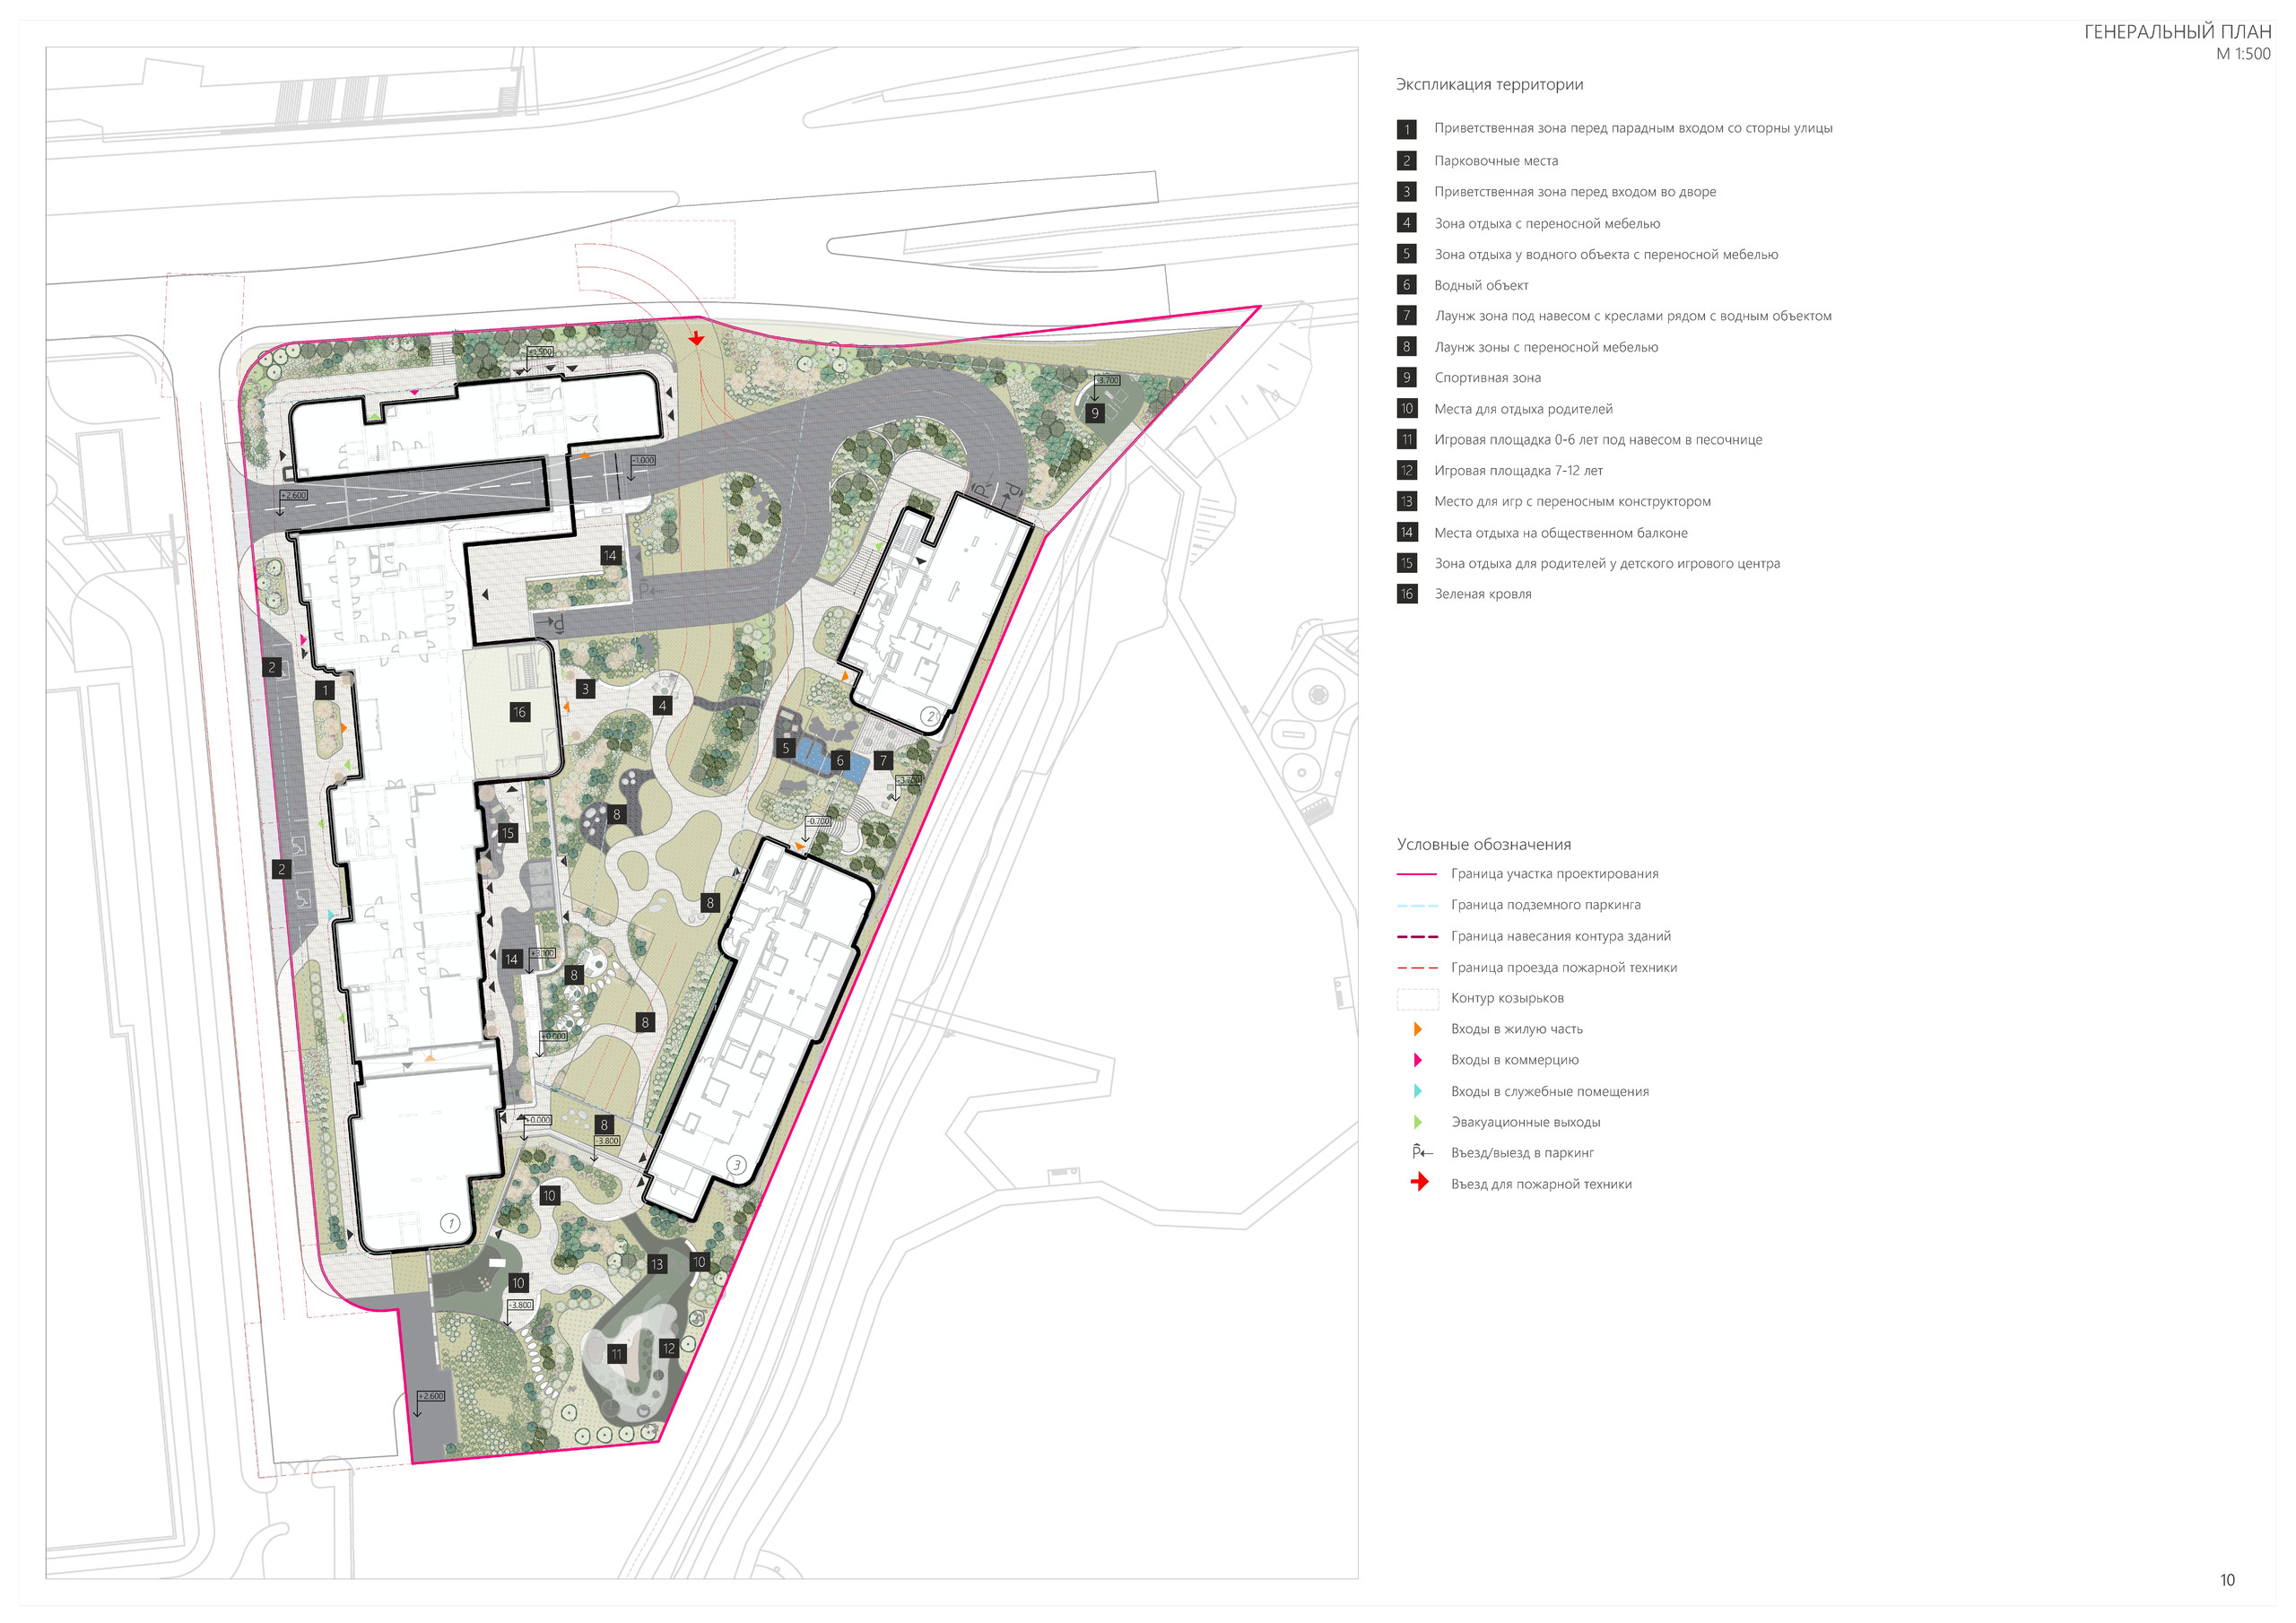
Master plan