Masters
Back to portfolio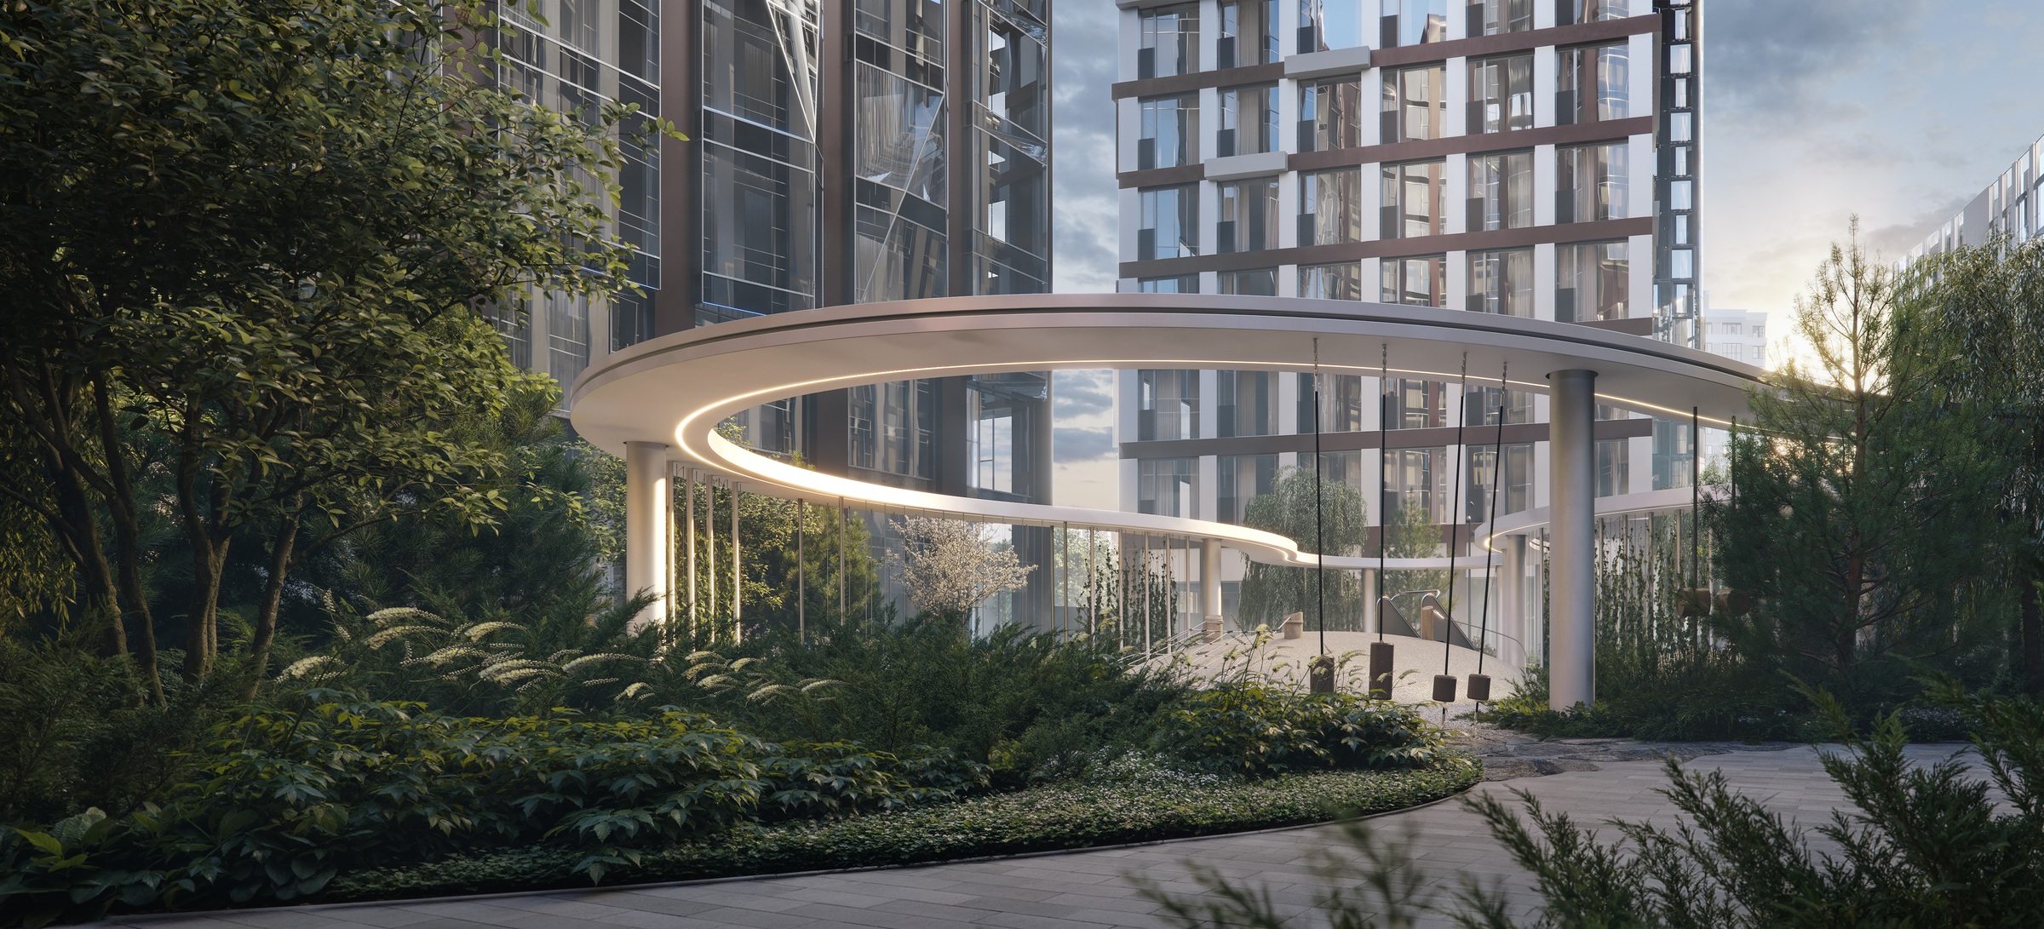
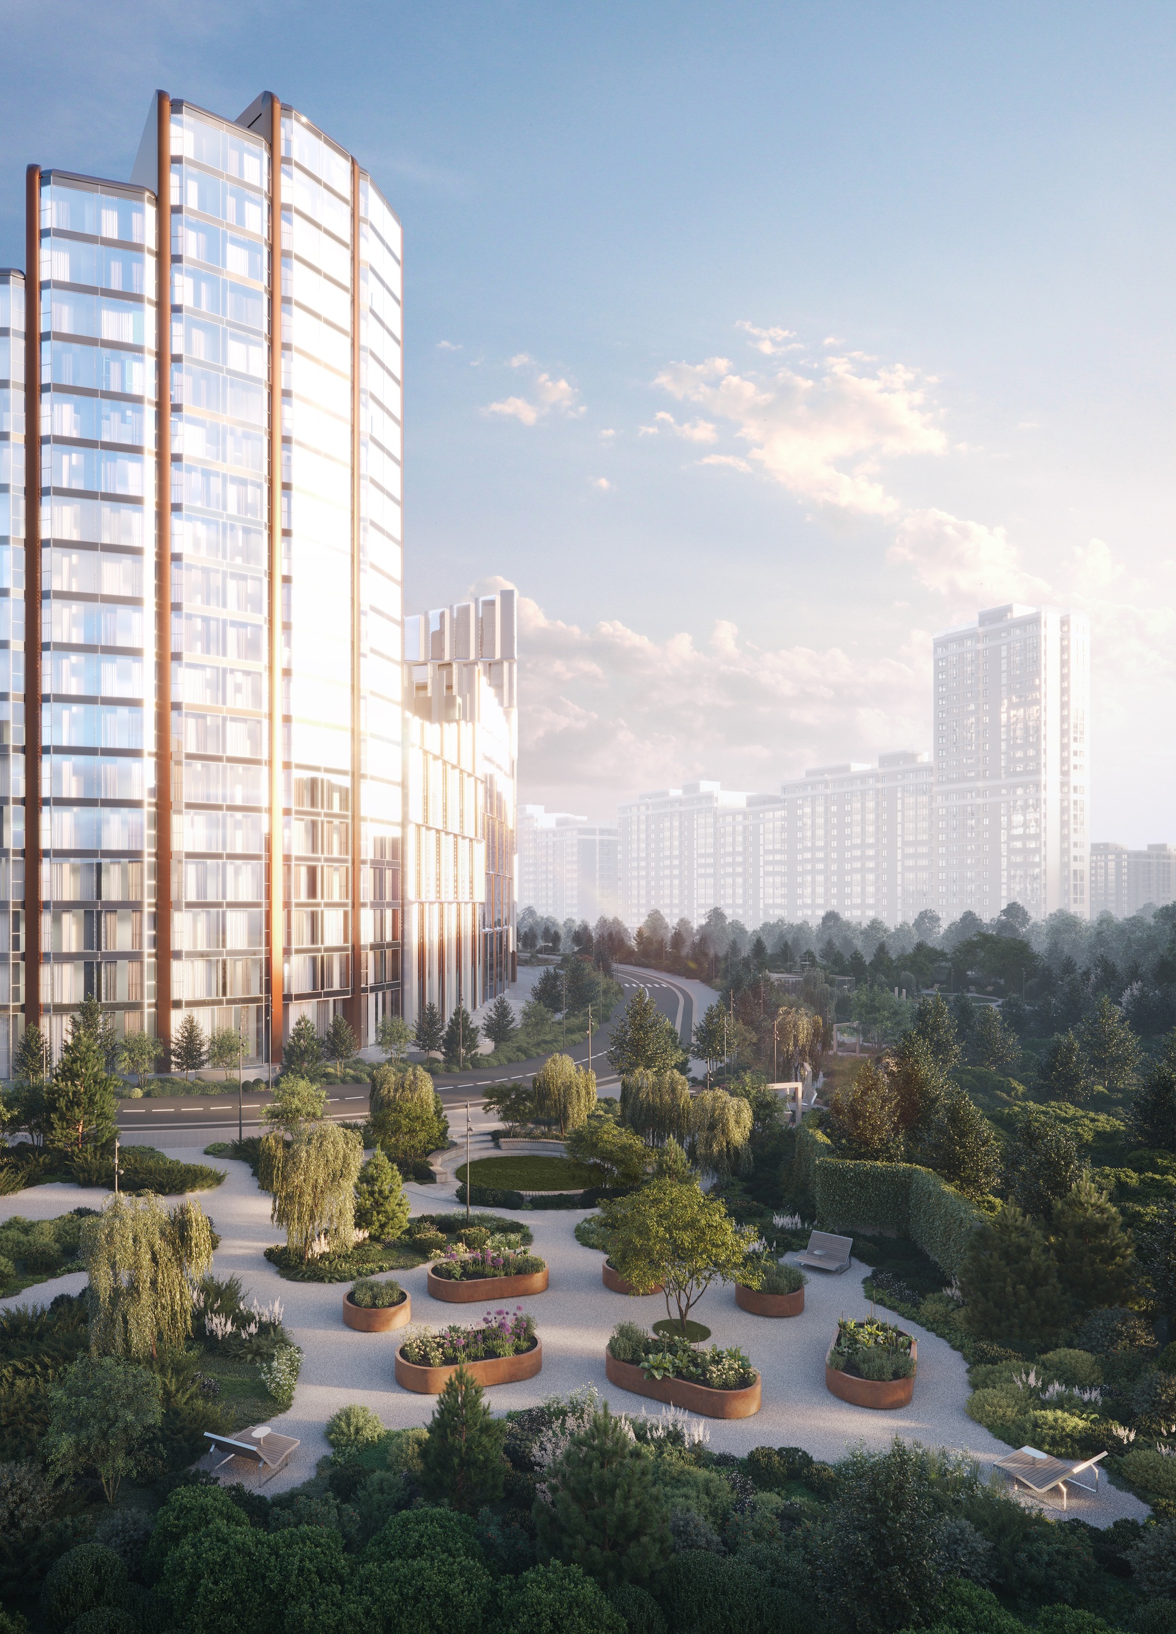
DEREVO PARK developed the landscape concept for MASTERS, a premium residential building that the developer Capital Group is constructing at 16 Viktorenko Street, near Aeroport metro station. The building has two outdoor spaces: a private courtyard for residents and a new city park across the road, along the Khodynka River.
The concept of the building explores the idea of craftsmanship through architecture, art and a complete living environment. DEREVO PARK architects reinterpreted this idea through a dialogue with nature: the landscaping uses natural materials — wood, stone, metal, water and earth.
The courtyard remains intimate: a stone bowl of water beneath a metal pergola, seating areas among trees and shrubs, a children’s play space. The park is designed for active leisure — sport, games, outdoor work, walks and meetings; it also has an apothecary garden and an amphitheatre.
DESIGN
LOCATION
PROJECT TYPE
AREA
DEVELOPER
SCOPE OF WORK
TEAM
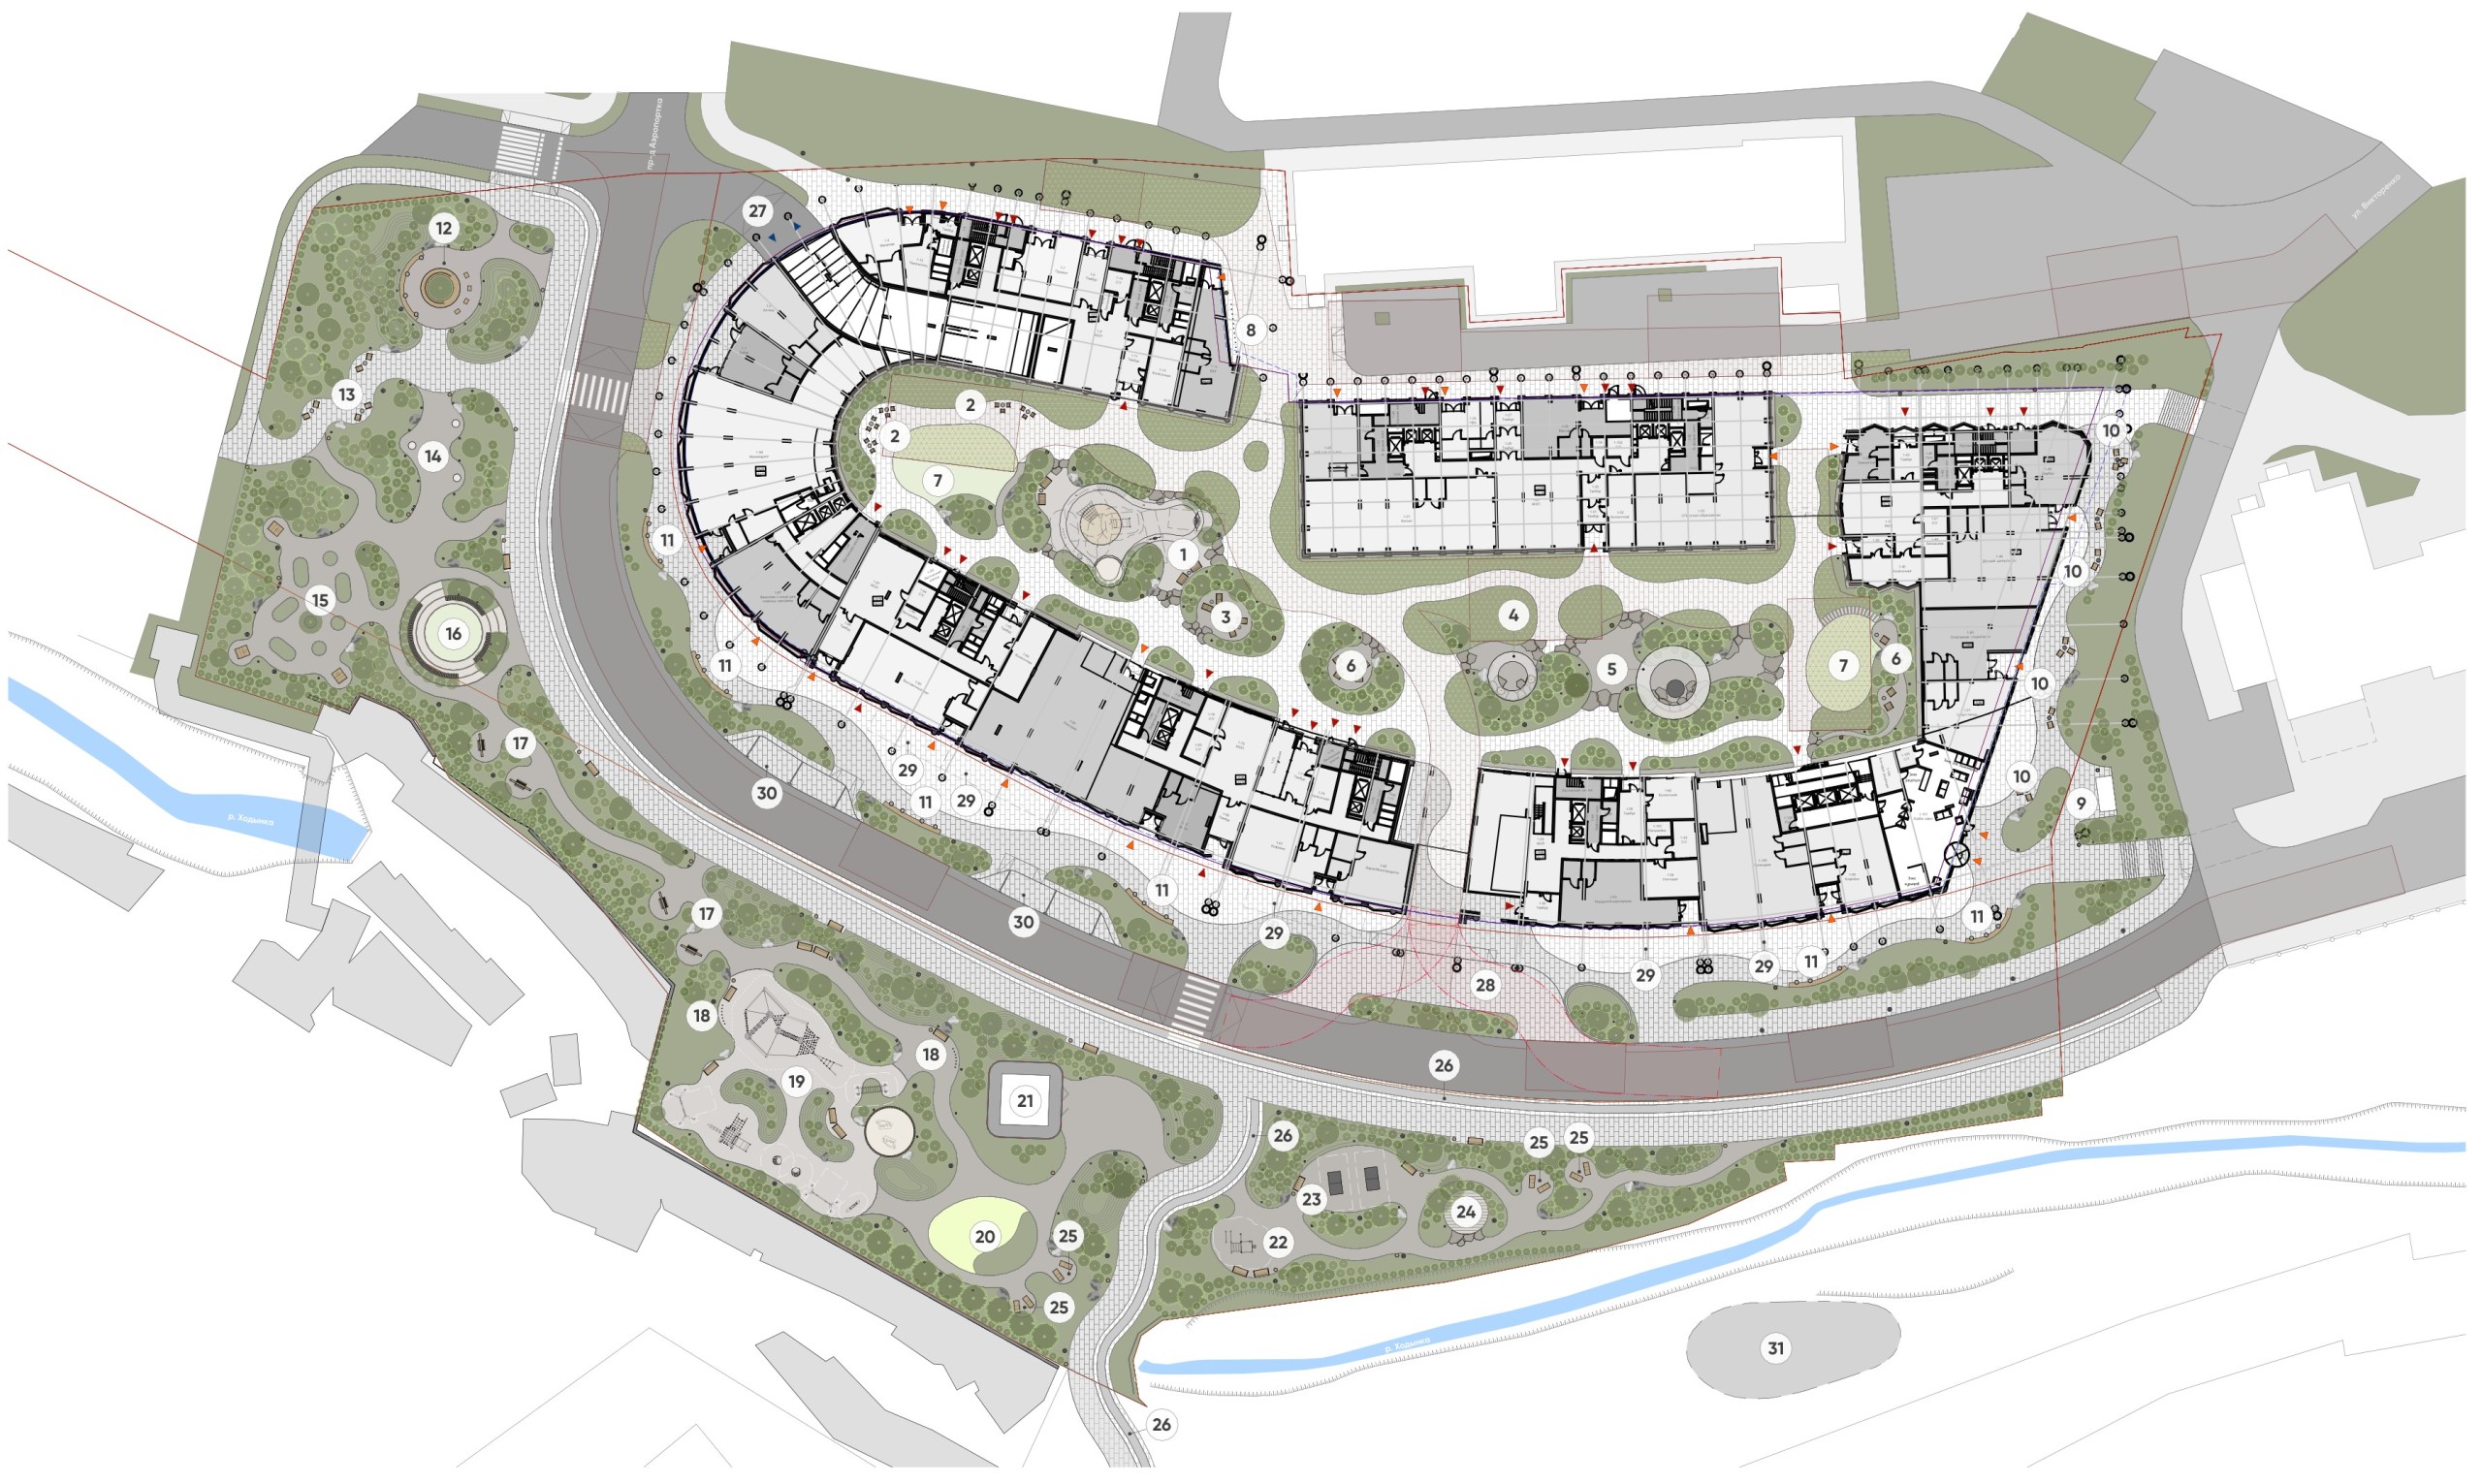
Master plan
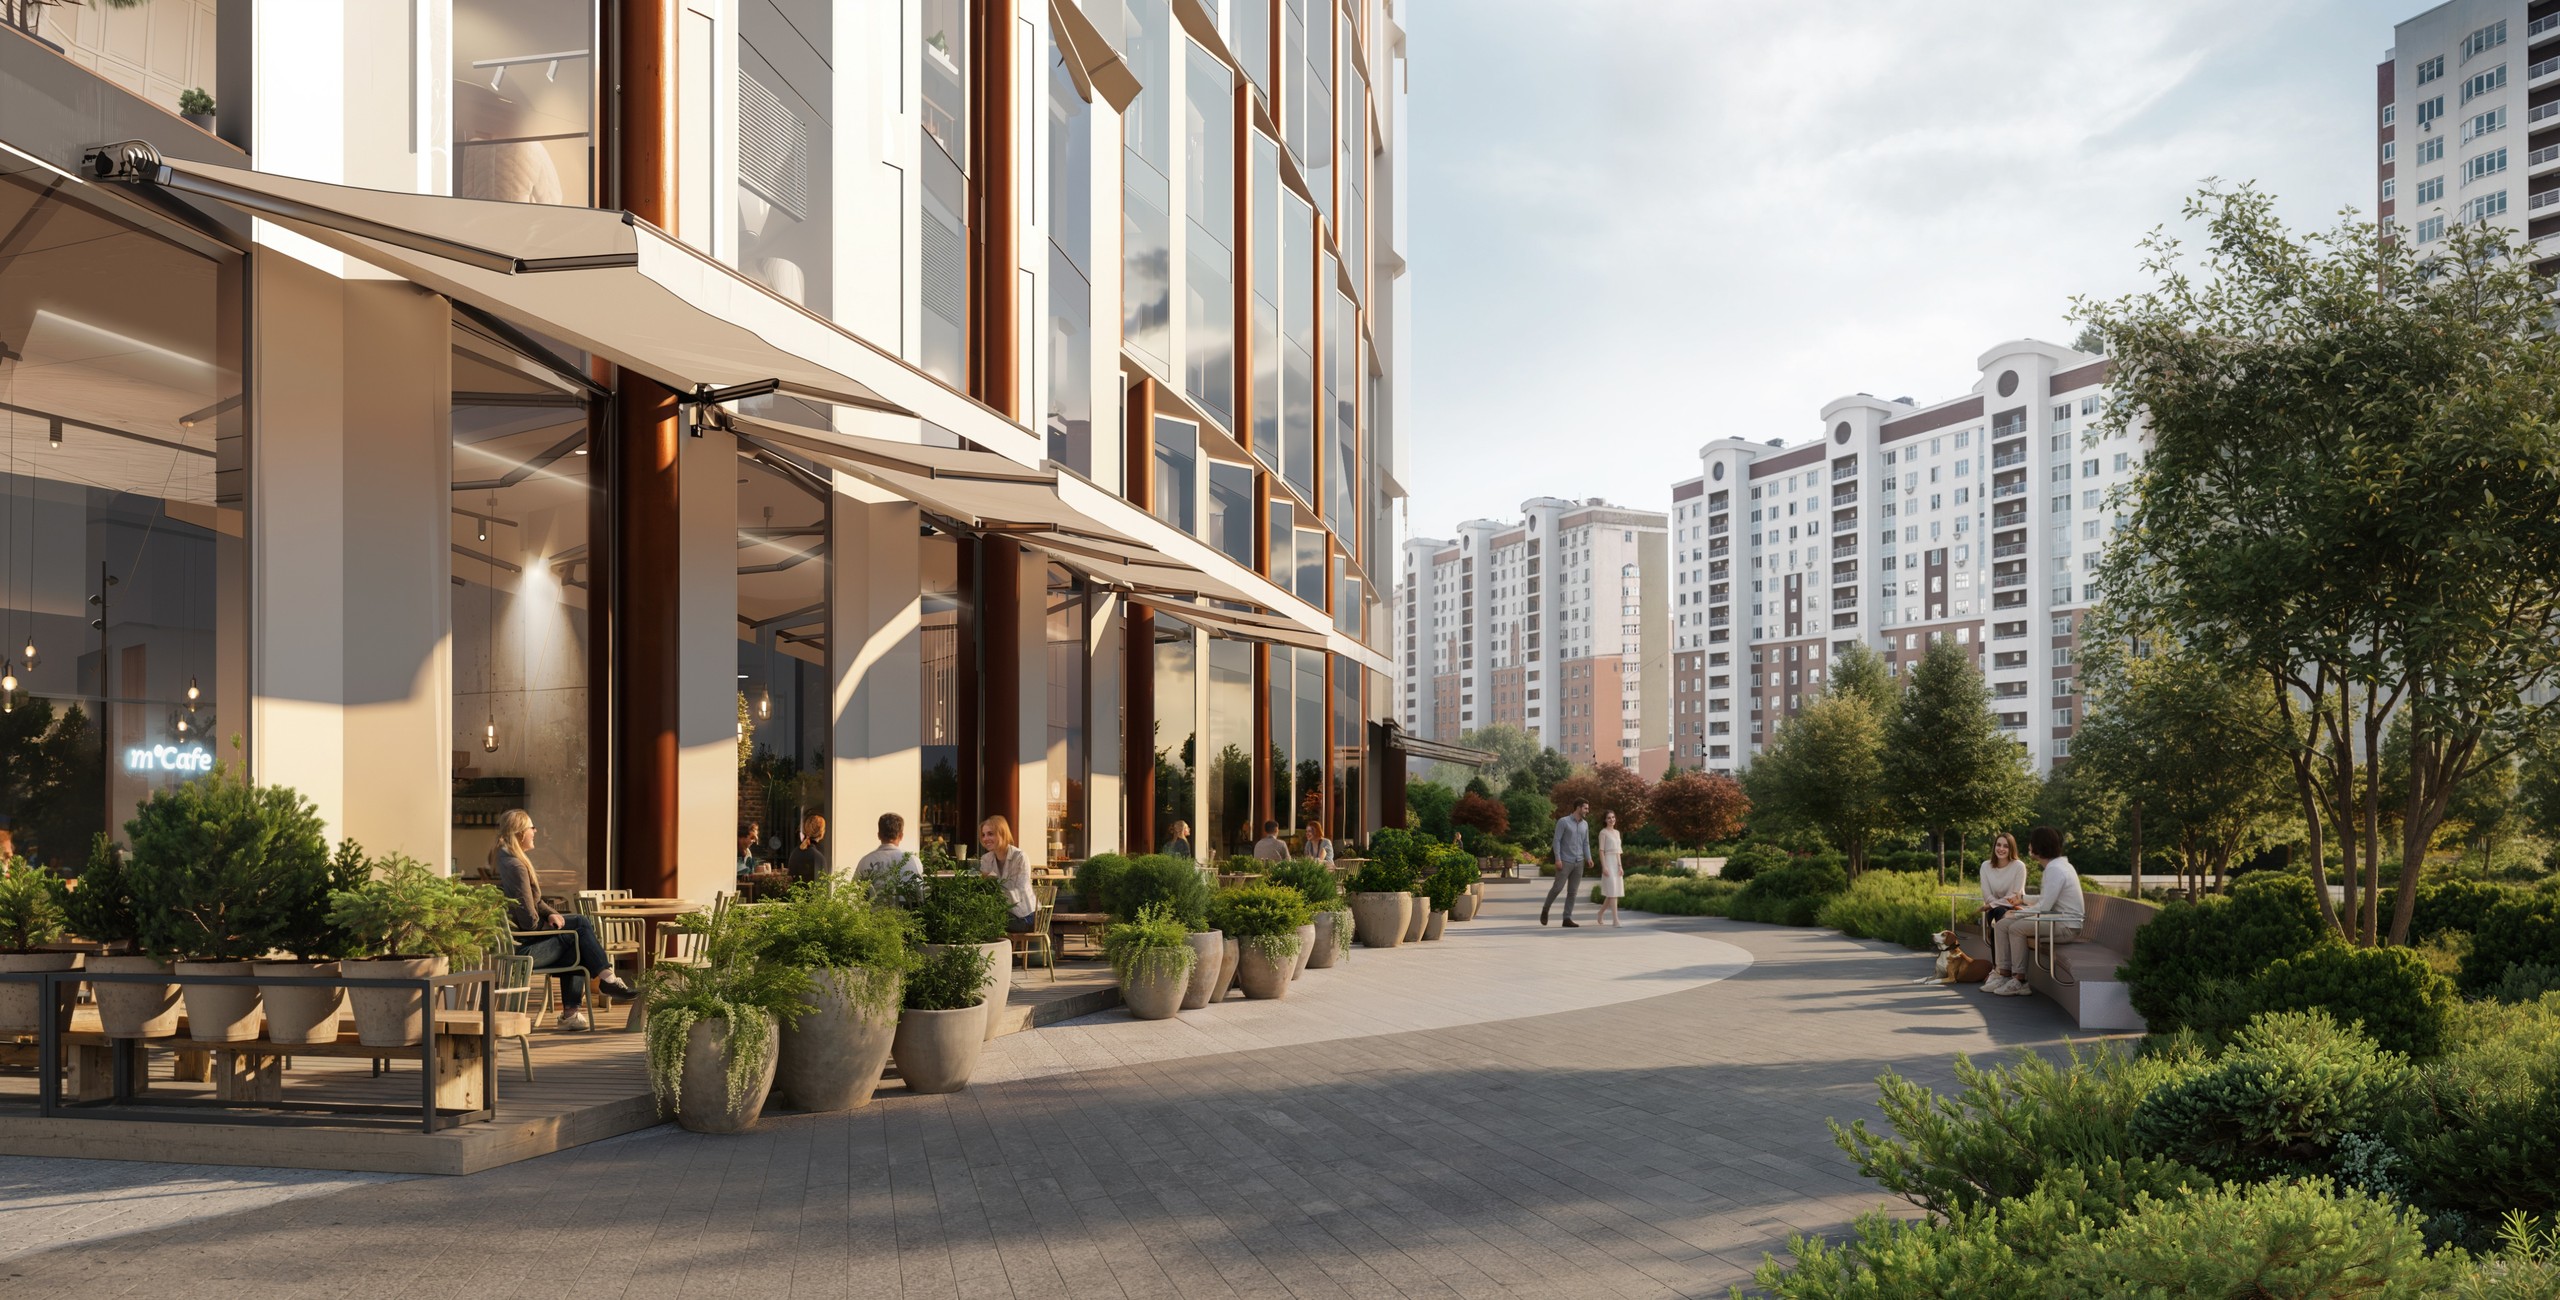
The residential blocks enclose a private courtyard with canopies, a water feature and a playground. A boulevard with tables, benches and summer café verandas runs along the outer facades, with a drop-off area by the road. Across the road, along the Khodynka River, lies a park with a coworking area, an amphitheatre, an apothecary garden, a playground and sports grounds.
COURTYARD
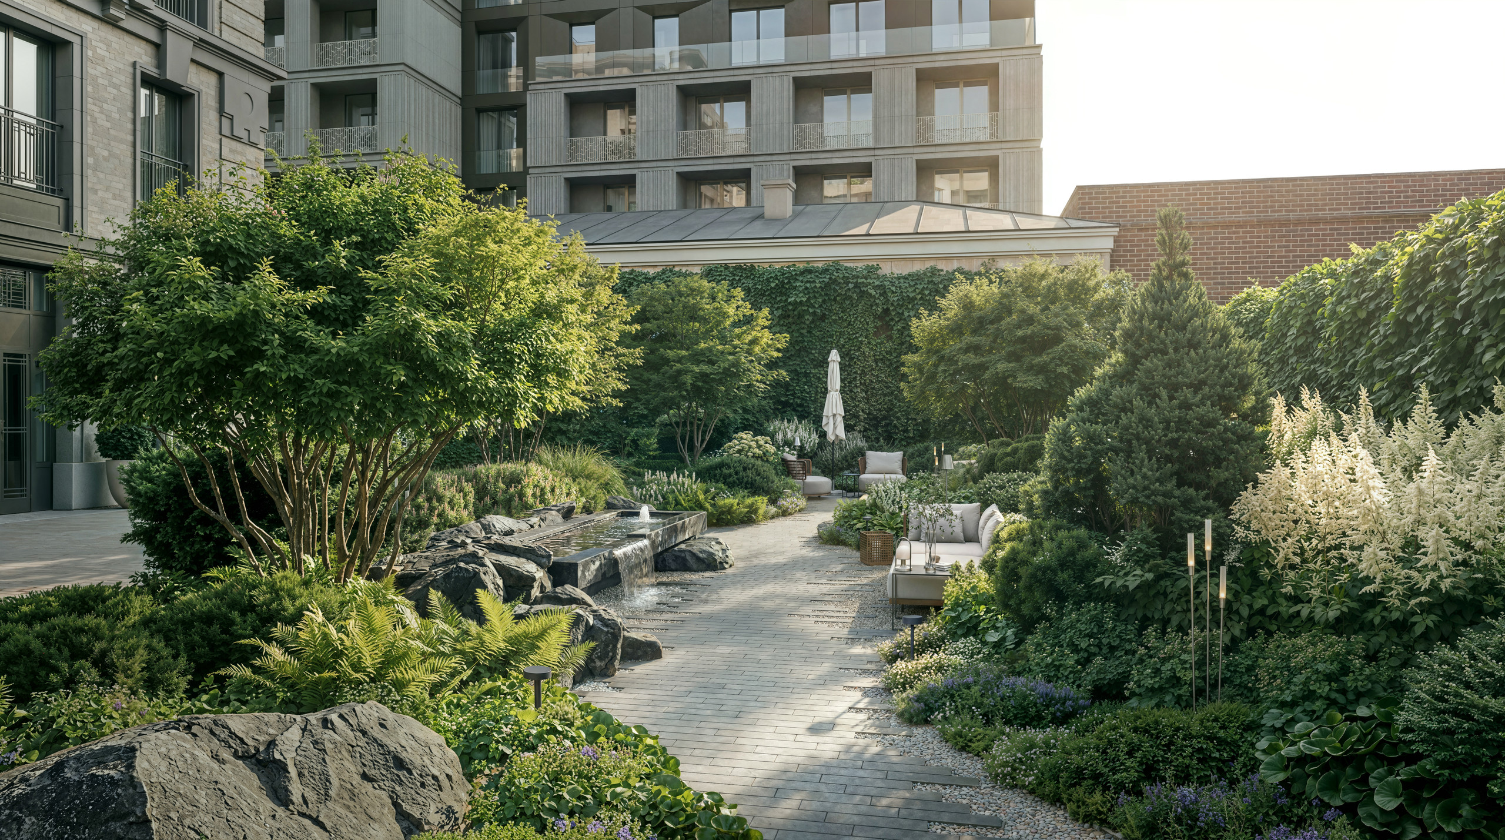
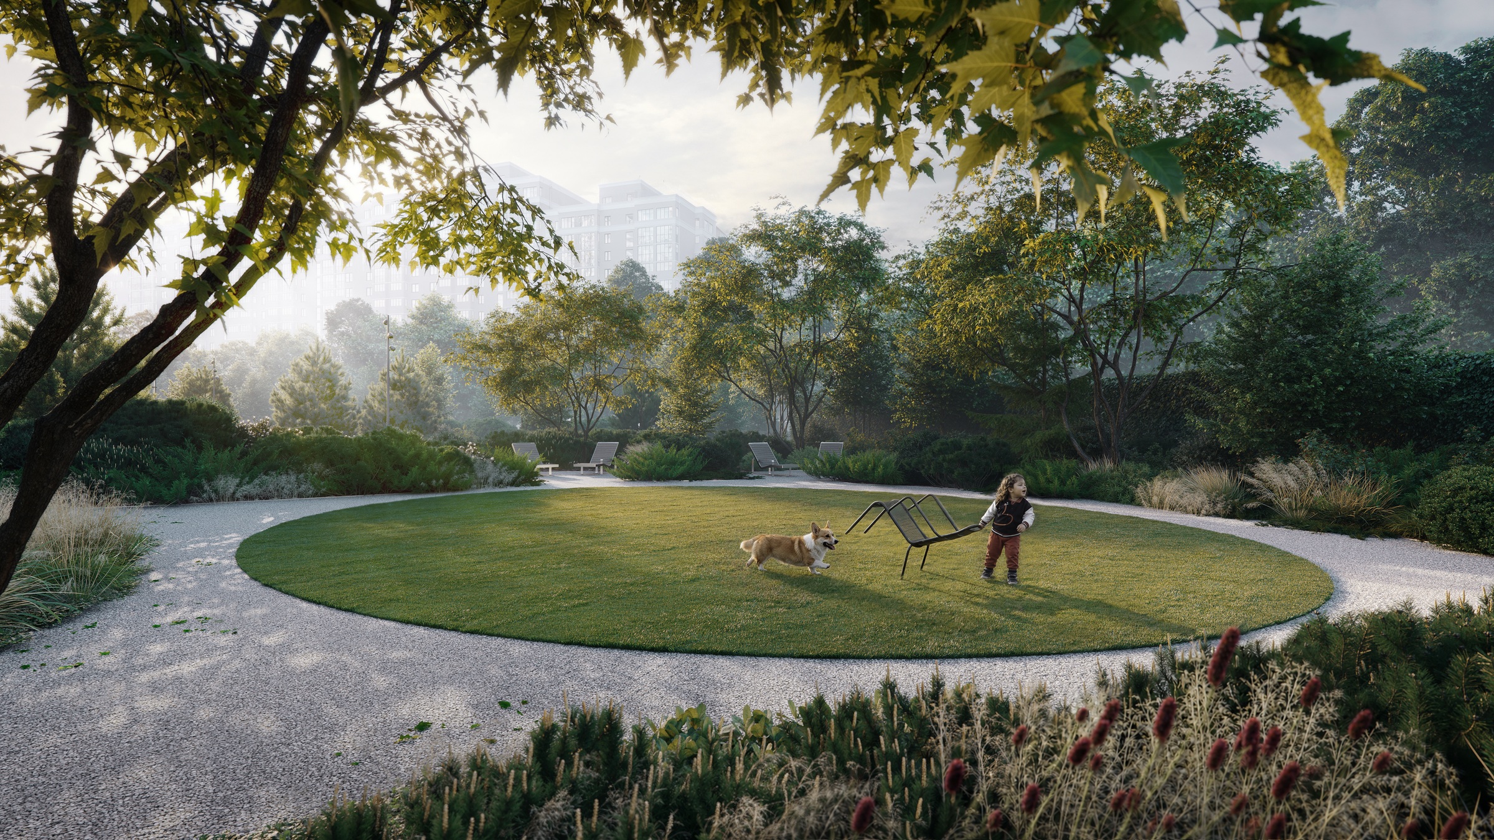
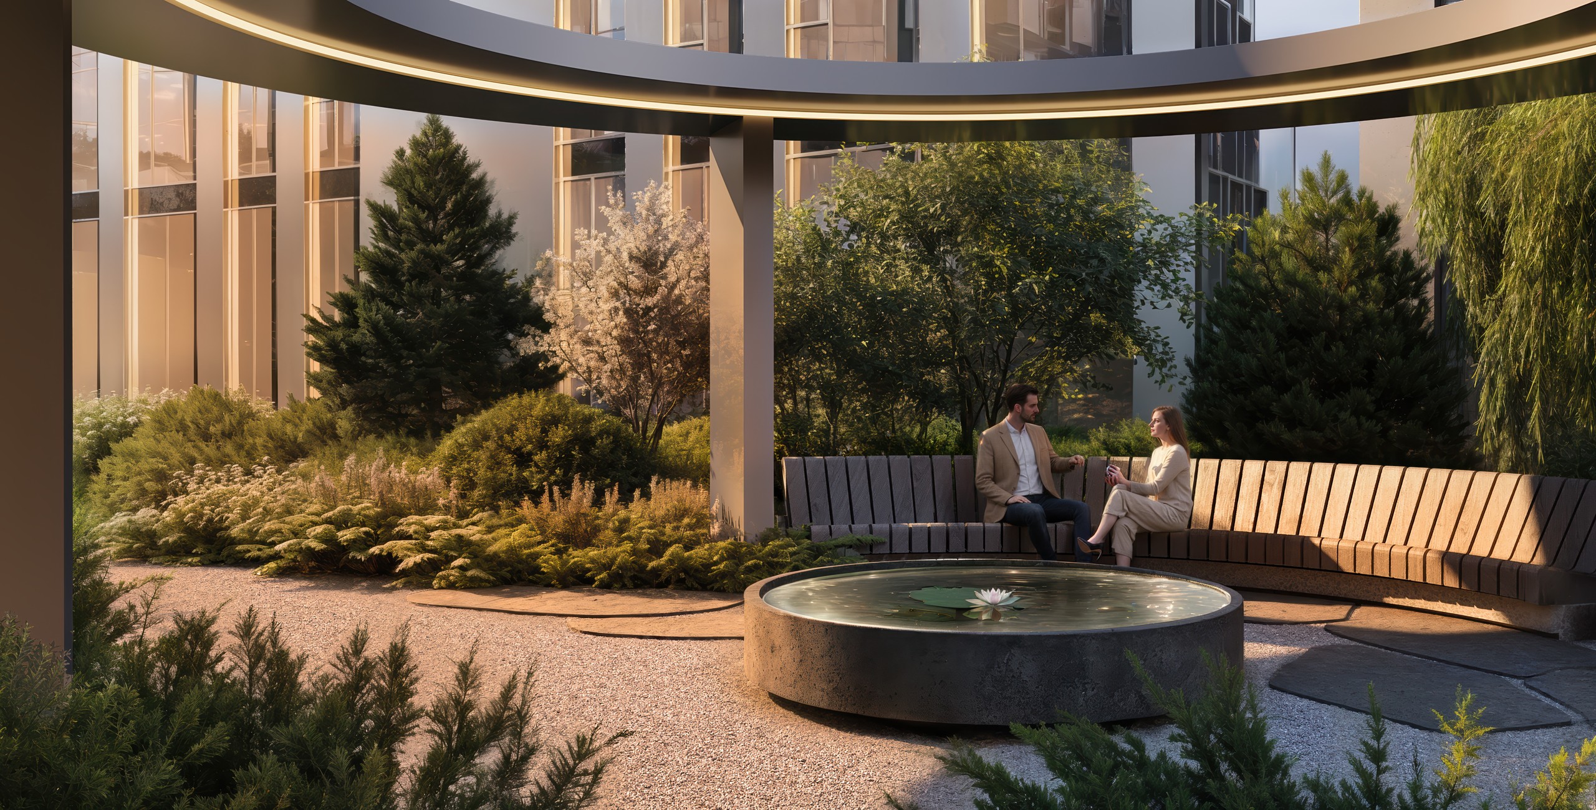
— The inner grounds remain private and intimate: a stroll with a cup of coffee, a book in a green seating area, a meeting with friends.
— Selected trees and shrubs gently divide the courtyard, and everyone finds their own place to rest.
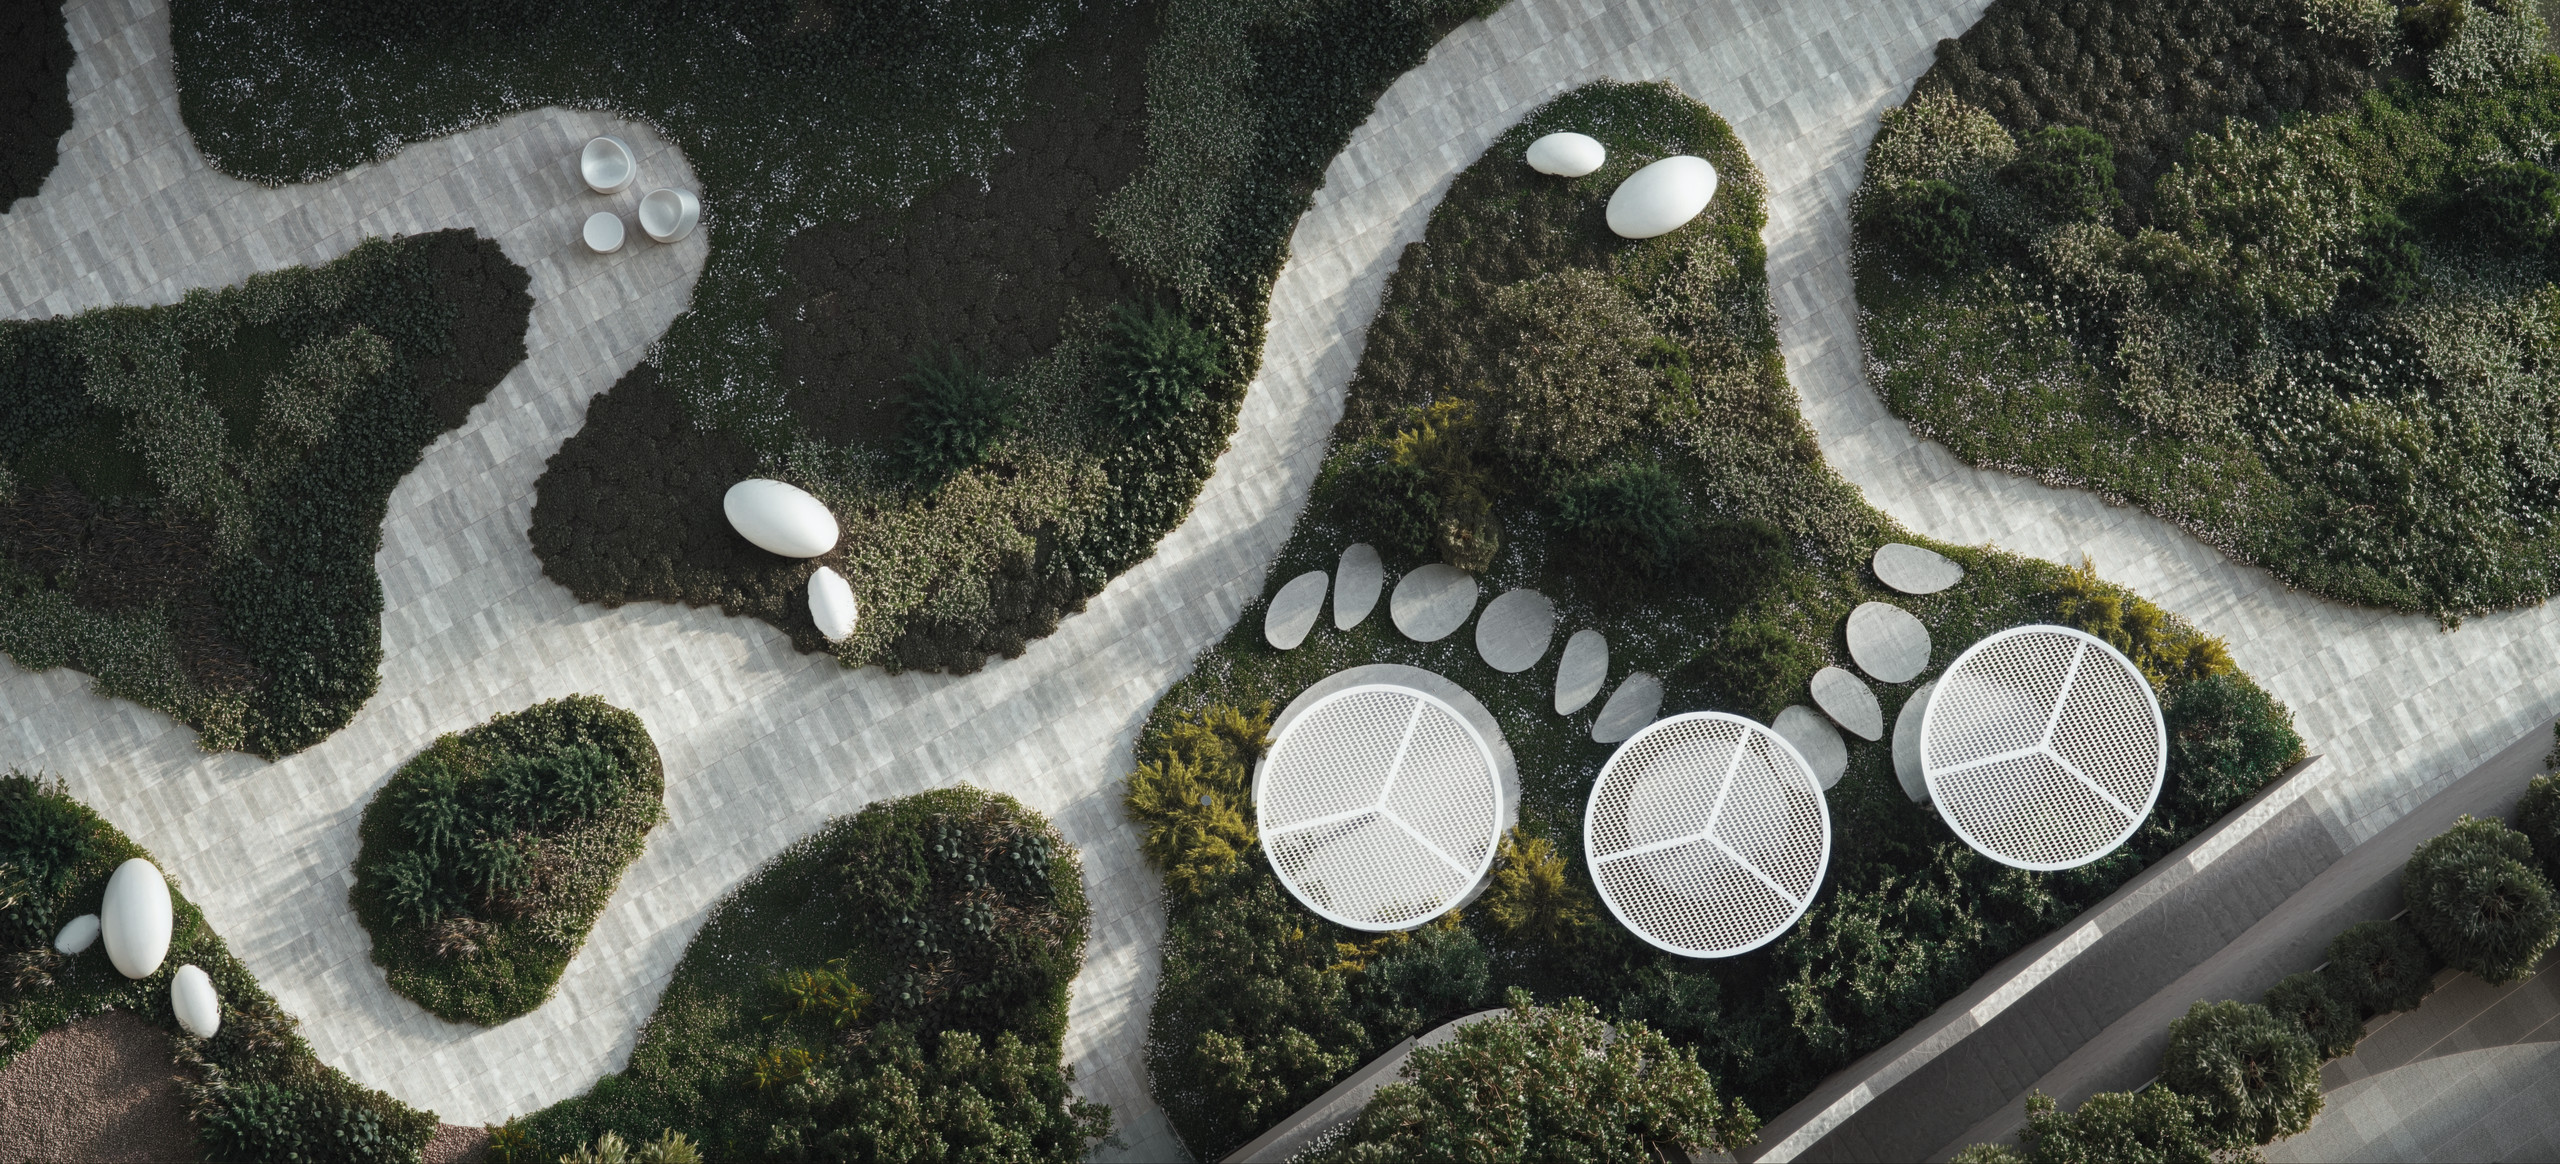
— Paths and planting islands have flowing, organic outlines, as in a natural landscape.
— Here: a seating area with sun loungers, a place for adults to rest and space for setting up mobile seating areas.
STONE BOWL
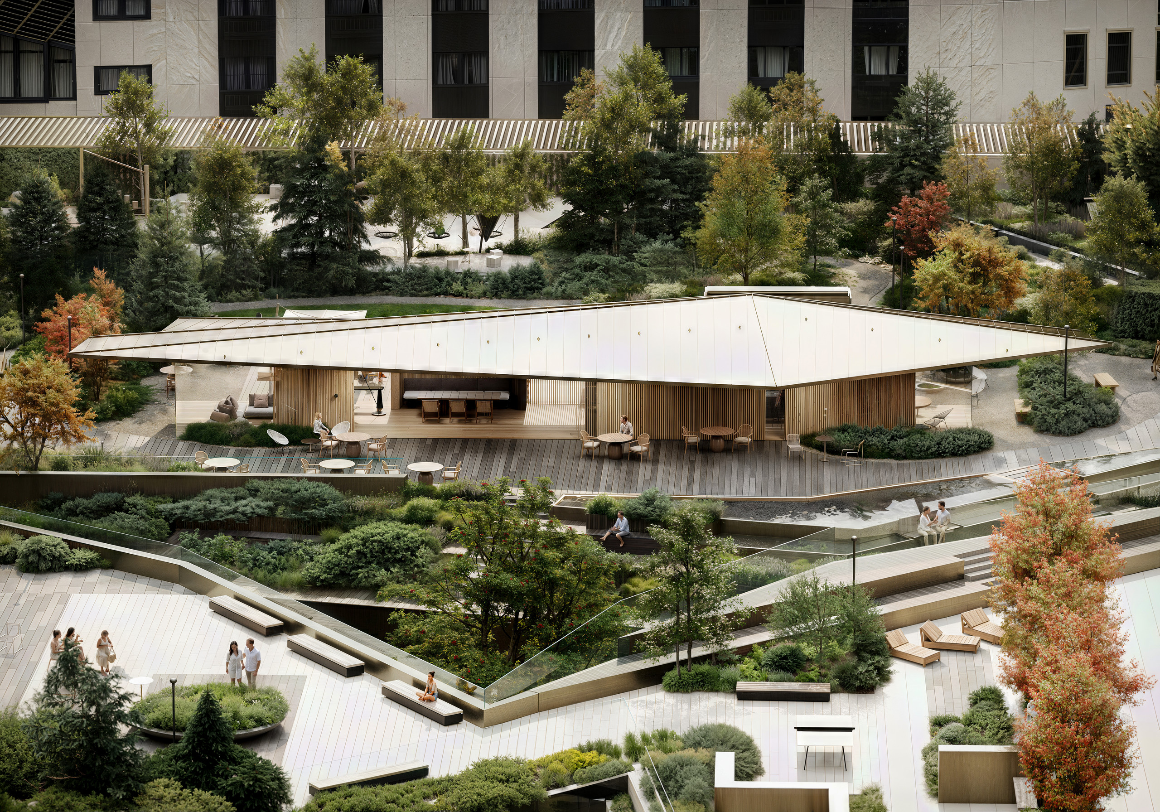
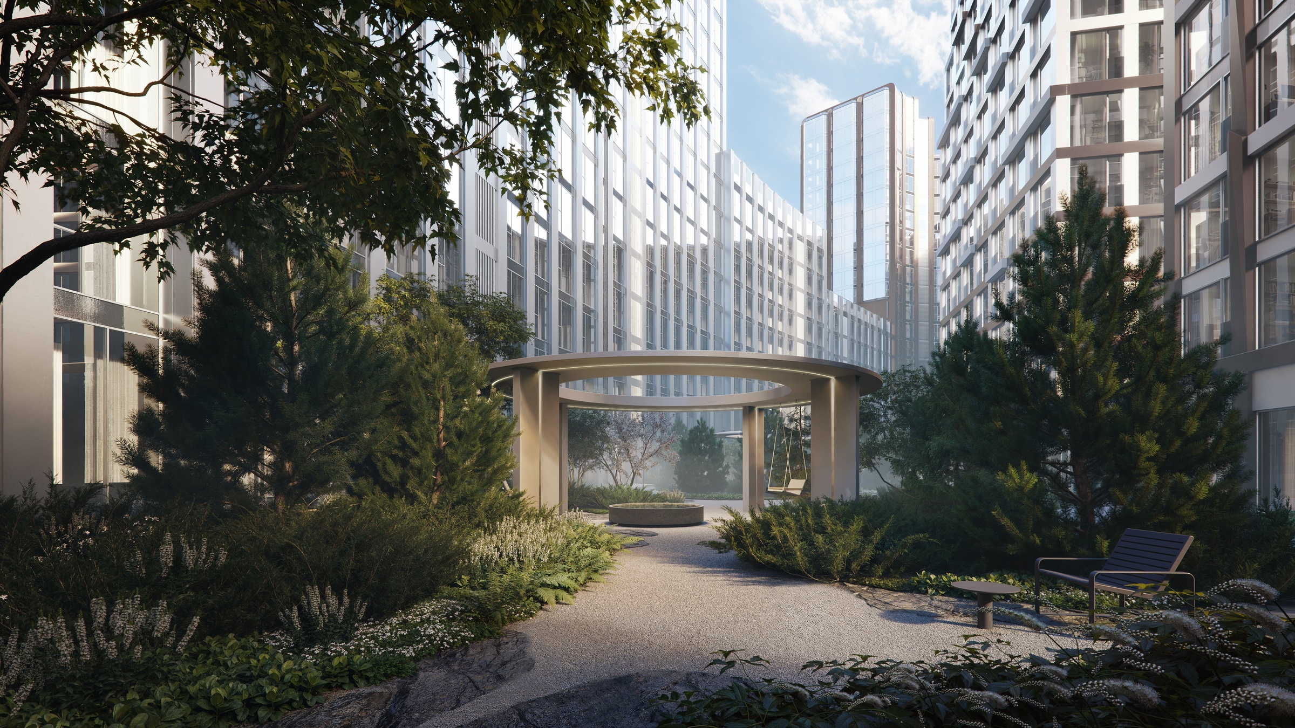
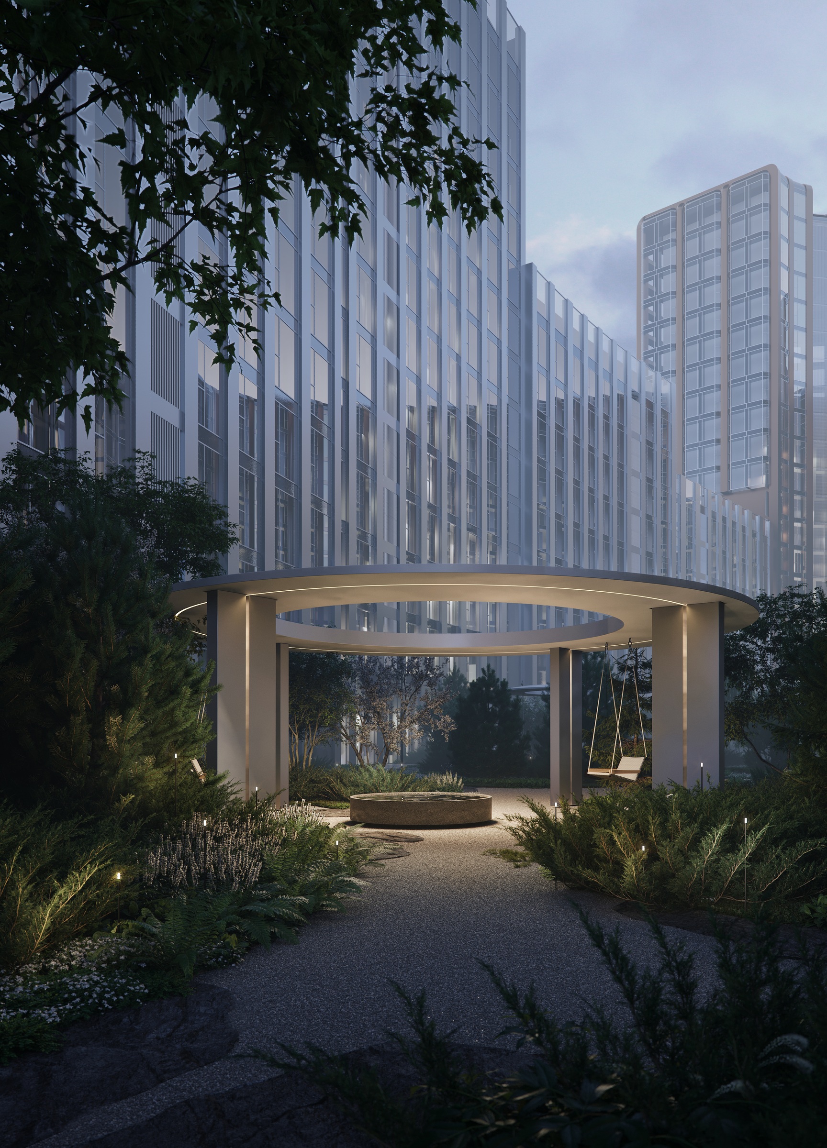
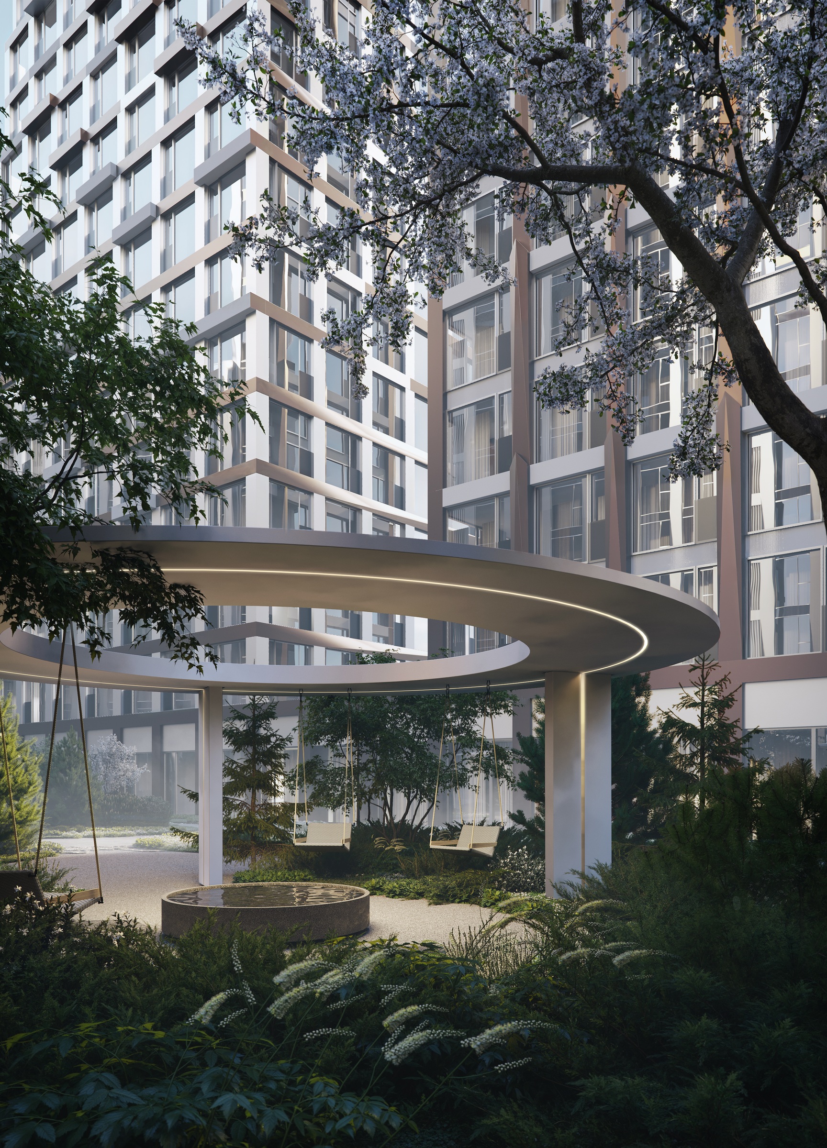
— A stone bowl of still water sits beneath the flowing lines of a metal canopy.
— The pergola provides shade and shelter from heat and rain.
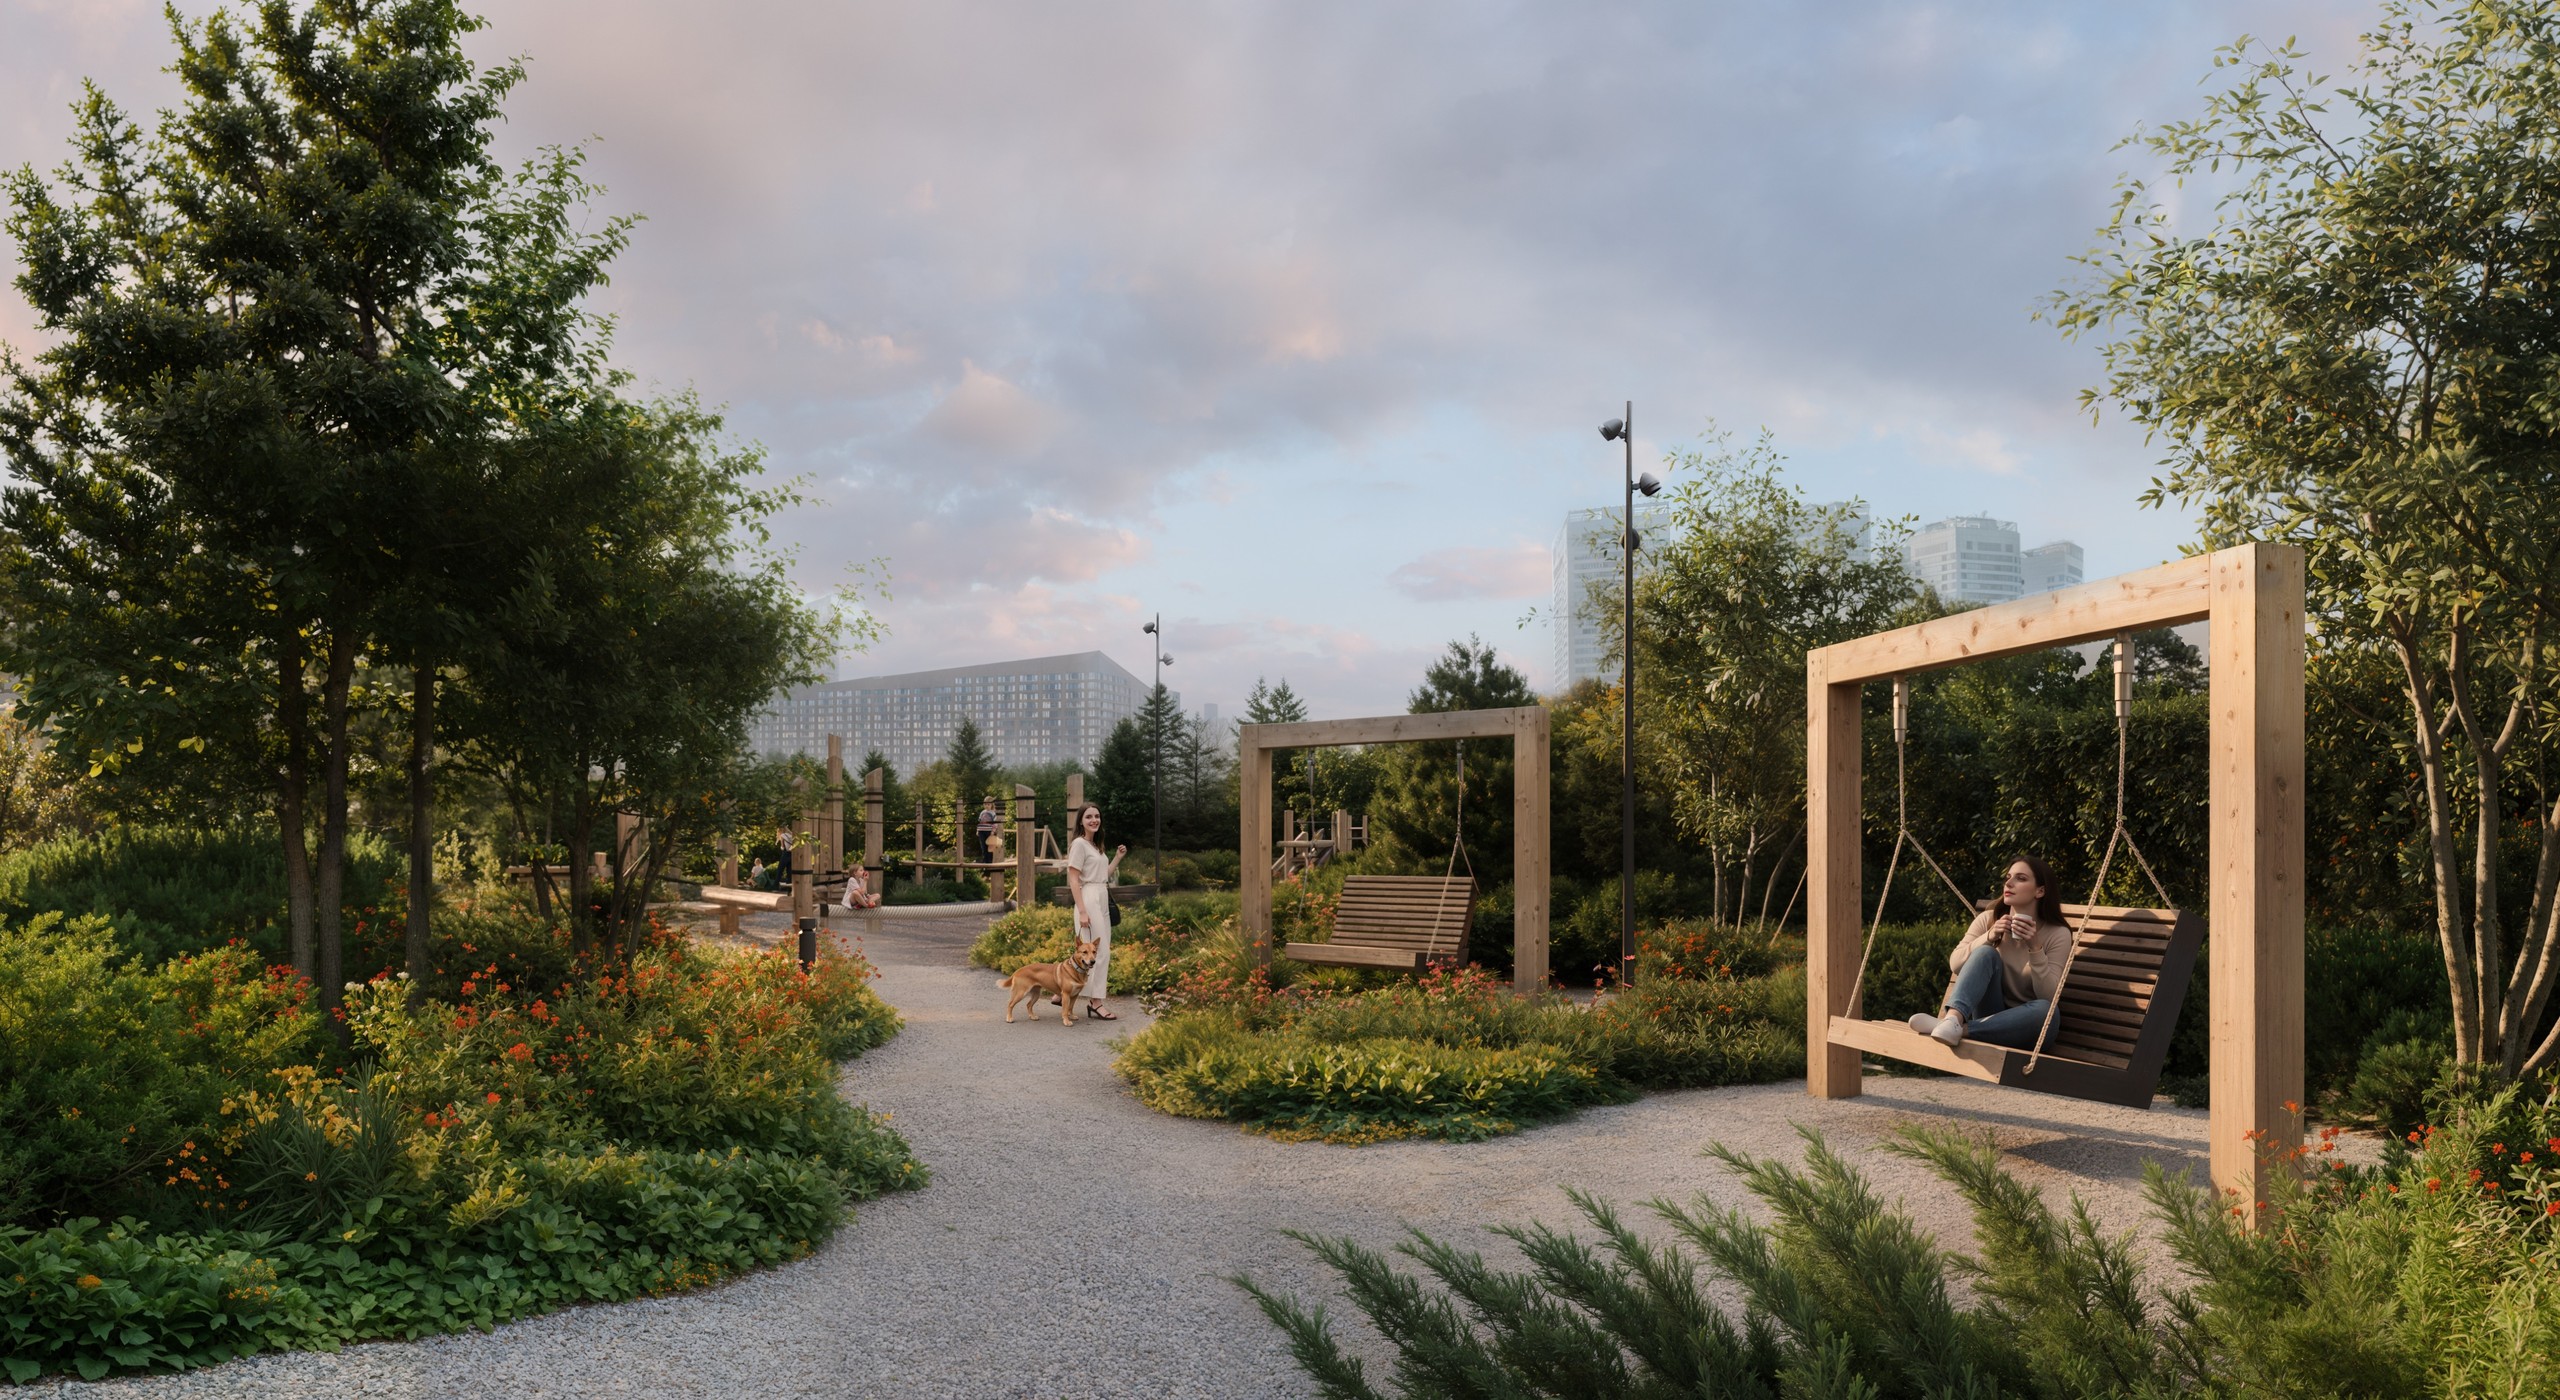
— The courtyard has two round canopies: one over the water feature, a place to rest and meet; the other with hanging swings.
— By the water feature: a curved bench of architectural concrete and larch.
CHILDREN’S SPACE
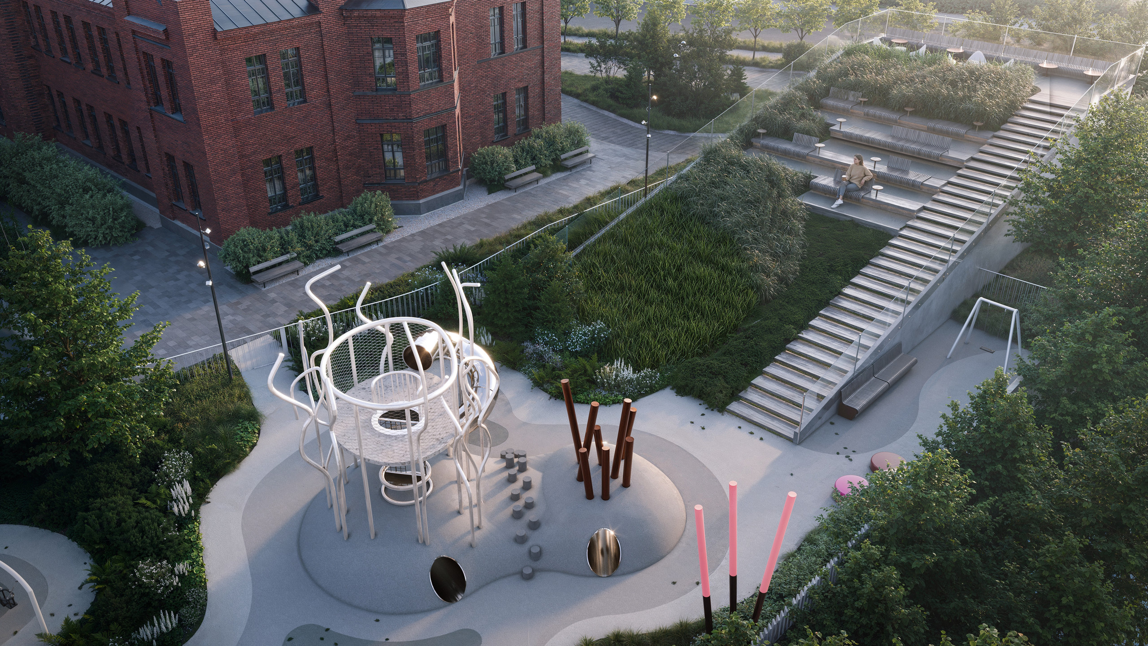
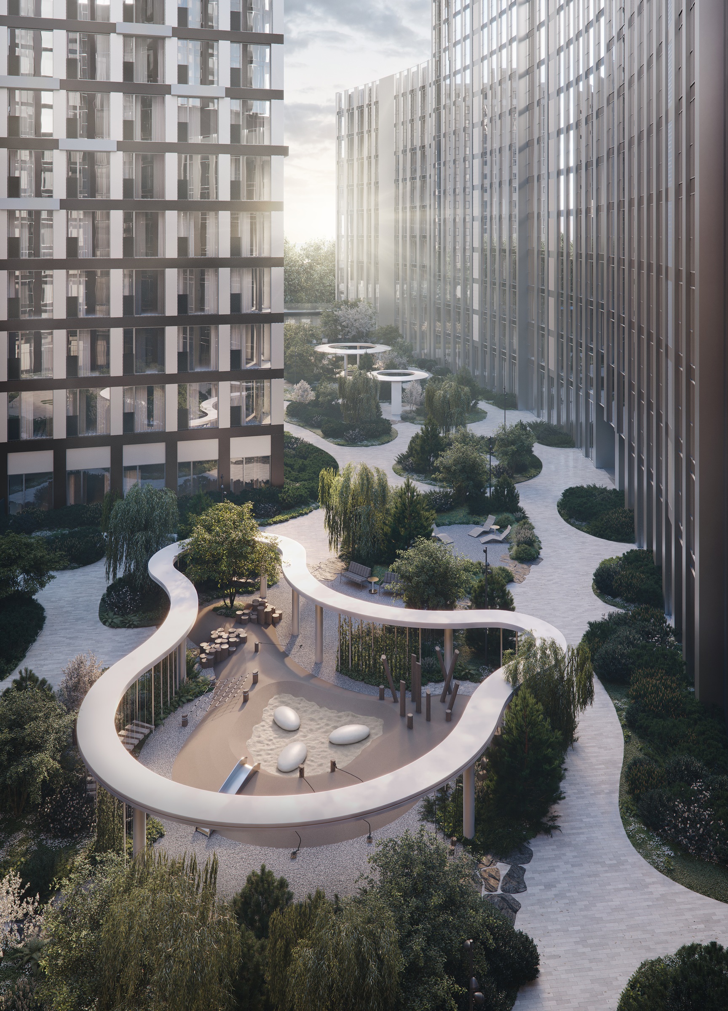
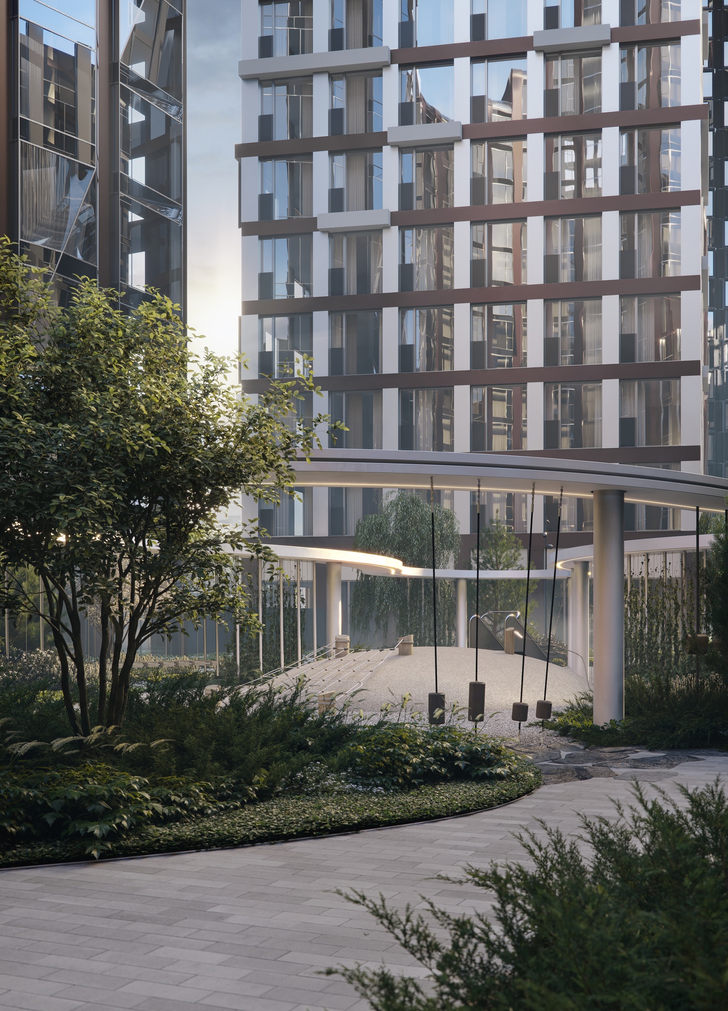
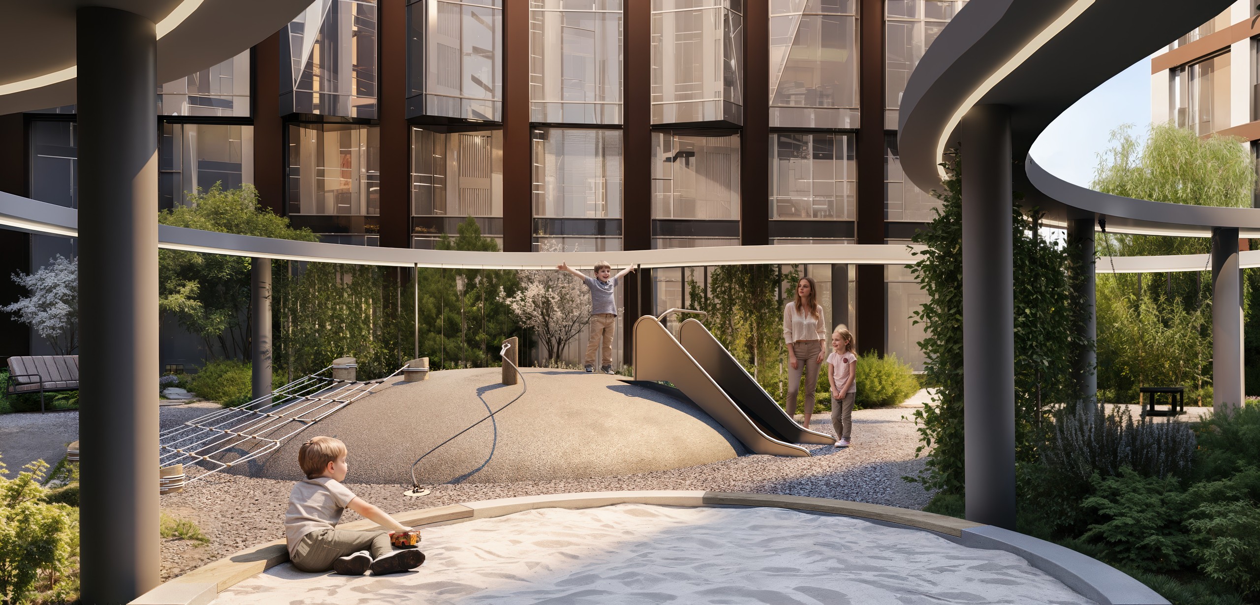
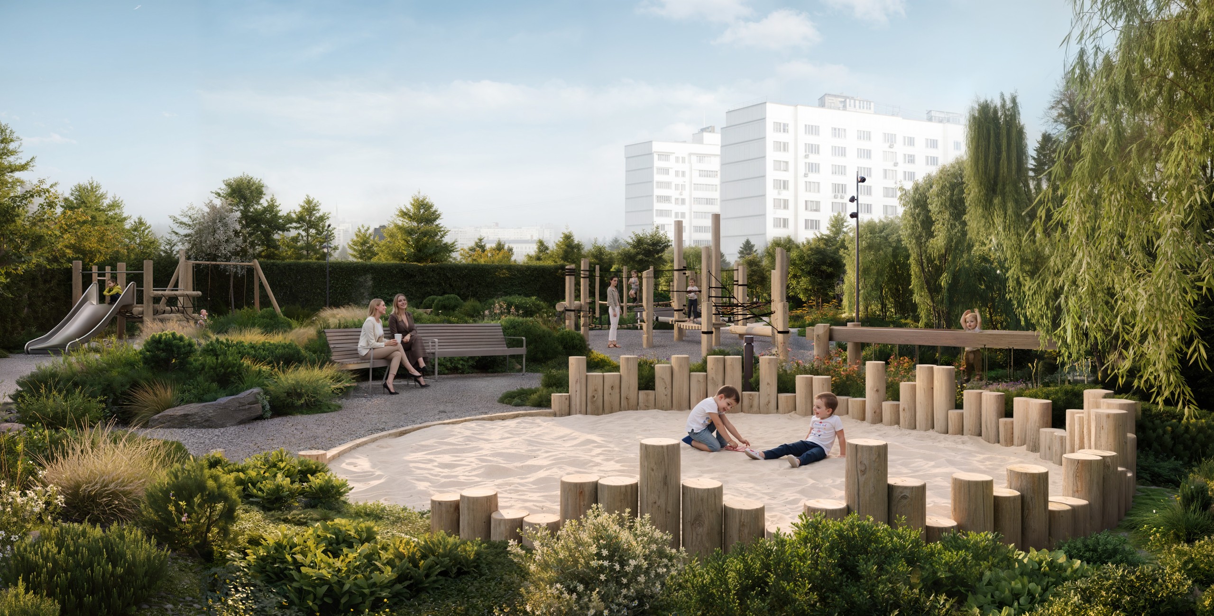
— The children’s play space in the courtyard is zoned by age group and by the interests of young residents.
— The play structure stands beneath a flowing, light-coloured steel canopy.
— Under the canopy: a sandpit, a slide and a net on the side of a mound.
— The park has its own playground with areas for children aged 0–3, 3–7 and 7–11; in total, 944 m² is given over to playgrounds.
PLANTING
— Trees, shrubs and meadow grasses recreate a woodland setting.
— In the courtyard and on the boulevard: Norway maples, balsam firs, pines, alders and hawthorns; one of the firs serves as the New Year tree.
— In the courtyard’s mixed borders: ferns, sedges, rodgersias and astilbes; the shade lawn is planted with periwinkle and waldsteinia.
— On the roof: 390 m² of landscaping with ground-cover sedums.
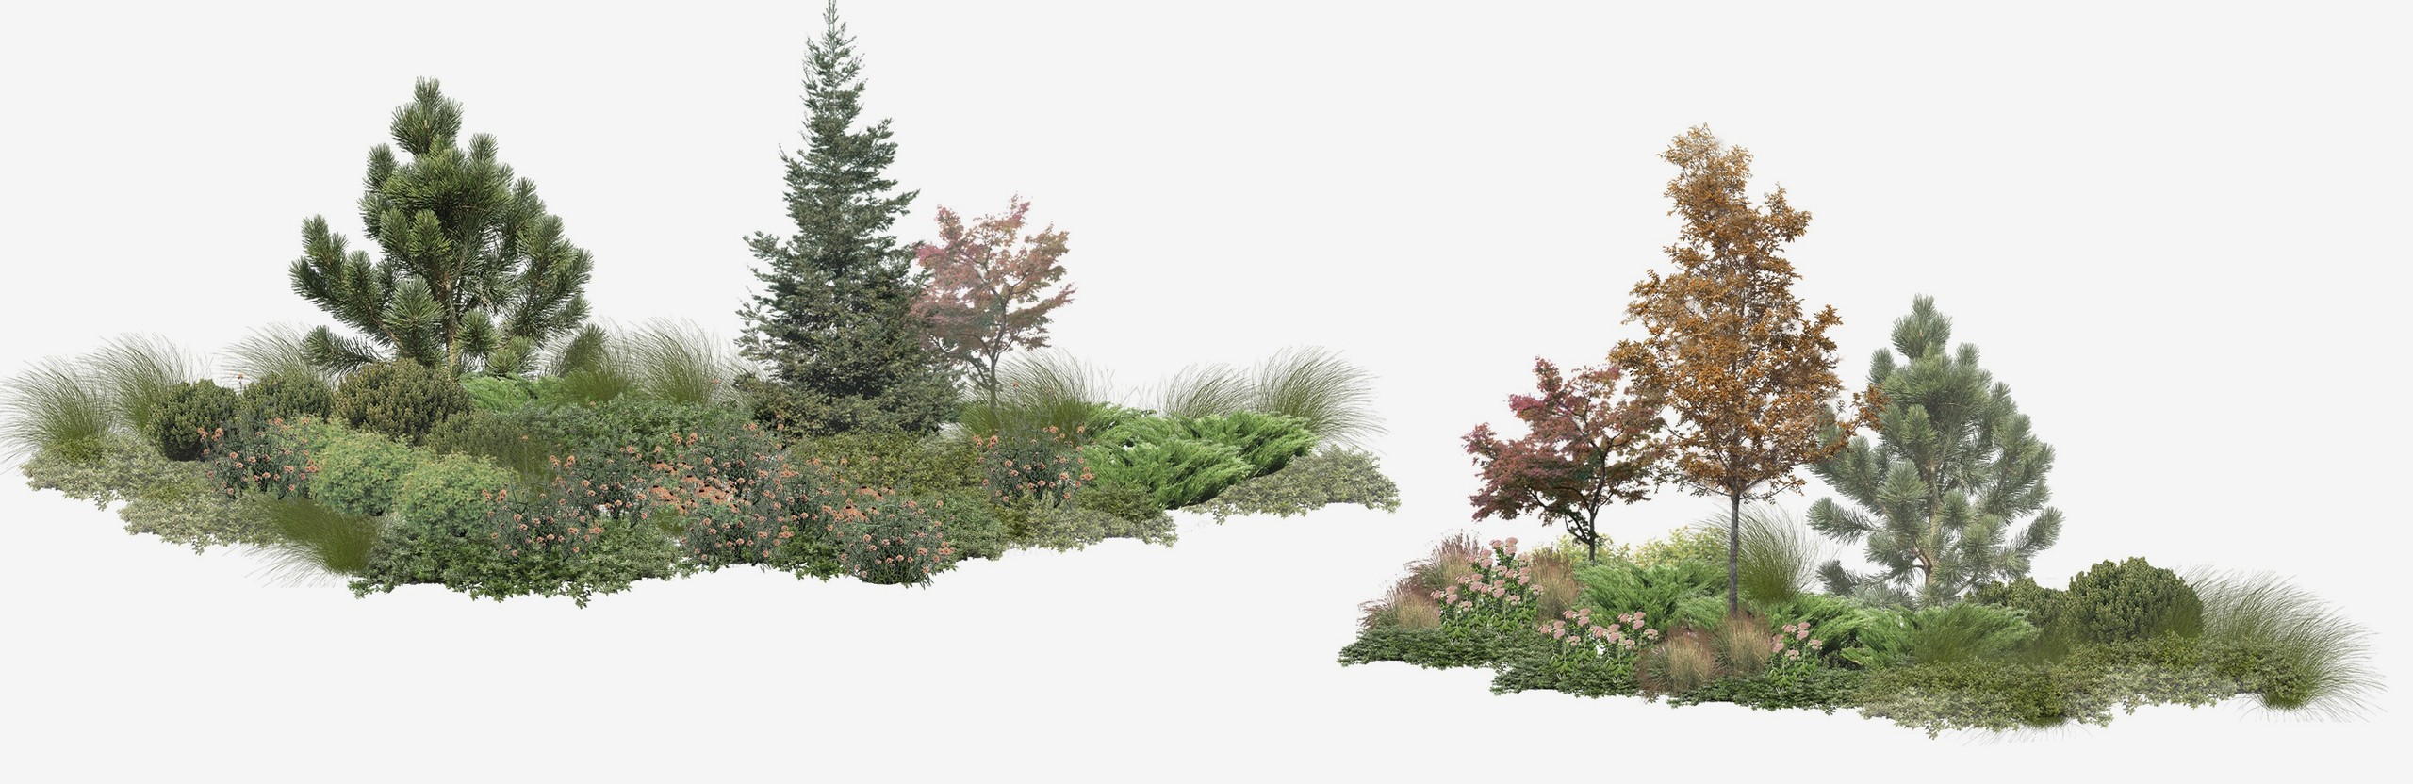
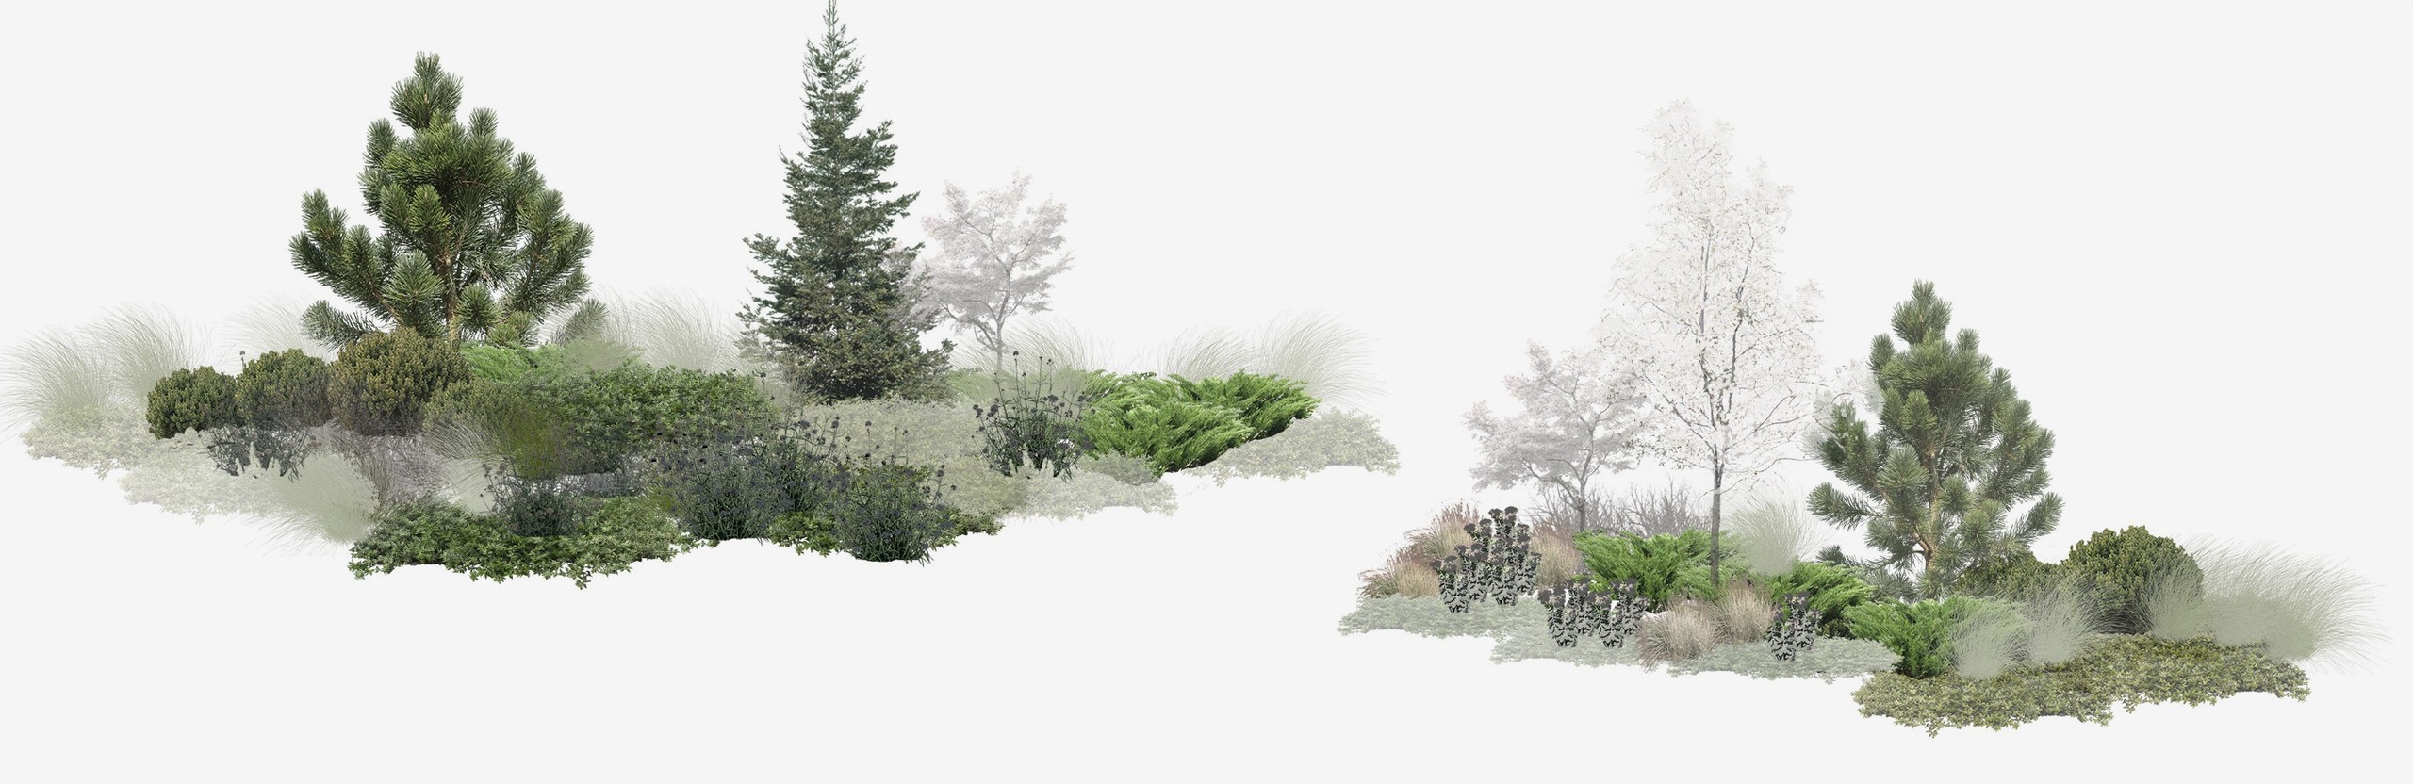
— The planting compositions fronting the drop-off area, the building entrance and the park entrance are designed for both summer and winter: below is the planting at the building entrance in both seasons — drag the slider.
Conifers: the backbone of the planting
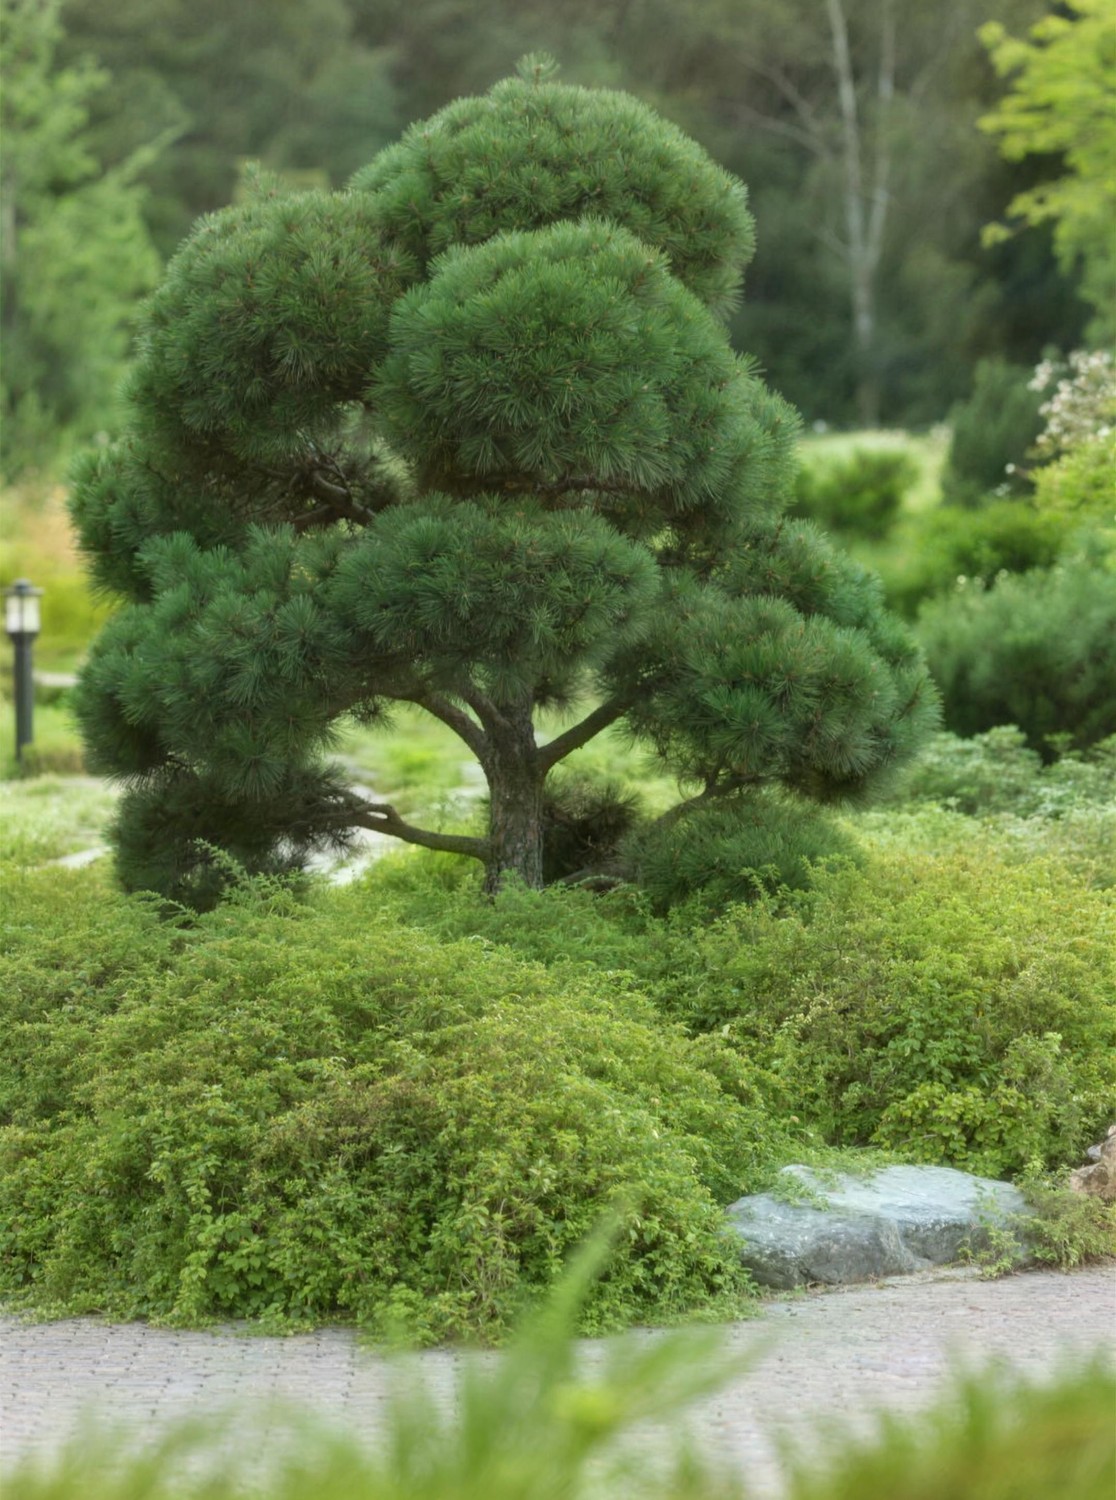
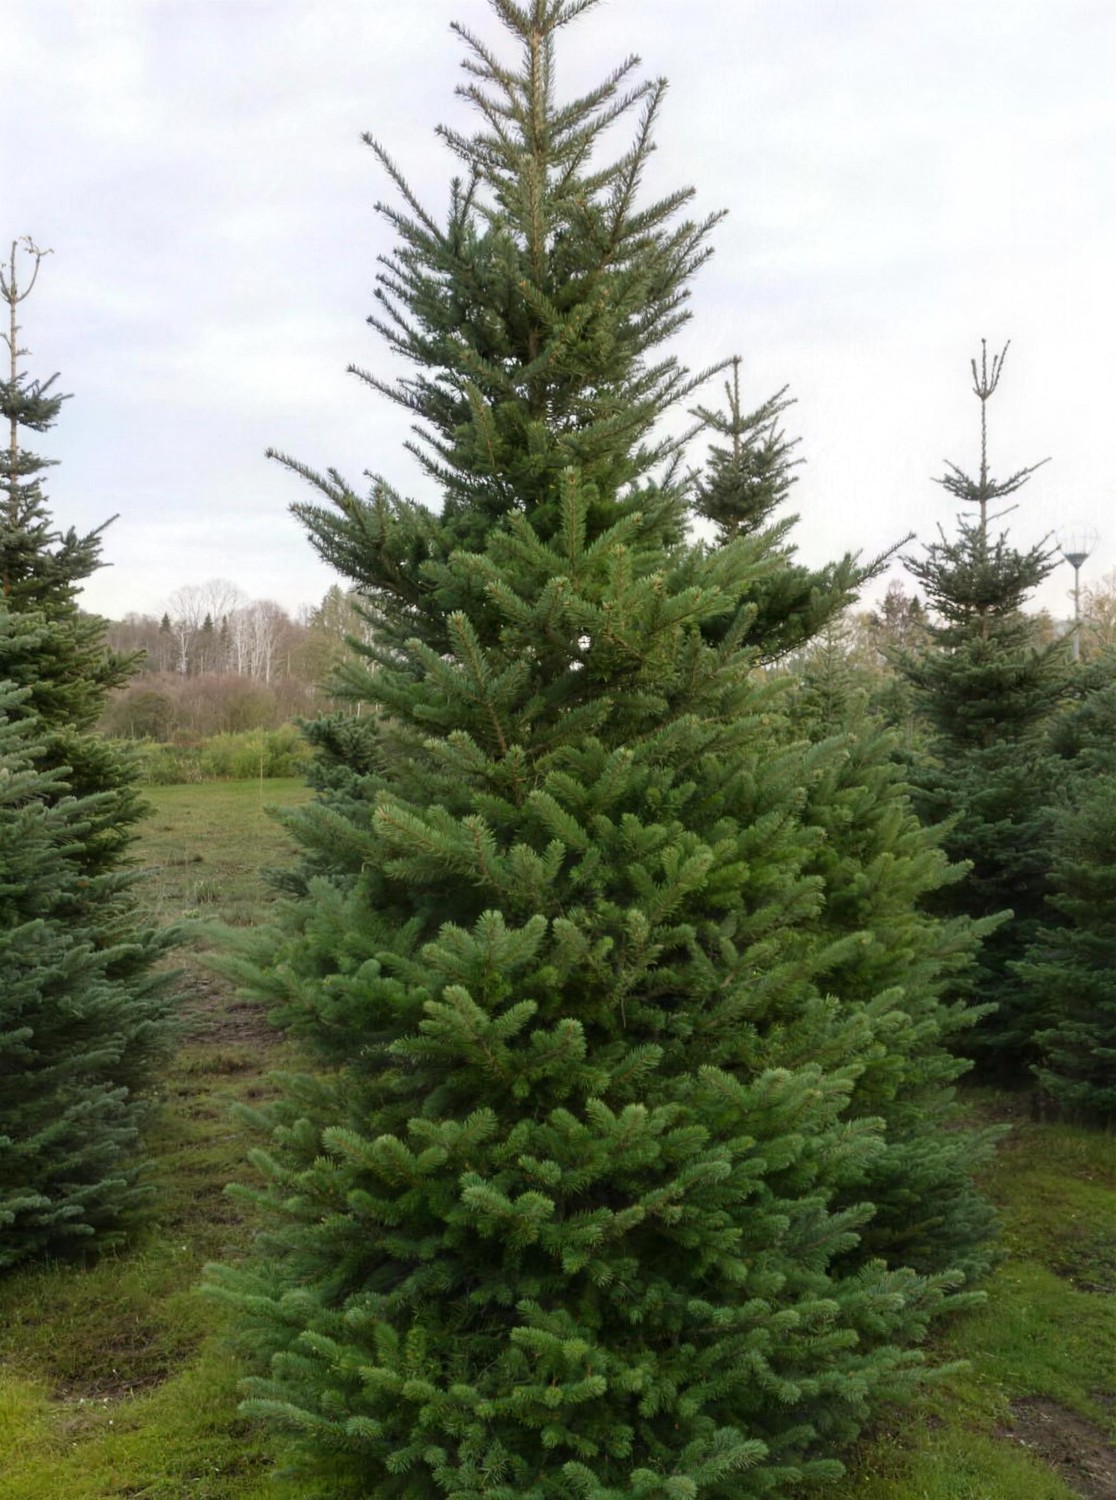
Pines, spruces and firs keep the courtyard and the park green all year round and give the site a woodland character.
A Scots pine 'Watereri' with an umbrella-shaped crown greets arrivals at the drop-off area. One of the balsam firs will become the New Year tree.
Accent trees
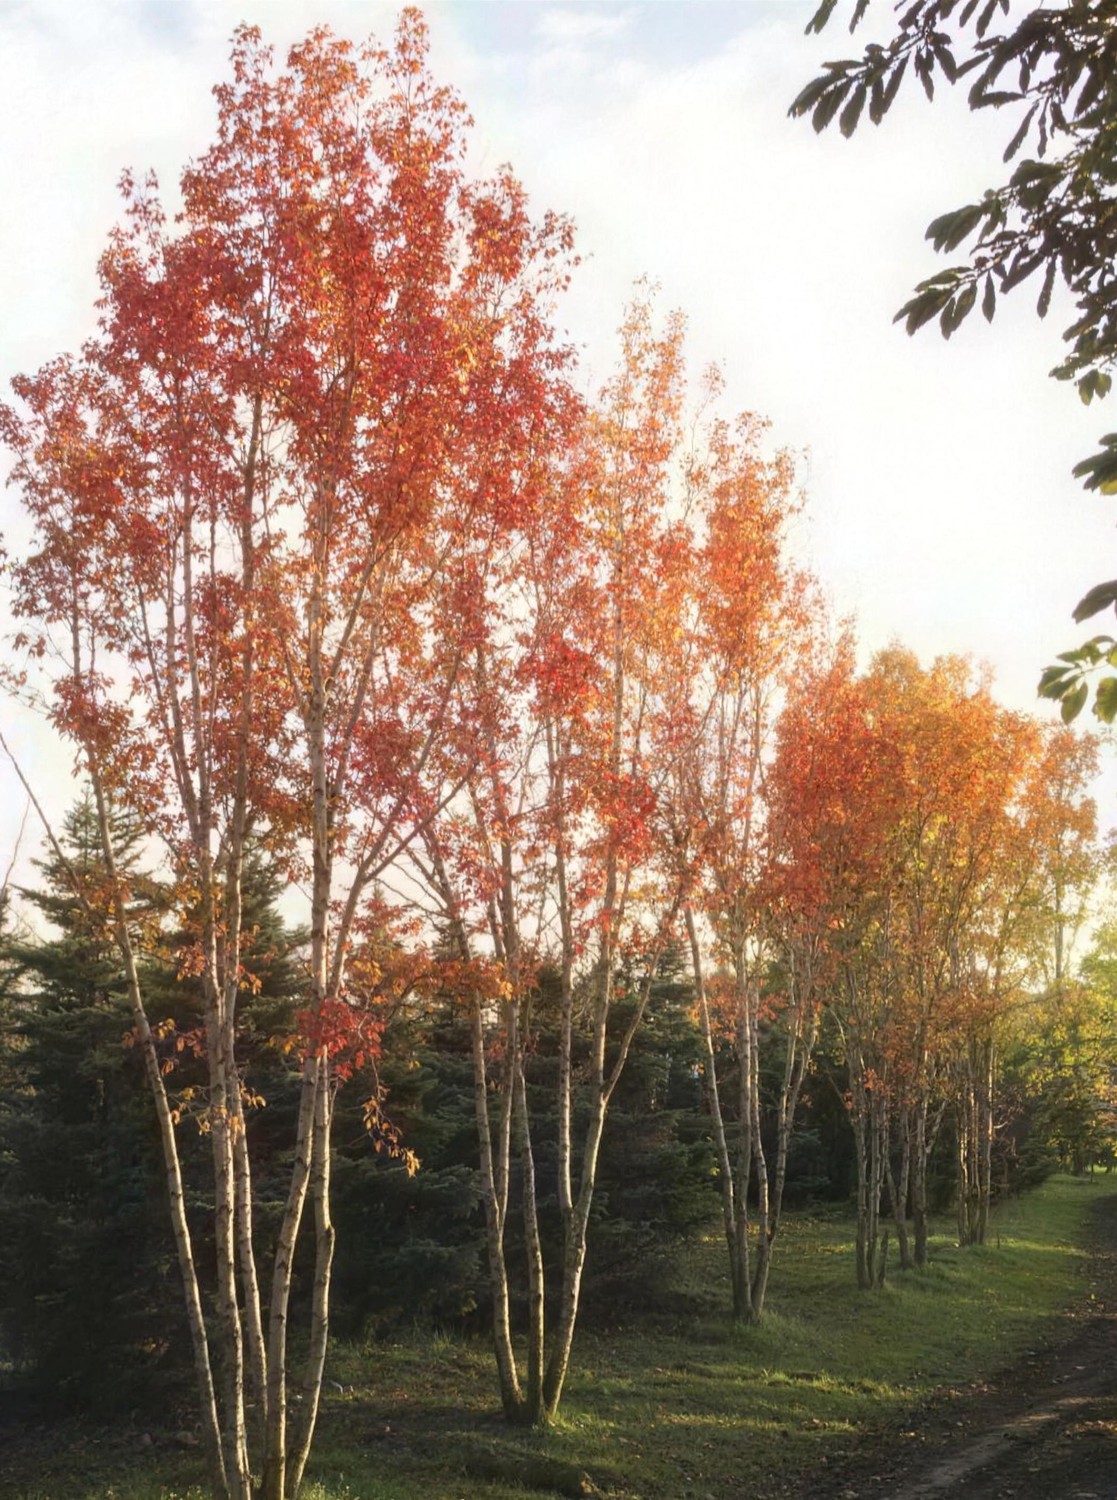
Red maple 'Scanlon', with its narrow columnar crown, flares orange-red in autumn; it features in the planting compositions fronting the entrance and the drop-off area.
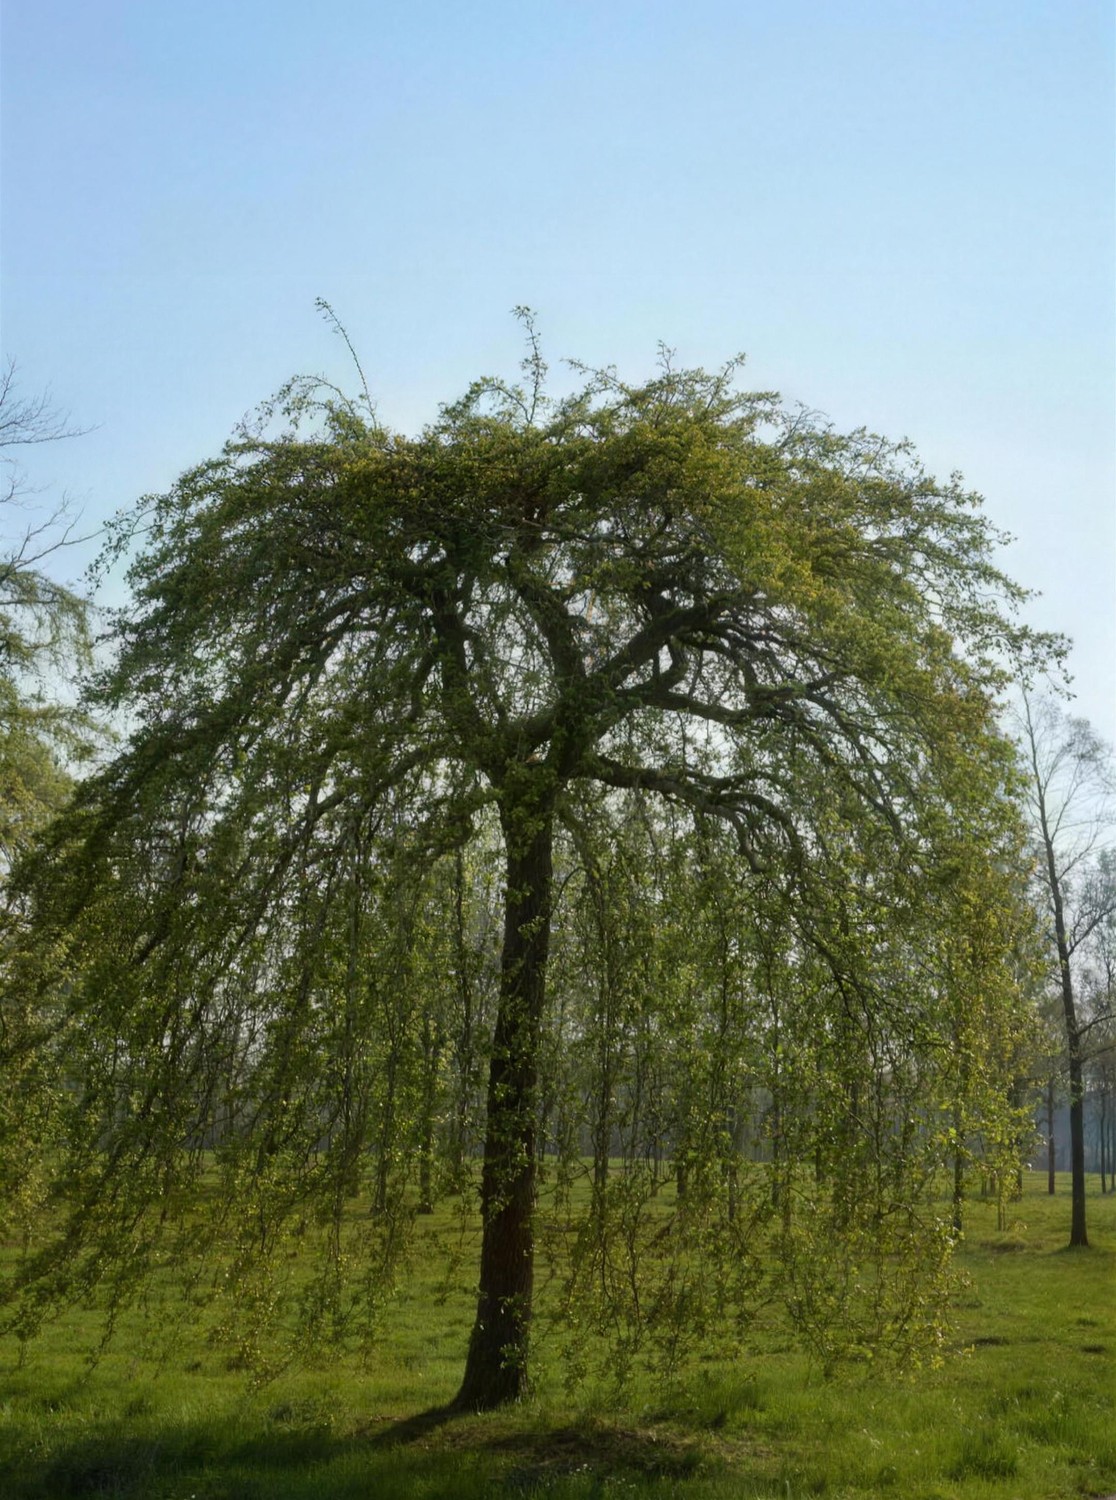
Wych elm 'Camperdownii' is a weeping form: its branches hang down like a tent, almost to the ground.
PARK
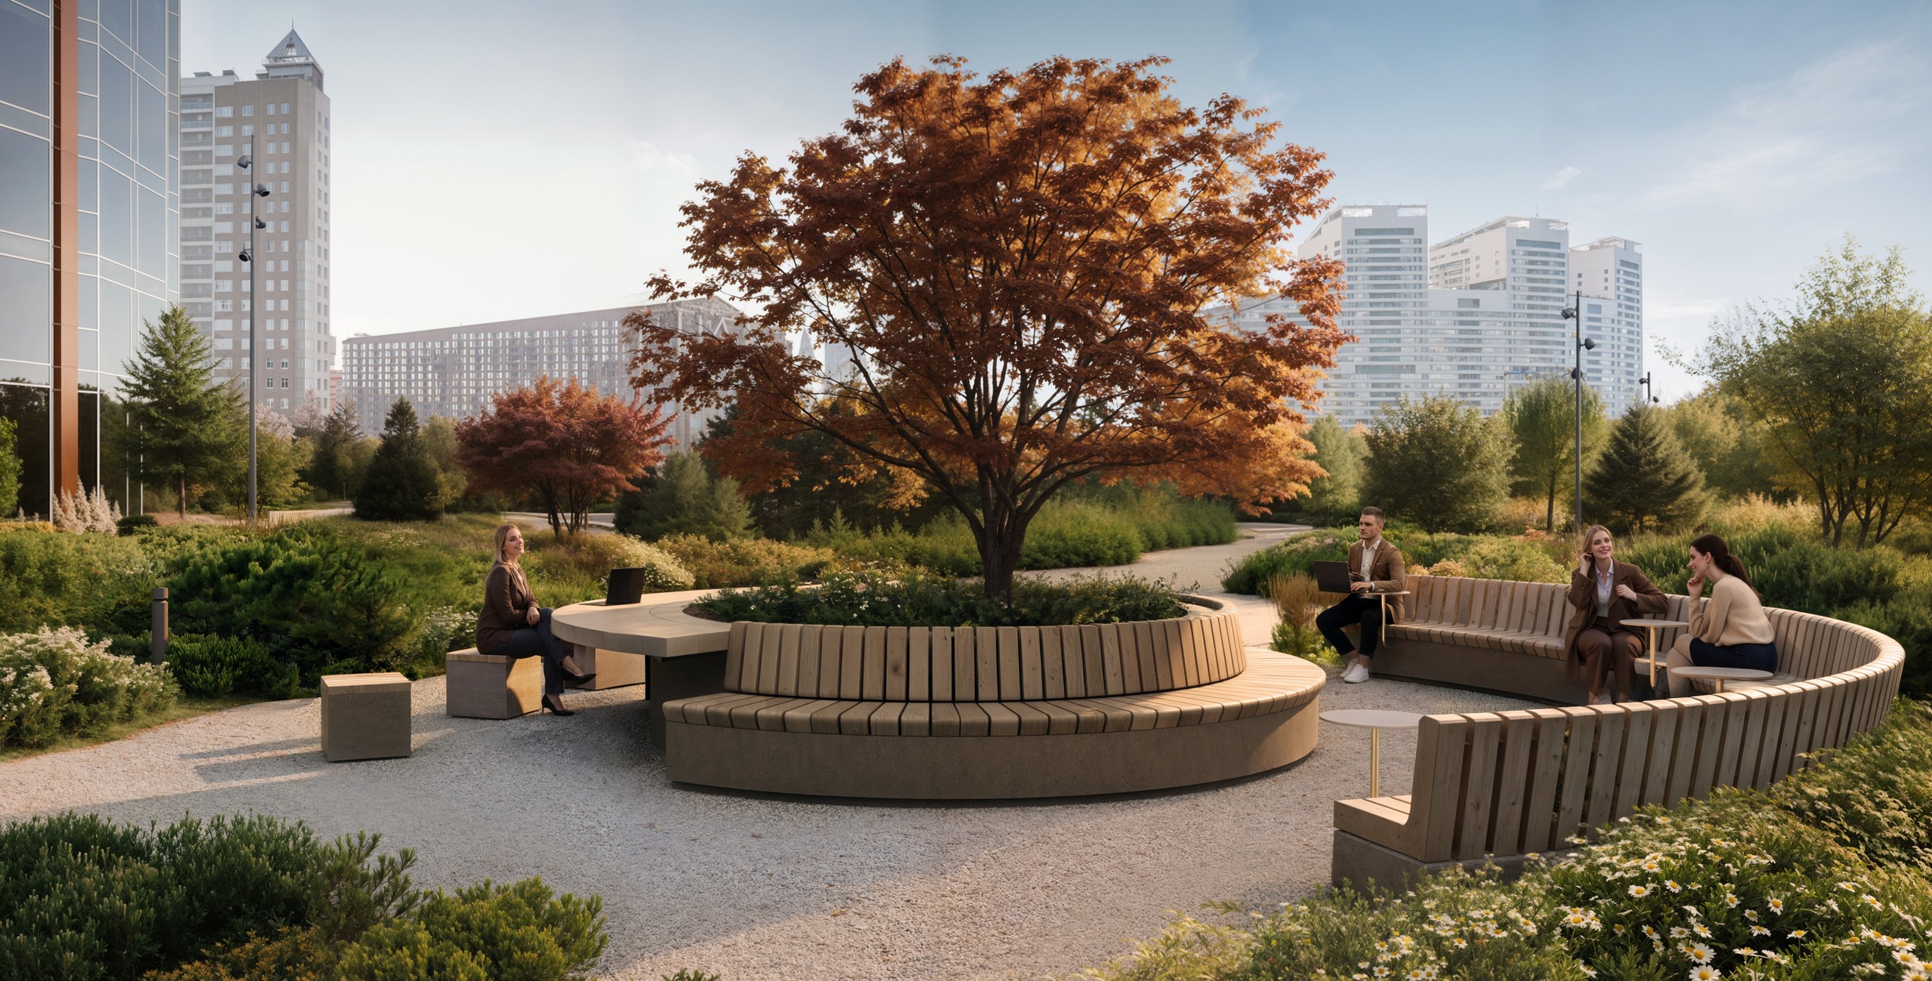
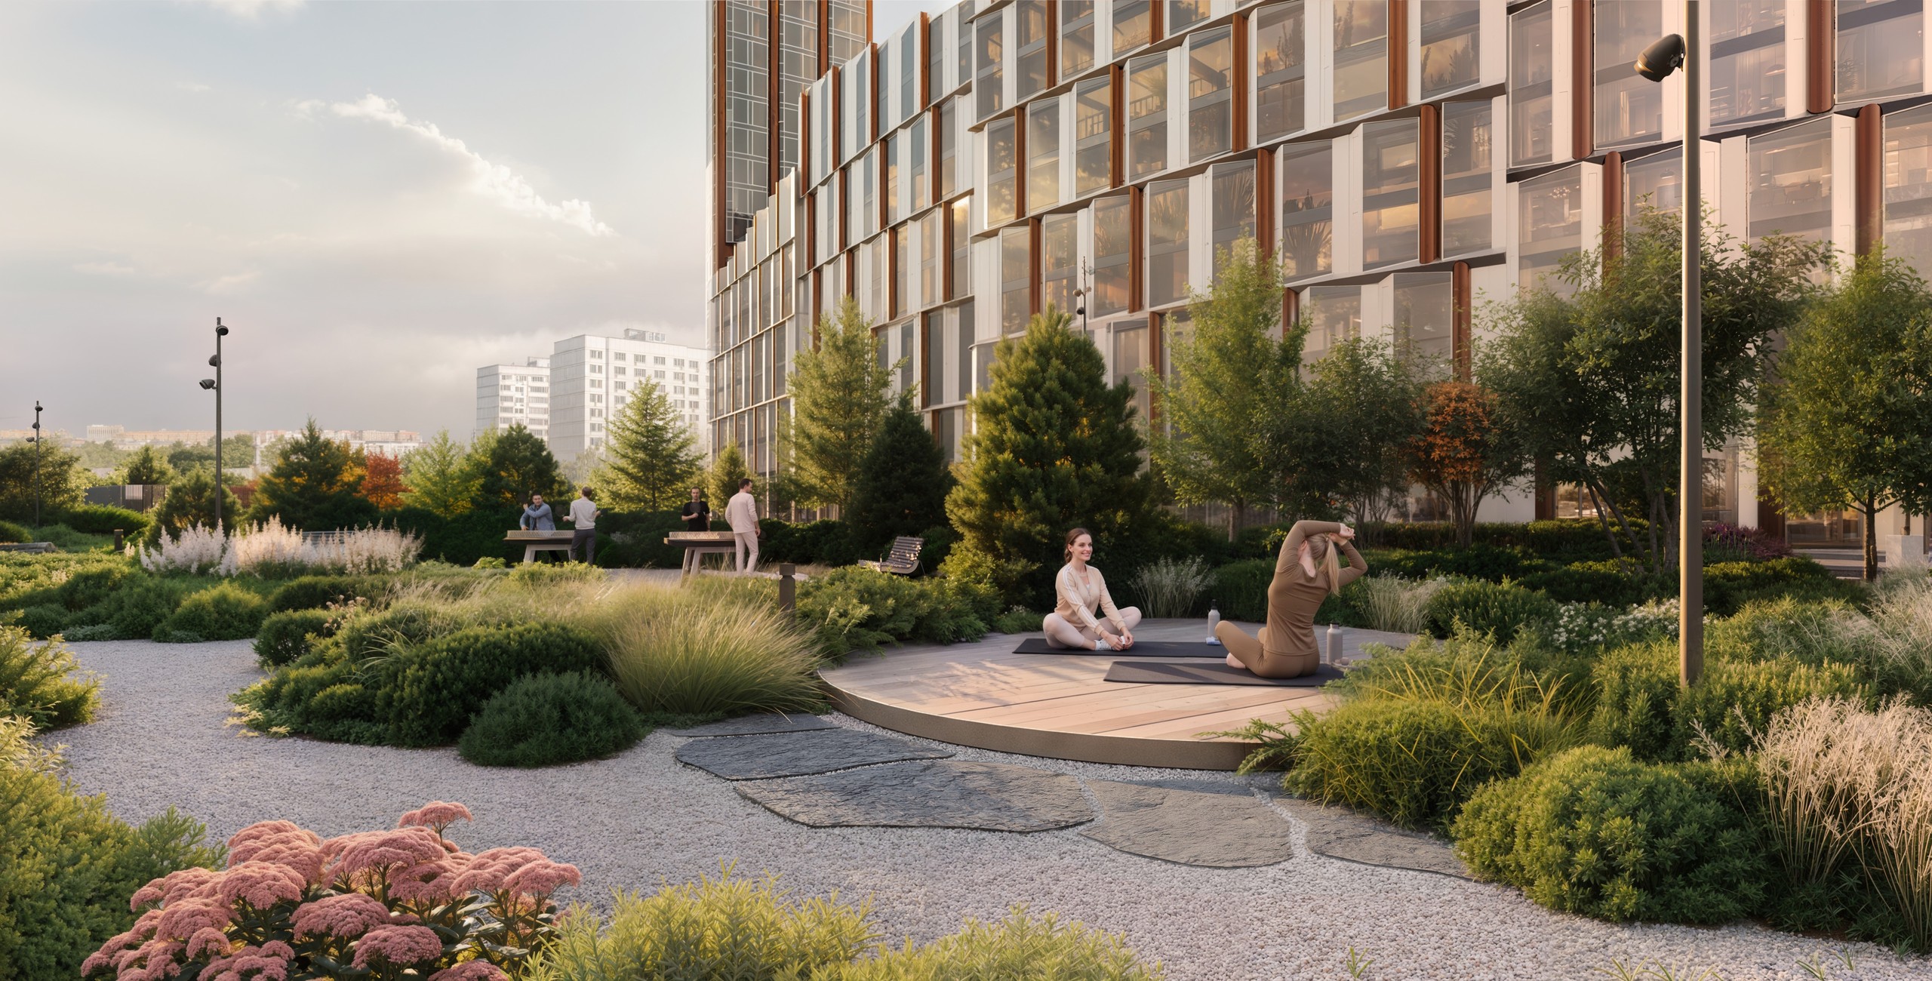
— Beyond the courtyard, the rhythm changes: the park is open for sport, noisy games, outdoor work, walks and meetings.
— Here: an open-air coworking area, a workout area, table tennis, a space for yoga, a playground and a lawn for rest and play.
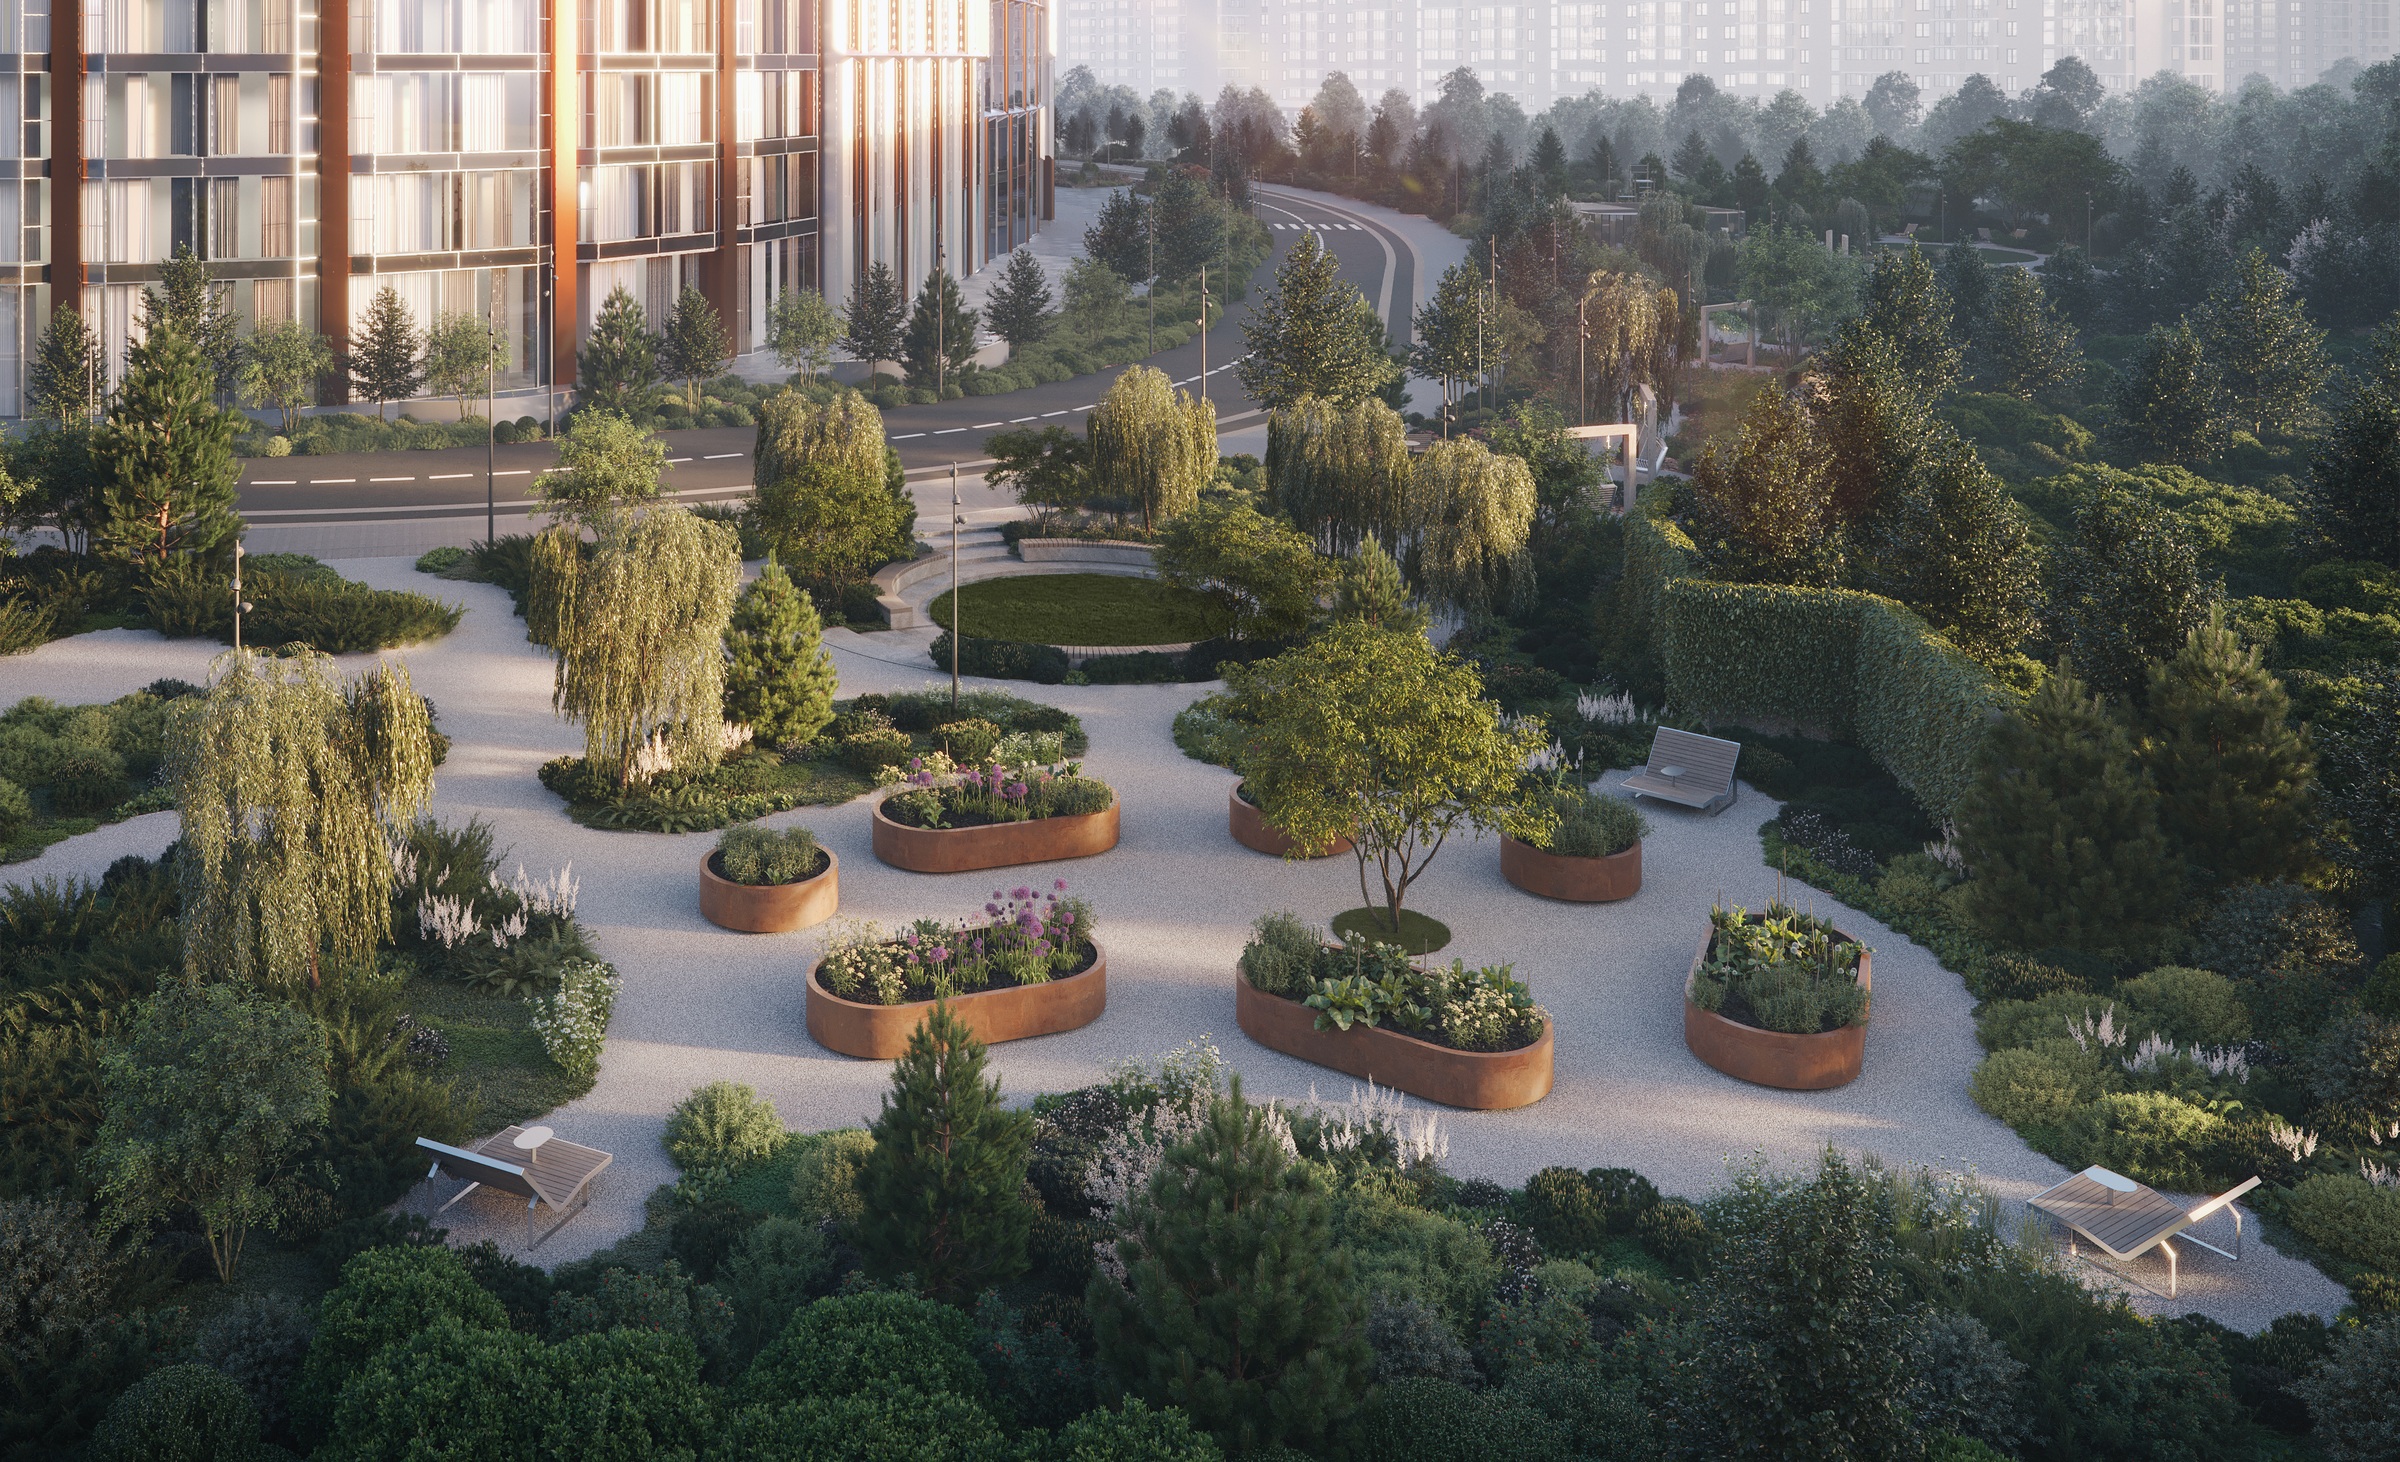
— A 205 m² apothecary garden accompanies the walk with the scent of aromatic herbs; the plants grow in Corten steel planters.
— The amphitheatre is for lectures, readings and local events; the Meeting Place has three art objects of stone, wood and metal.
ALL YEAR ROUND
— Scenarios for every season have been drawn up for the grounds.
— In summer: table tennis and CrossFit competitions, outdoor yoga and coworking, temporary exhibitions, summer terraces.
— In spring and autumn: a flower market, lectures on growing plants, art picnics, workshops, tea gatherings.
— In winter: the New Year tree, mini-fairs with winter drinks and baked goods, an area for snowball fights, heated seating areas.