Bereg Residential Complex
Back to portfolio


IMPLEMENTATION
LOCATION
PROJECT TYPE
КОМАНДА


КОНЦЕПЦИЯ
The DEREVO PARK team drew inspiration from the complex’s unique location surrounded by century-old trees, so the synergy of architecture and nature was chosen as the foundation of the concept.
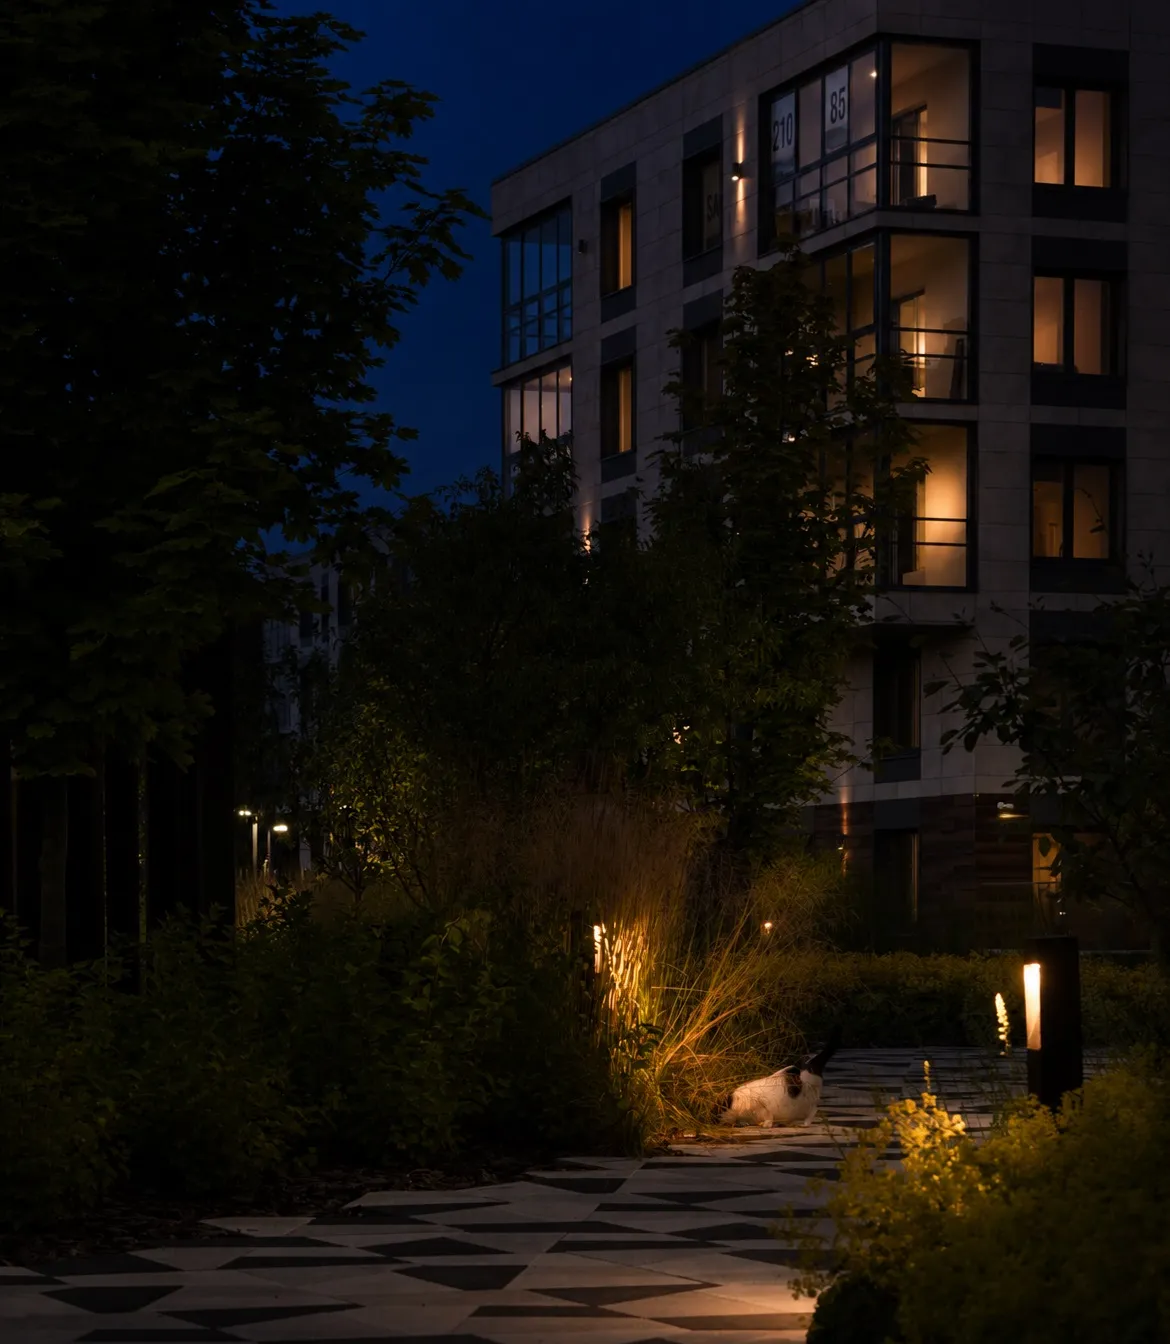
The entrance area, intended for residents of the apart-complex and visitors to the spa and restaurant, is furnished with stylish terraces for relaxation, pergolas, a children’s playground and private zones. To reinforce the sense of coziness and safety, we screened it off from outsiders with hedges and a low natural wood fence.


-
 flowering perennial
 -
composite panel
-
Dark metal cladding
-
Metal sheet
-
Geometric stone tiles


The spacious courtyard zone includes numerous places for both rest and active play. The public space zone, intended for relaxation, sport and contemplation of the surrounding nature, is equipped with barbecue gazebos. This is where the promenade will run, linking the three main exits from the apart-complex.


In designing the project, the DEREVO PARK team used landforming, while granite boulders serve as a nod to Karelian landscapes, giving the project a finished look and underscoring the inseparable bond between the “Bereg. Kurortny” apart-complex and nature.


Discuss your future garden with our chief architect
Other projects


