Alter Residential Complex
Back to portfolio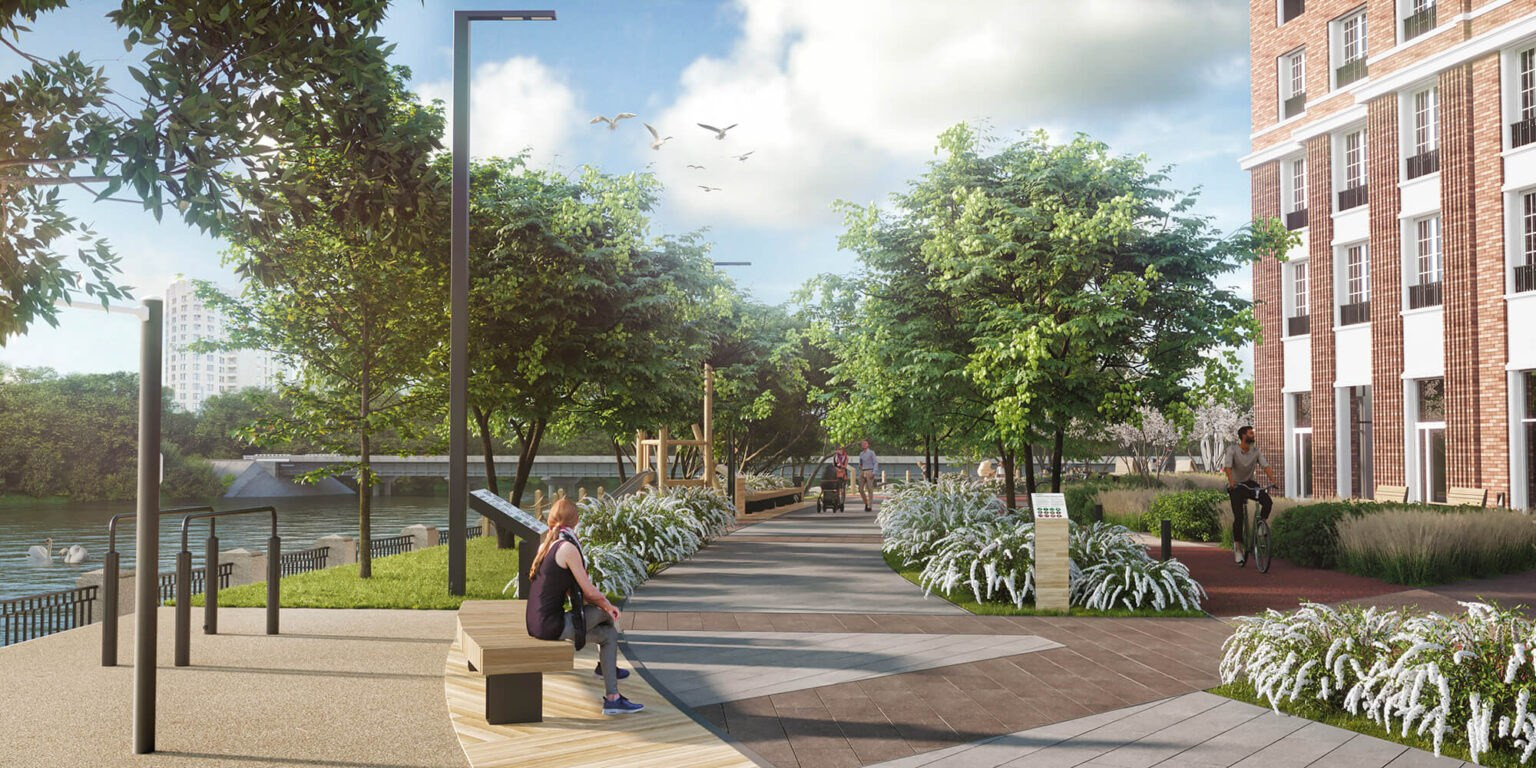
AWARDS
2 place ALAROS 2020
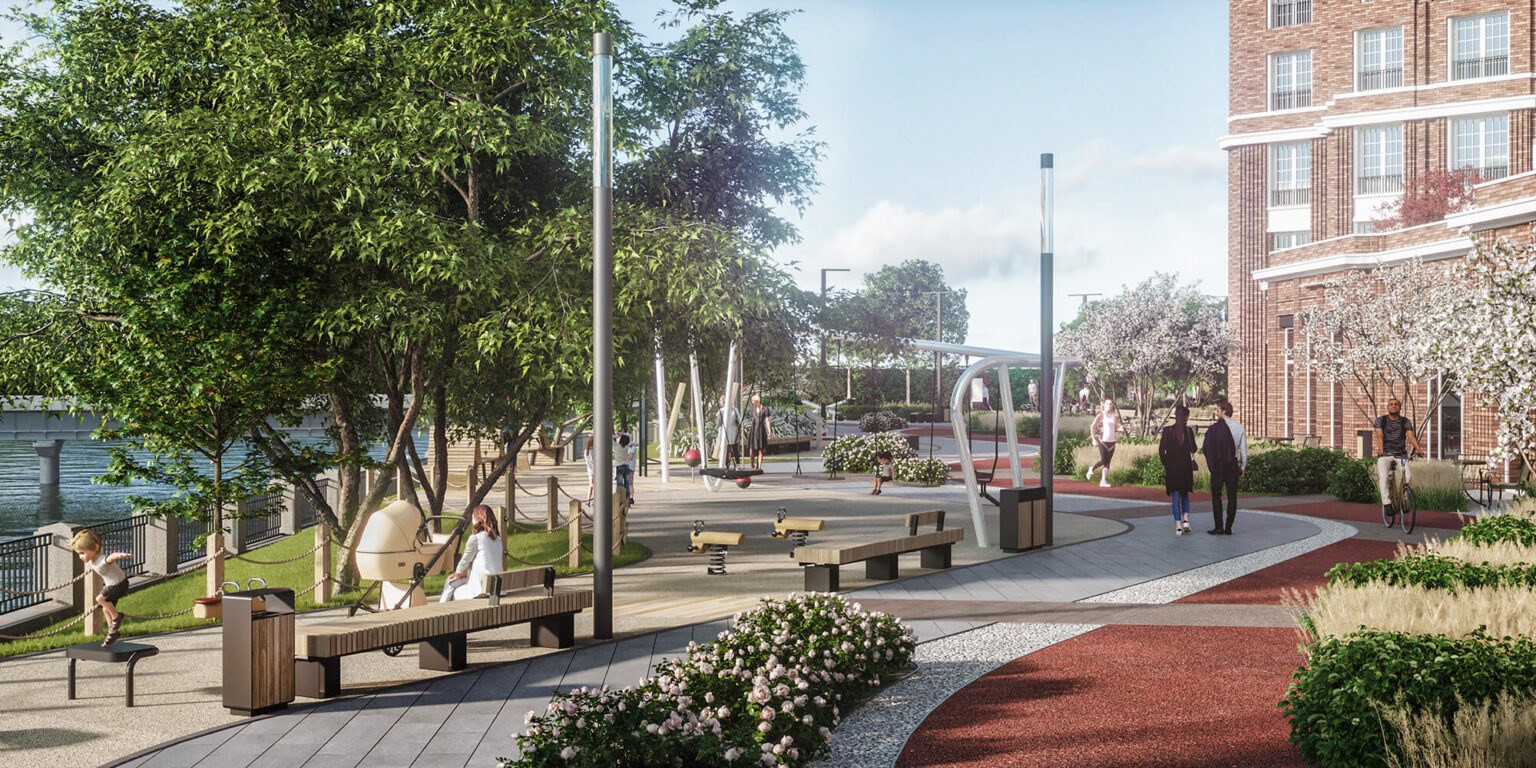
The courtyard and embankment of the Alter residential complex on the Bolshaya Okhta river, between Magnitogorskaya Street and Shaumyana Avenue.
IMPLEMENTATION
LOCATION
PROJECT TYPE
DEVELOPER
TEAM
CONCEPT
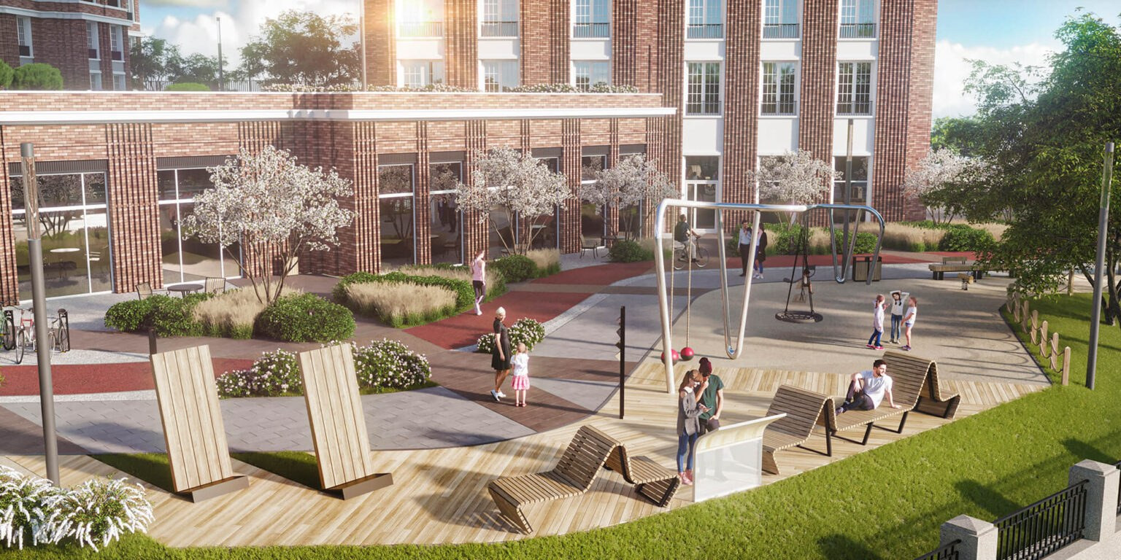
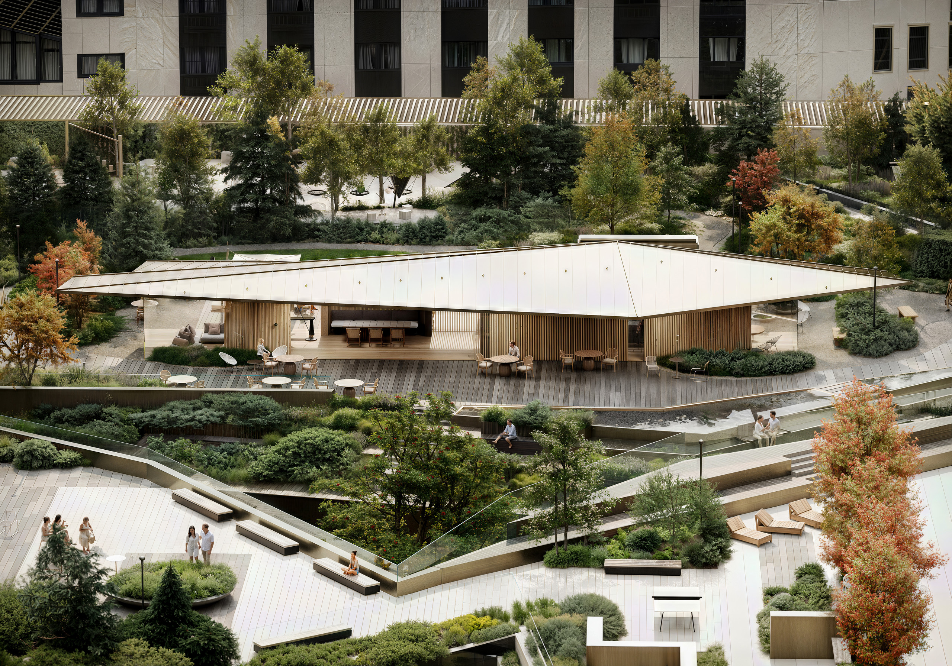
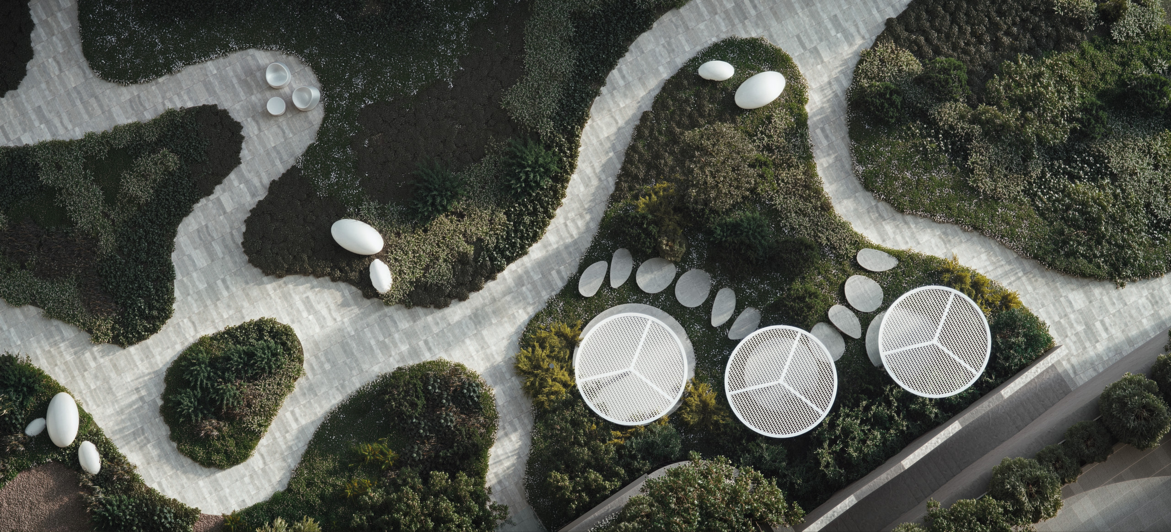
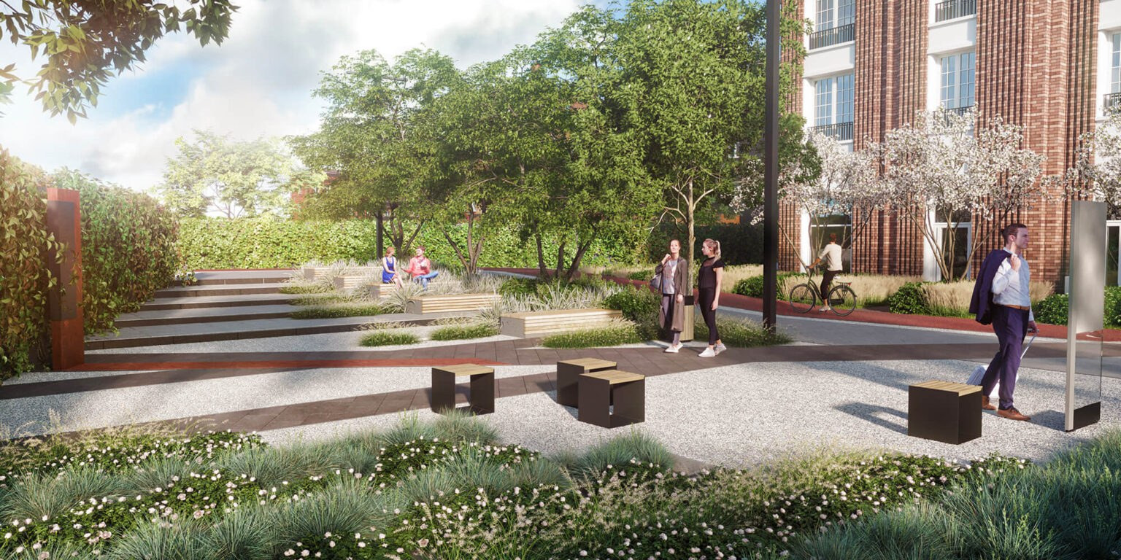
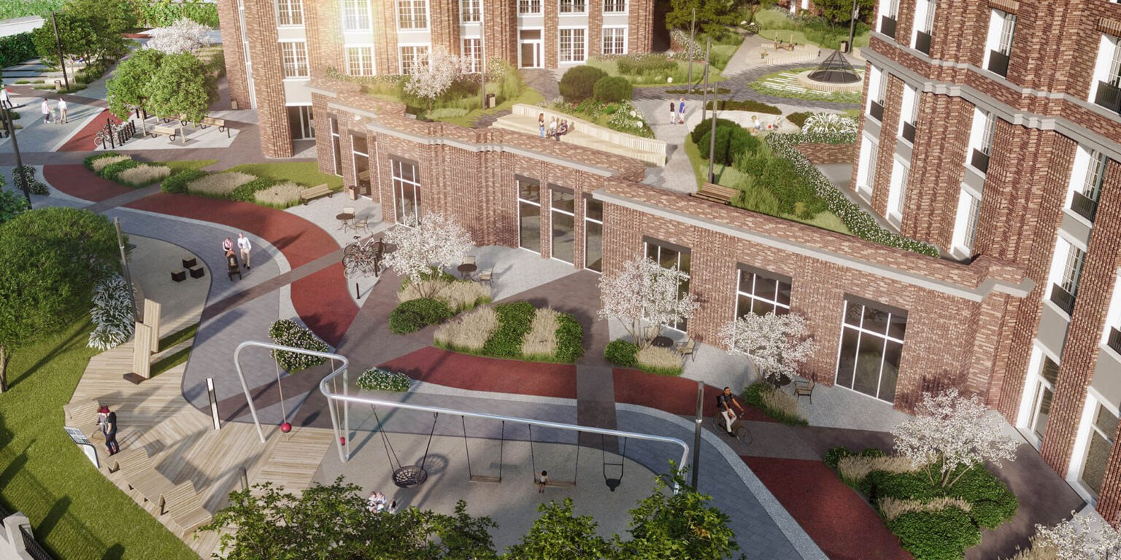
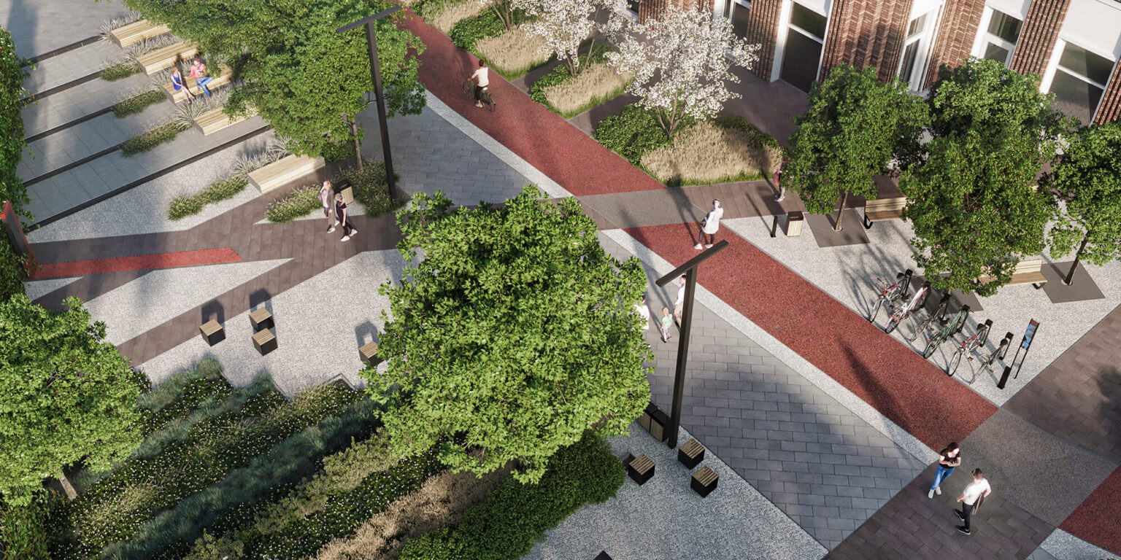
The flowing lines of the paths and grounds echo the bends of the river, while following a functional structure of convenient, shortest connections between the building entrances, the courtyard and the activity areas. Planted hills rise from the paths to the terrace parapets, separating the private zones of the apartments from the public zone of the courtyard.
ABOUT THE PROJECT
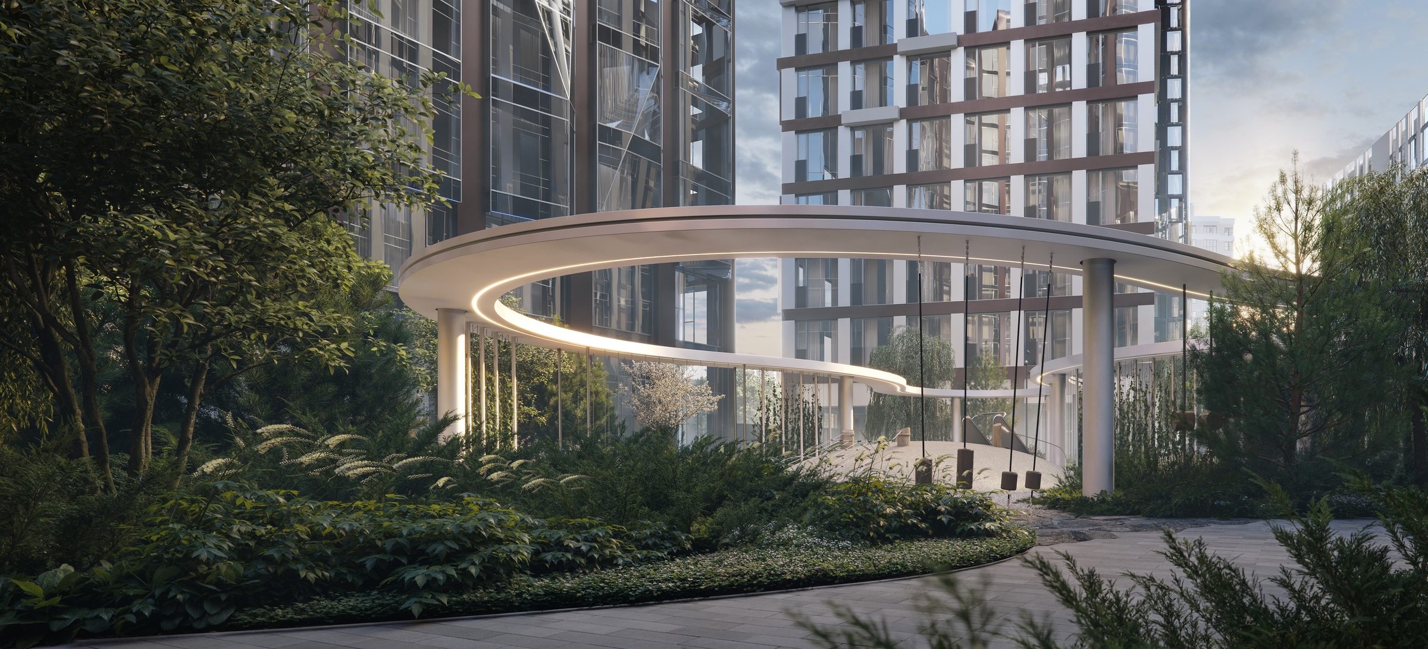
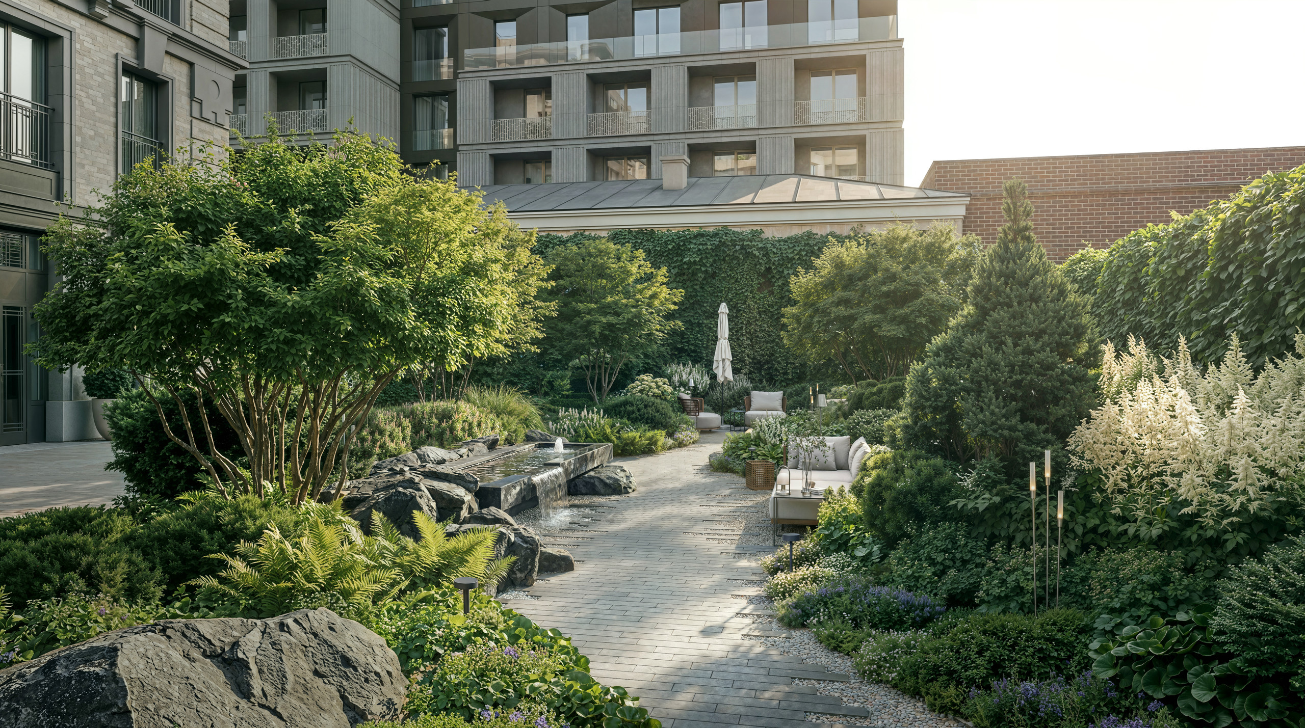
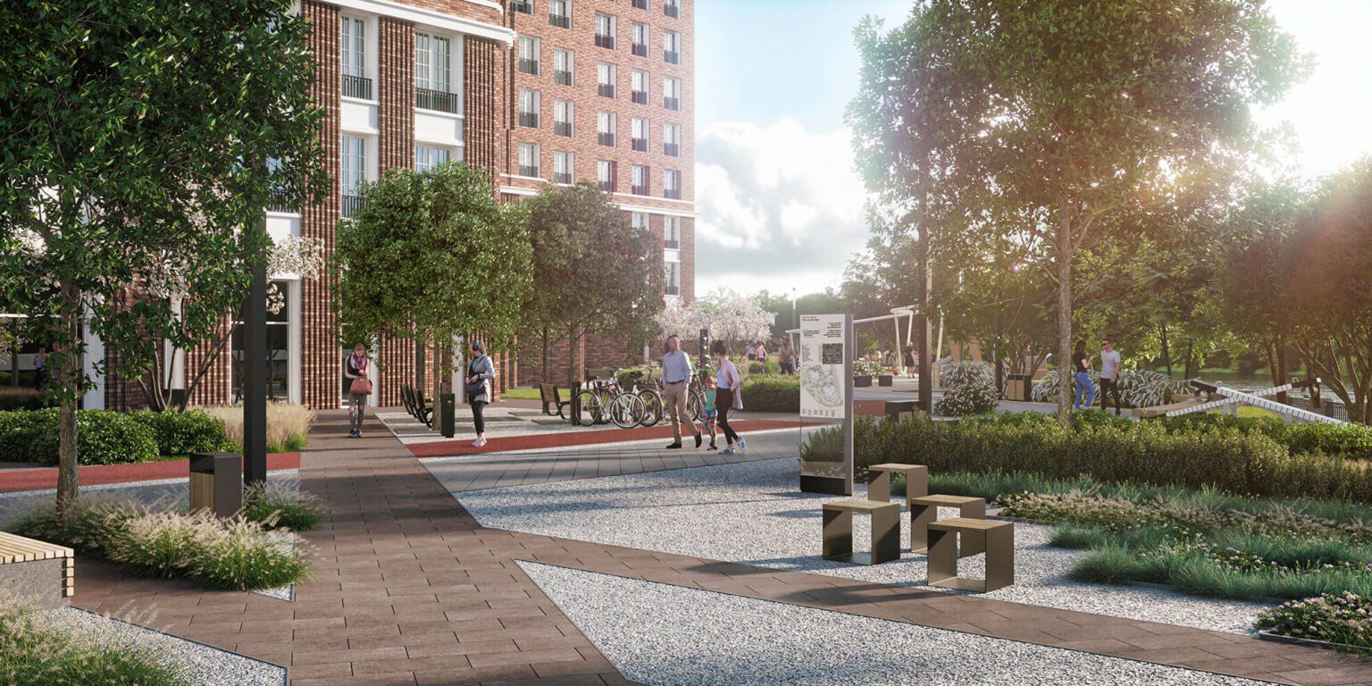
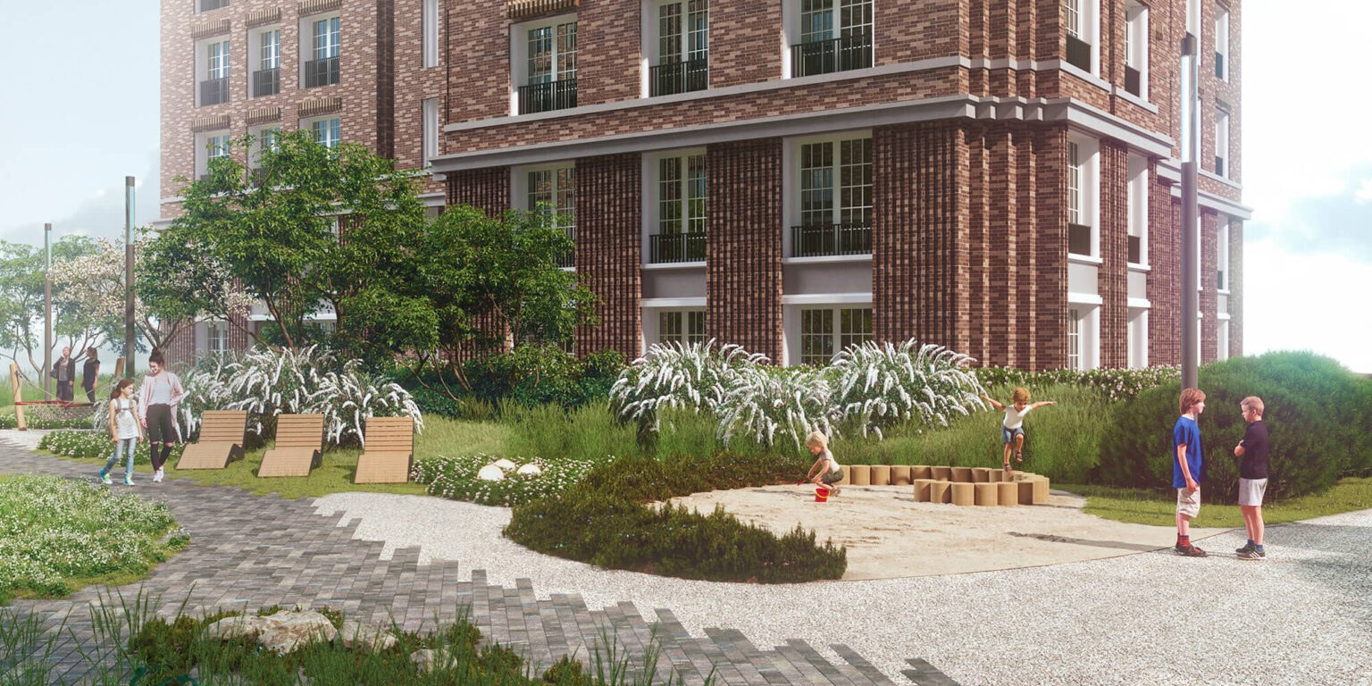
Minimizing hard surfaces, using natural materials and increasing the amount of greenery and trees make the space more intimate and comfortable to spend time in. The framework of the path network follows the “flowing landscape” approach- the fretted edge of the paving forms a smooth, natural transition from hard surfaces into planting, echoing the idea of creating a space as close to nature as possible. The color palette of the surfaces matches the facades, which, together with the terrain, creates the feeling of a single integrated solution.
COURTYARD
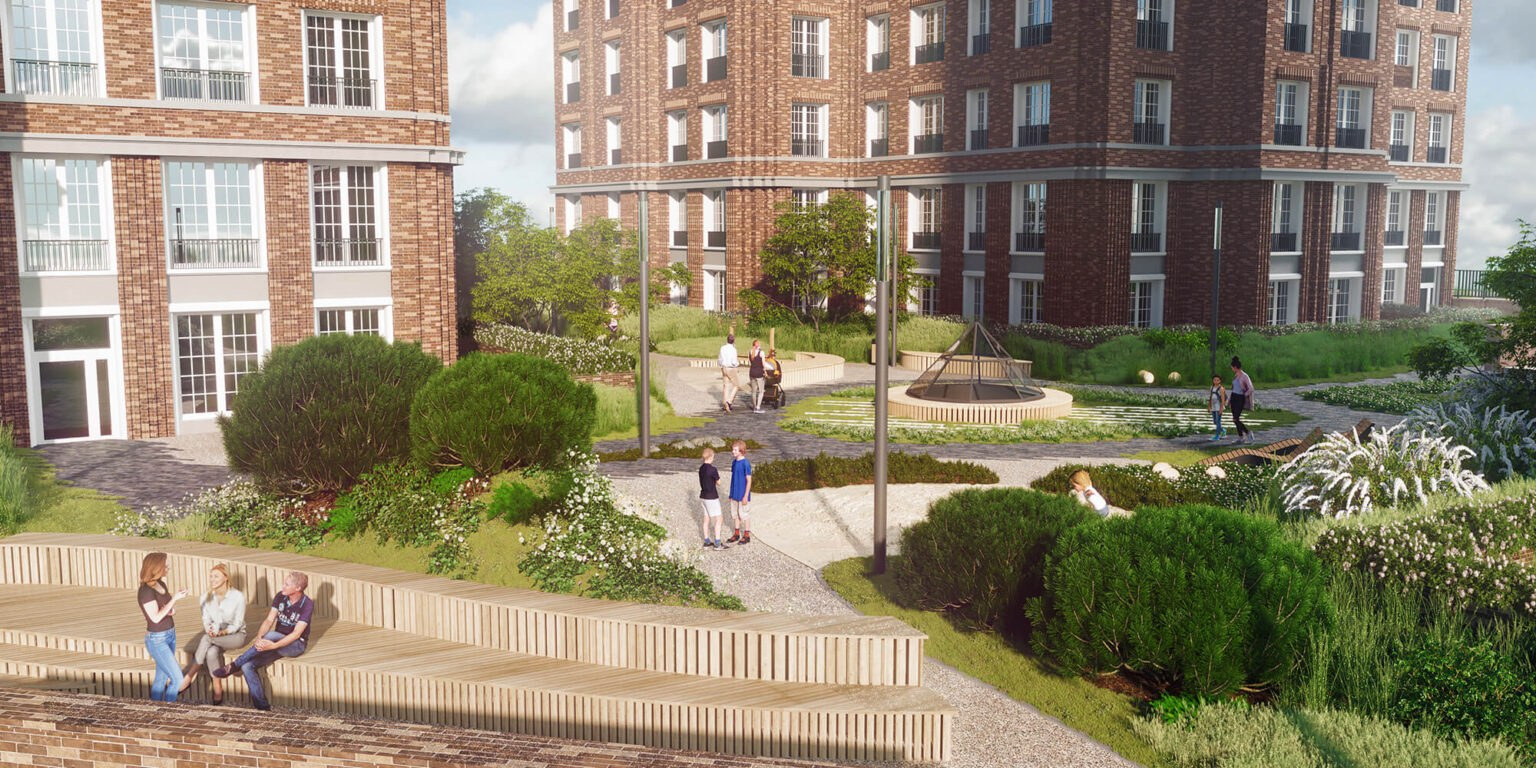
— A round area with a net pyramid in the centre of the courtyard.
— Timber step seating next to it; by the building, a sandpit with wooden stumps.
EMBANKMENT
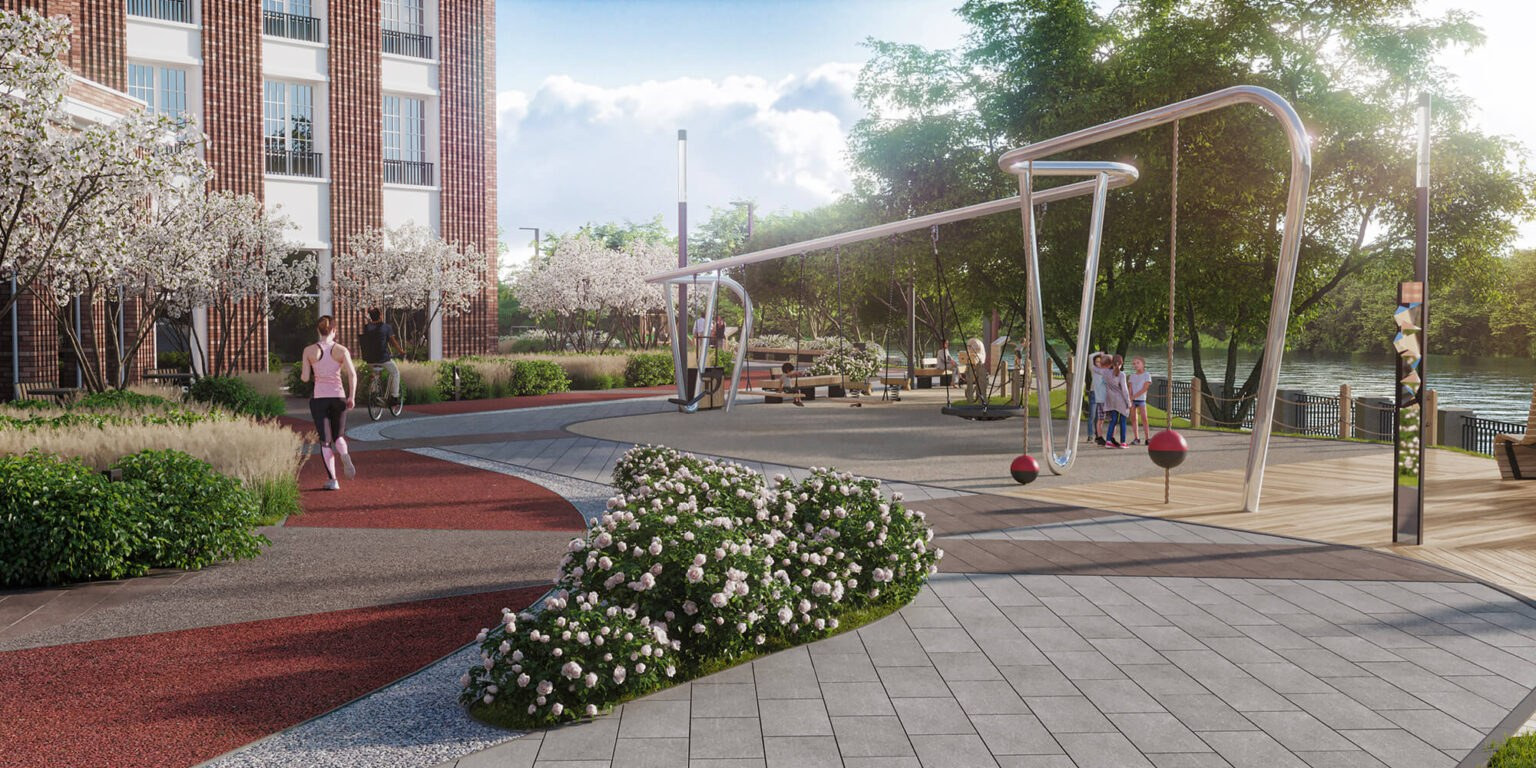
— A path with benches runs along the Bolshaya Okhta.
— By the water, a playground with spring riders and swings.
— A cycle path closer to the buildings; retail gallery entrances face the embankment.
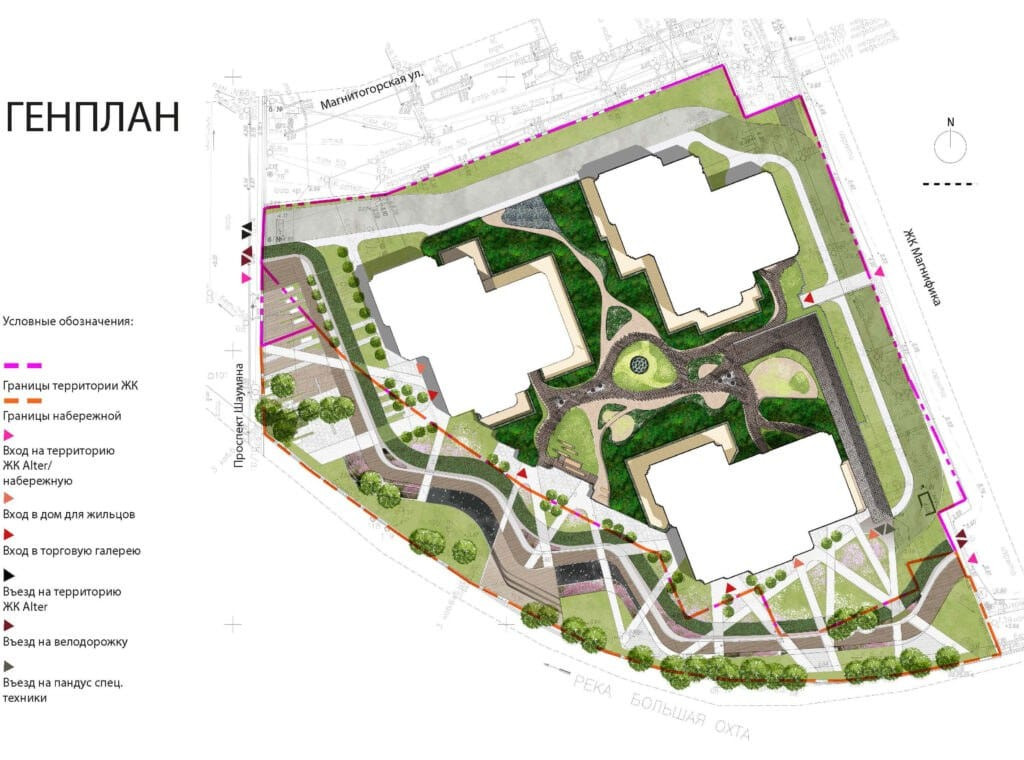
Master plan