Tempo
Back to portfolio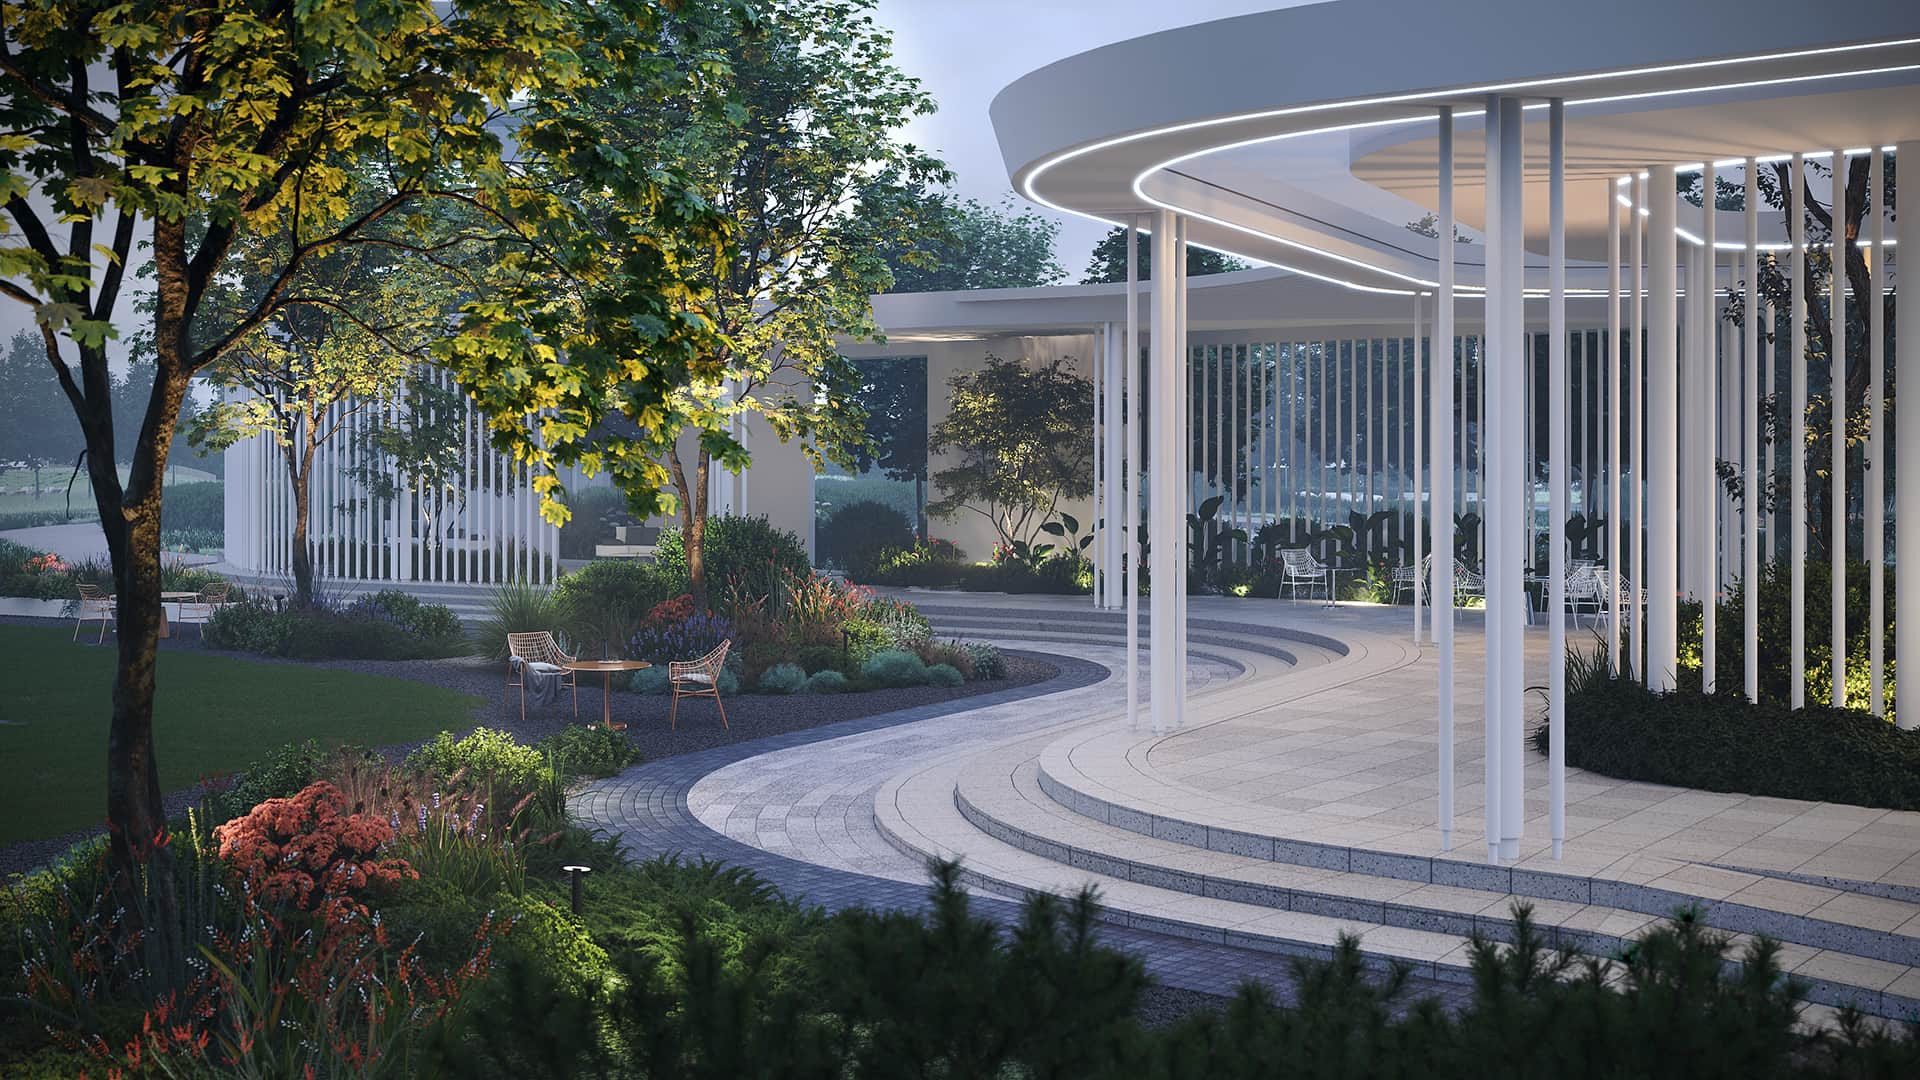
AWARDS
The project is located in Crimea, in the western part of the city of Saki
IMPLEMENTATION
LOCATION
PROJECT TYPE
DEVELOPER
TEAM
ABOUT THE PROJECT
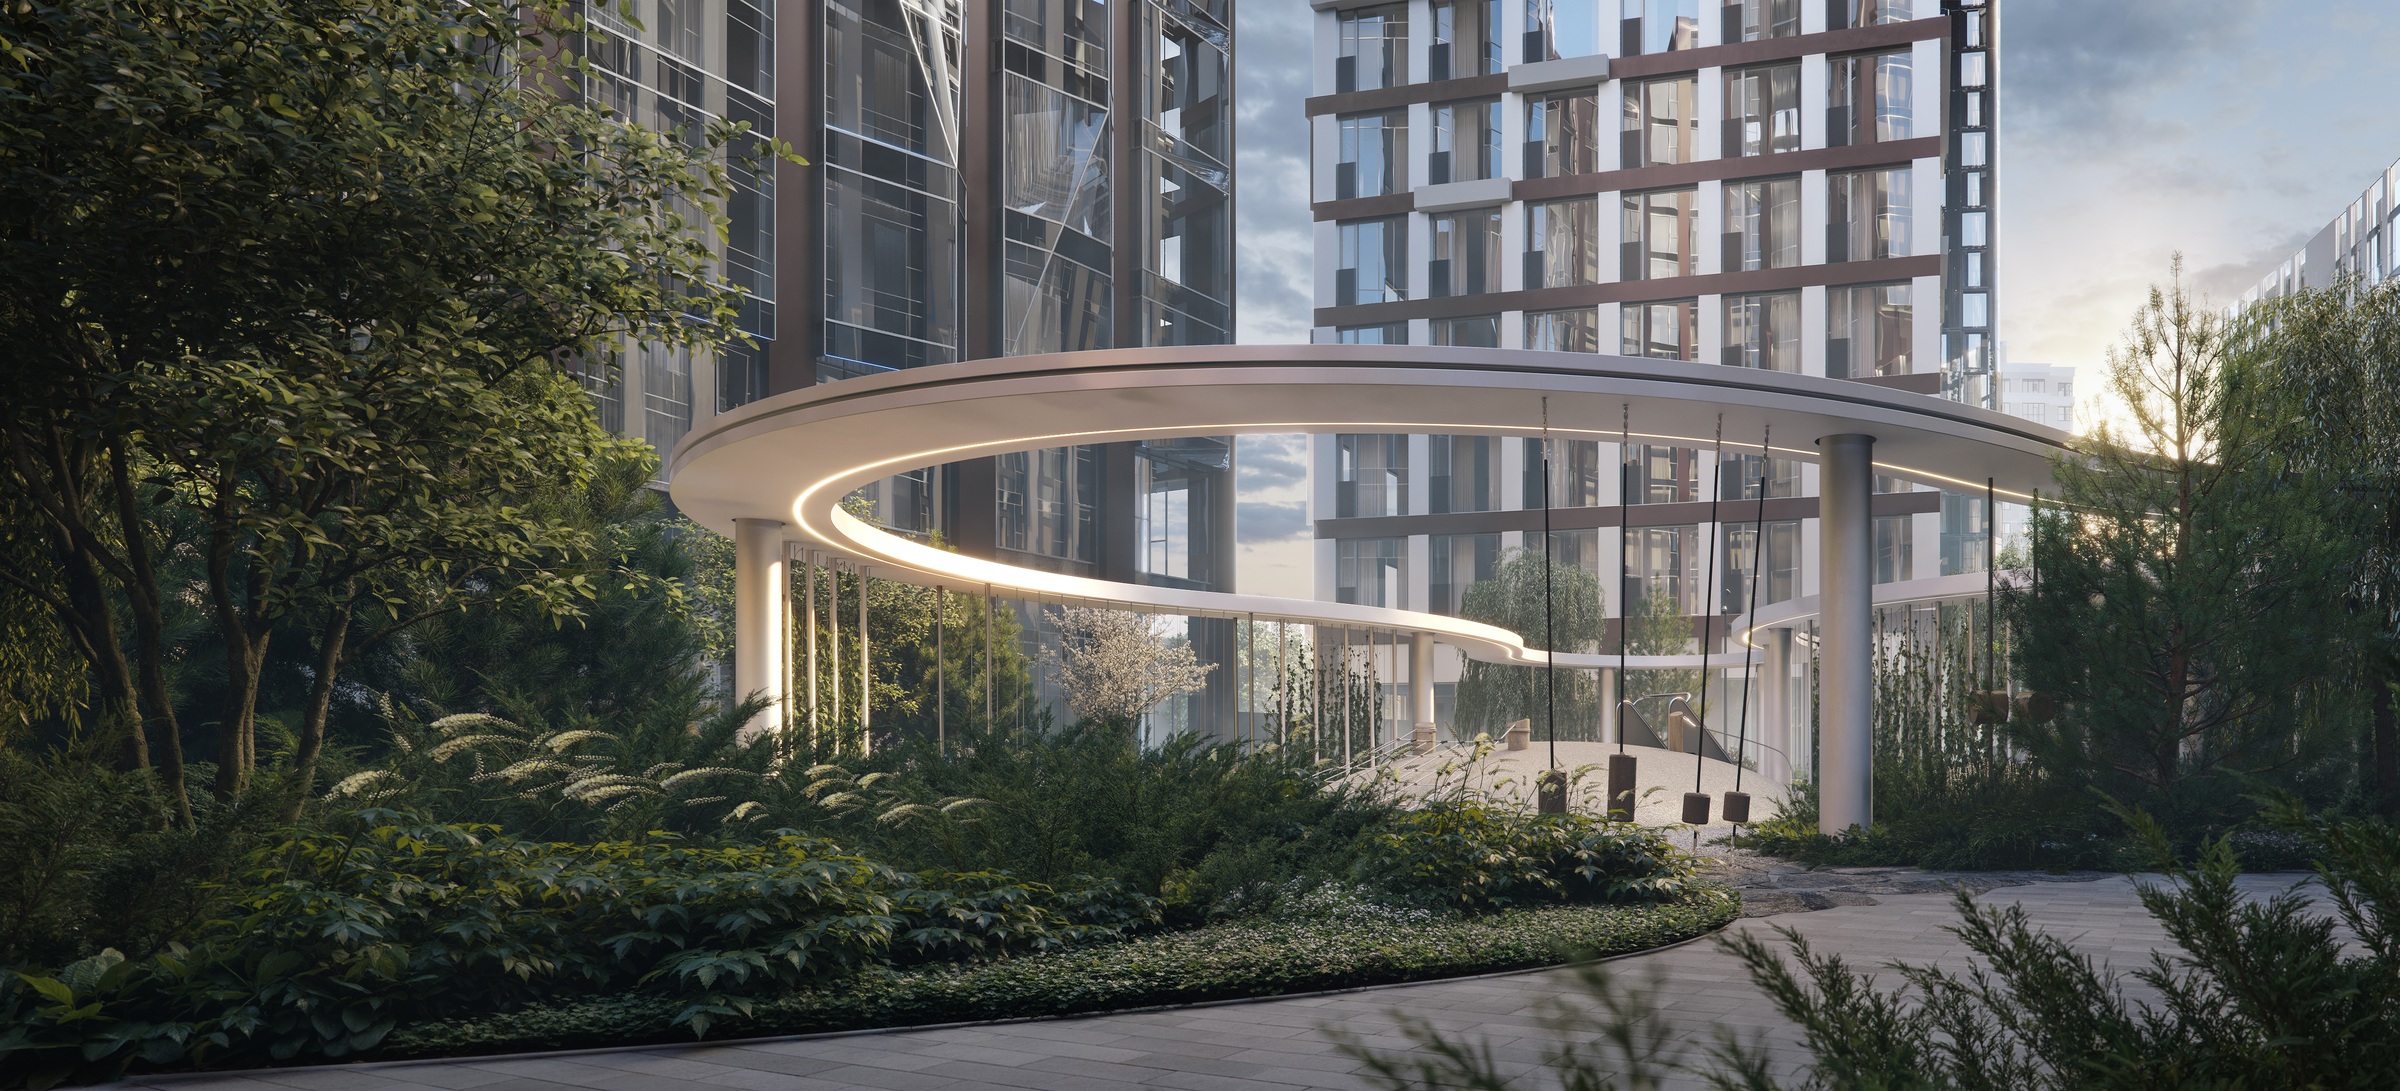
“Tempo” is located on the Black Sea shore and consists of an apartment complex and a hotel complex with adjoining infrastructure.
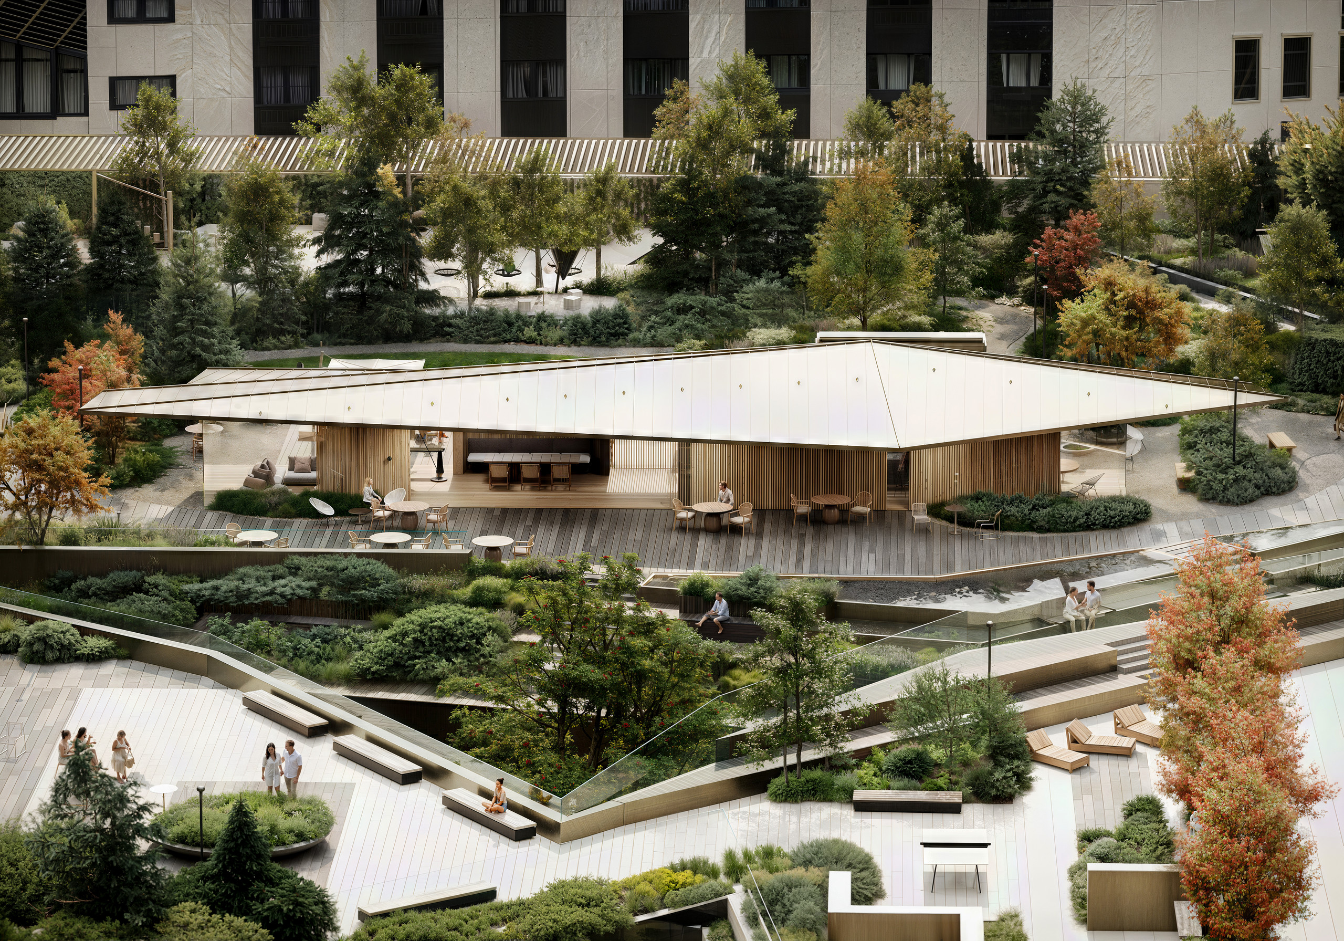
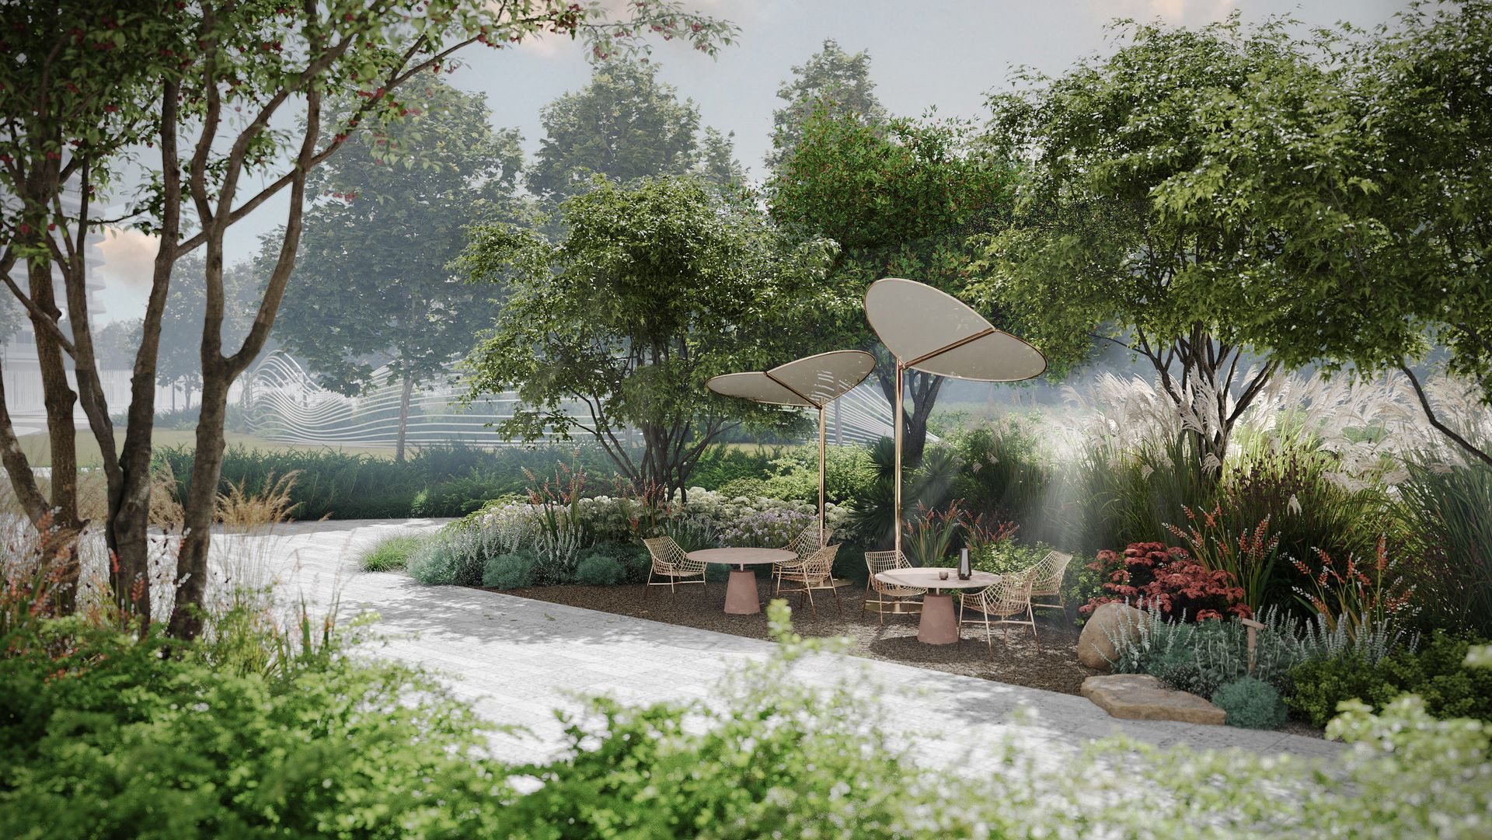
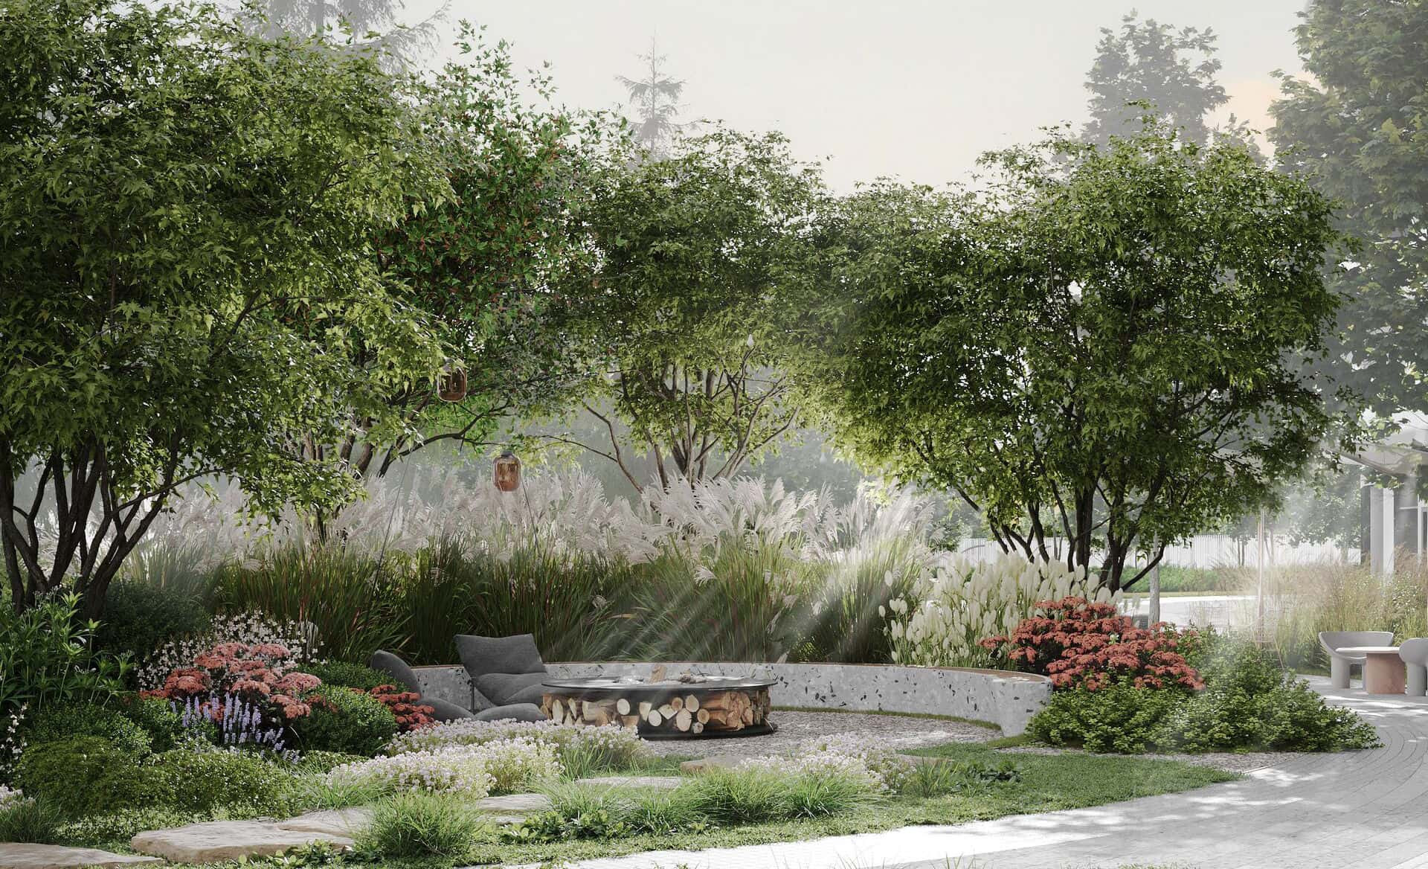
The client wants to create aesthetic and functional zones with basketball and tennis courts, cozy places to relax, water features, and stylish art objects.
The complex should become a comfortable green space.
LOCATION
As designers, we find it fascinating to work in this region, because the climate here is very different from the northern and central parts of Russia. This is the arid part of Crimea – on the one hand, it is warm enough here and temperatures never drop below zero, which shapes the planting palette: we will be using plants we could never work with in St. Petersburg.
On the other hand, this part of the peninsula has few freshwater bodies, so setting up the irrigation system will take serious effort. But we love a challenge and know how to overcome difficulties and solve unconventional problems!
MAIN IDEA
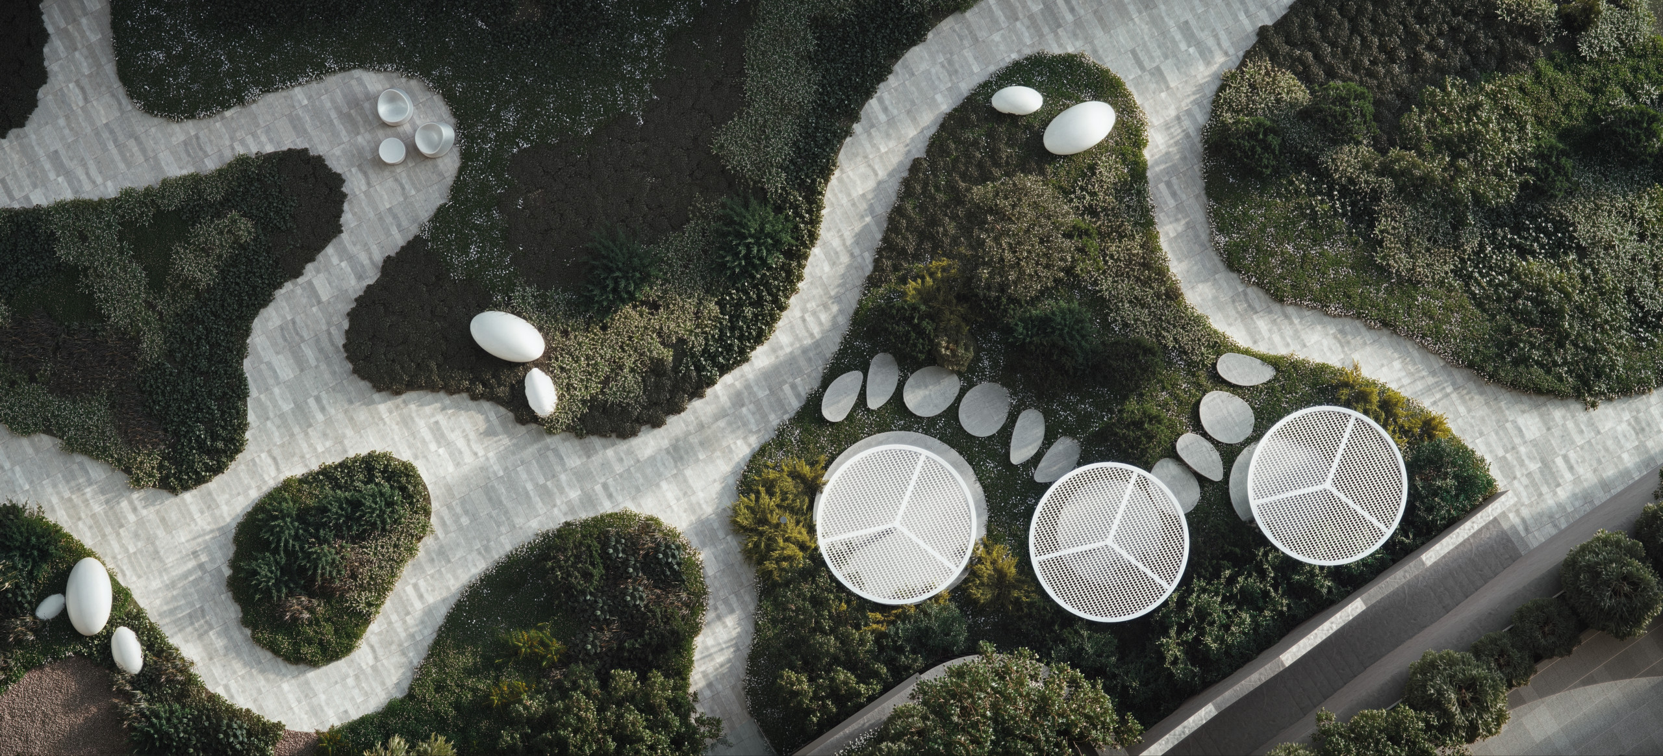
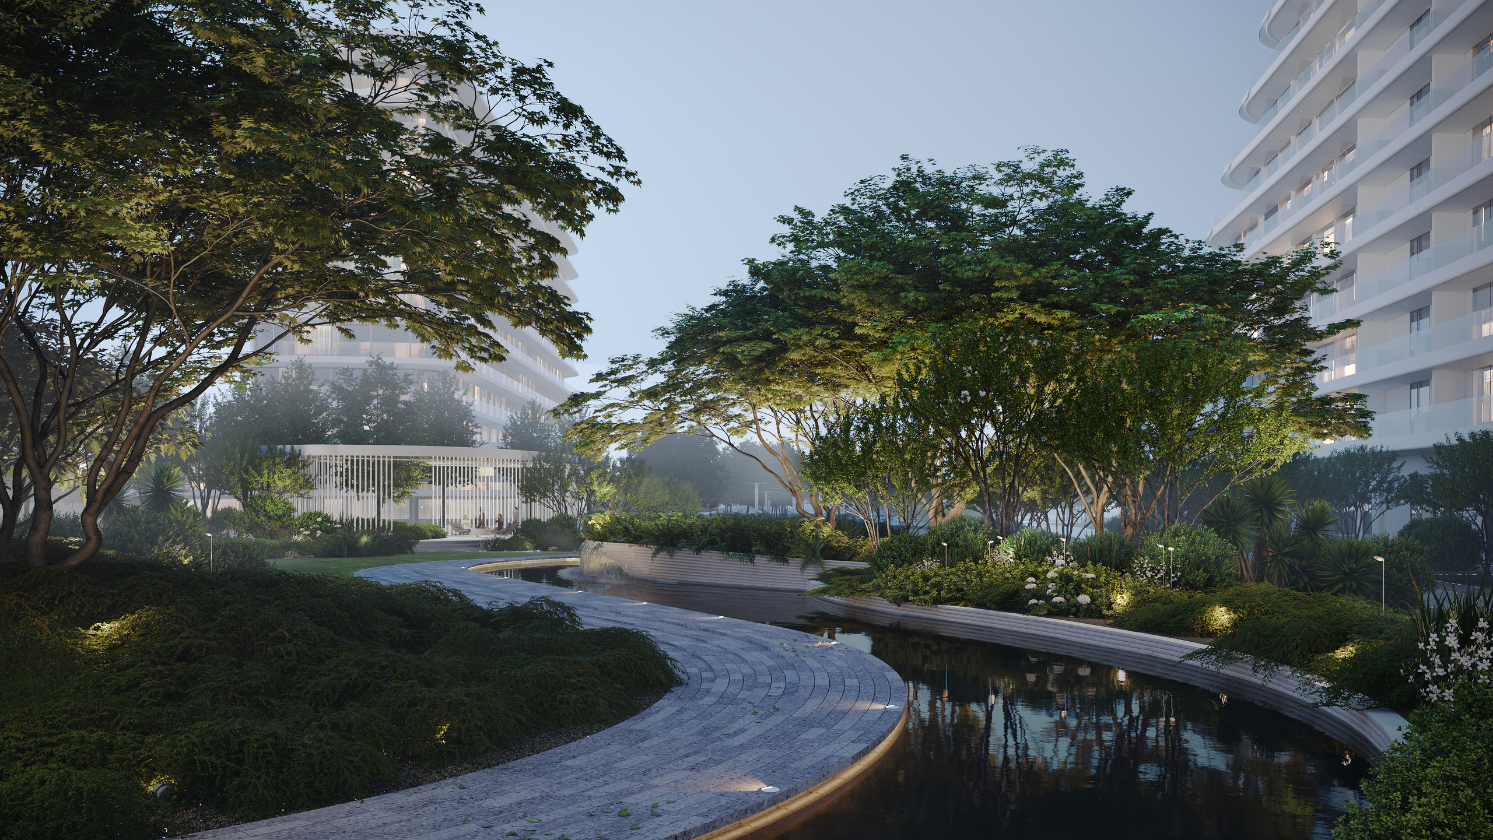
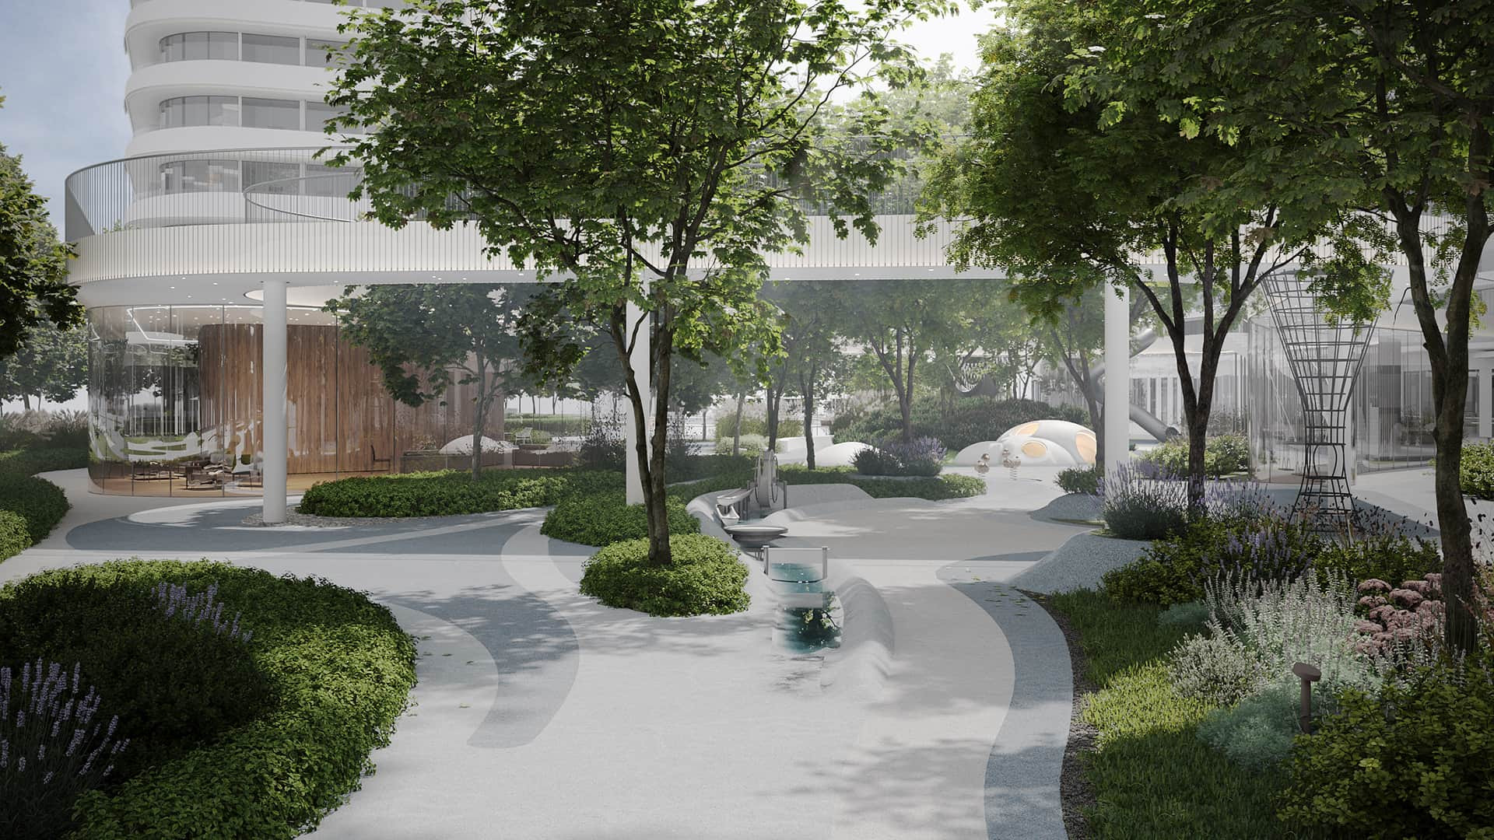
The architecture of the apartment complex has a bionic format and curvilinear white facades. Taking into account this style and the immediate proximity of the Black Sea, we chose a landscape carved by water as the main concept of the project.
WATER BODY
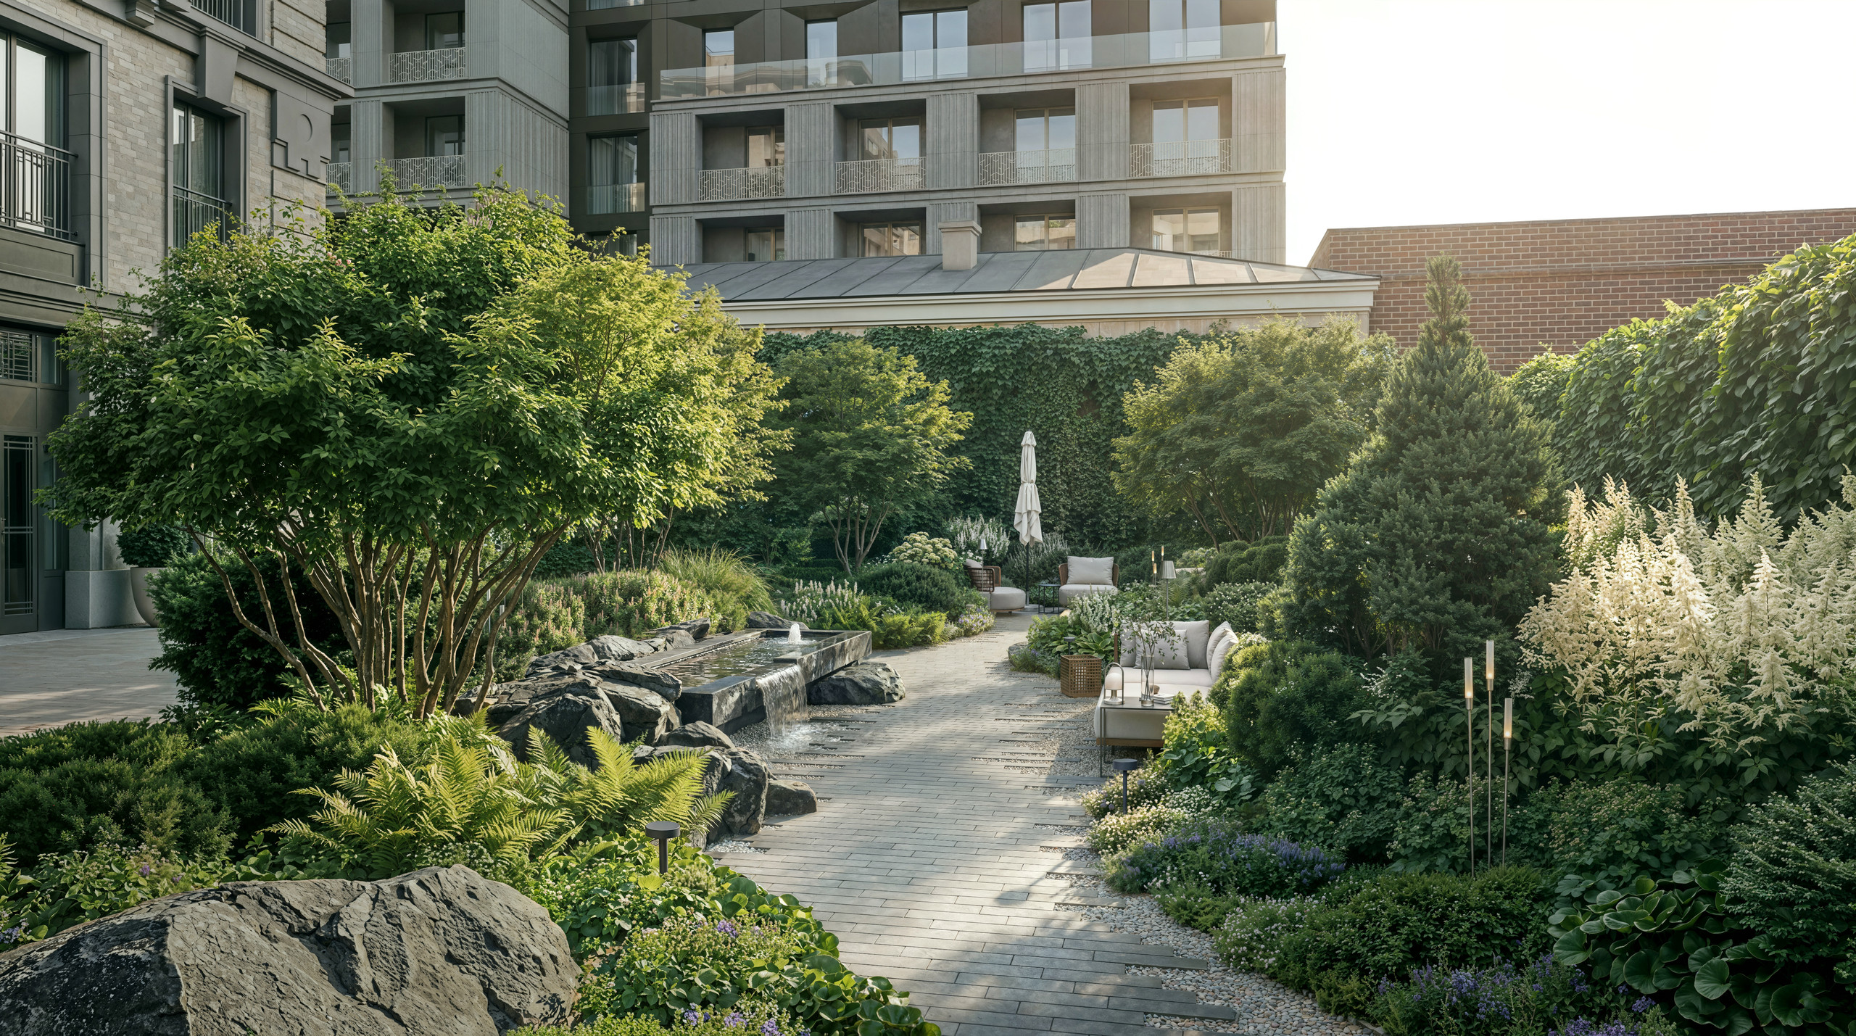
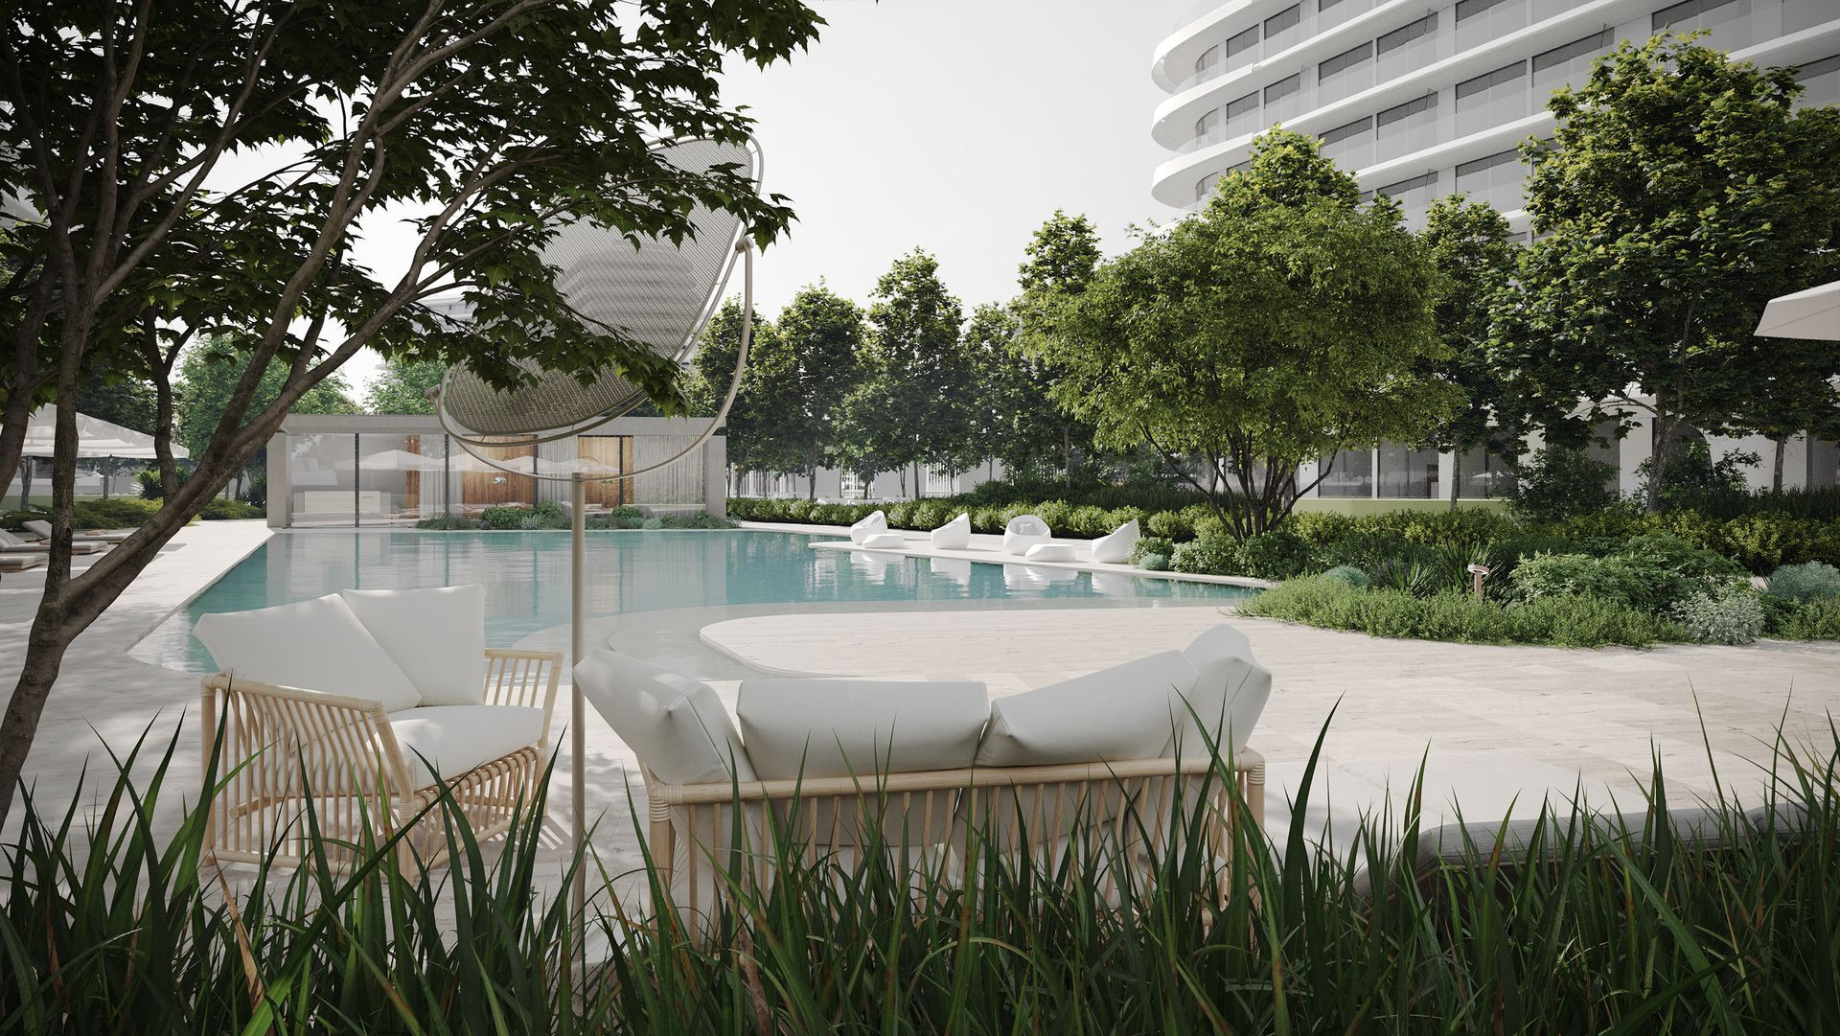
The pond. This idea finds its most vivid and dimensional expression in the terraced pond that greets guests of the complex on the hotel side. It is a shallow bowl executed in granite, with a stepped edge. Beside it we designed textured planting, carefully selecting and combining plants so that picturesque natural scenes are reflected in the water surface. An additional auditory effect comes from the sound of falling water, which induces a pleasant meditative state and promotes complete relaxation. And lush ornamental grasses in pink tones, shimmering in the sun with a translucent soft-pink haze and swaying in waves in the wind, heighten the sense of the sea’s presence and complete the concept of a landscape carved by water.
ZONING
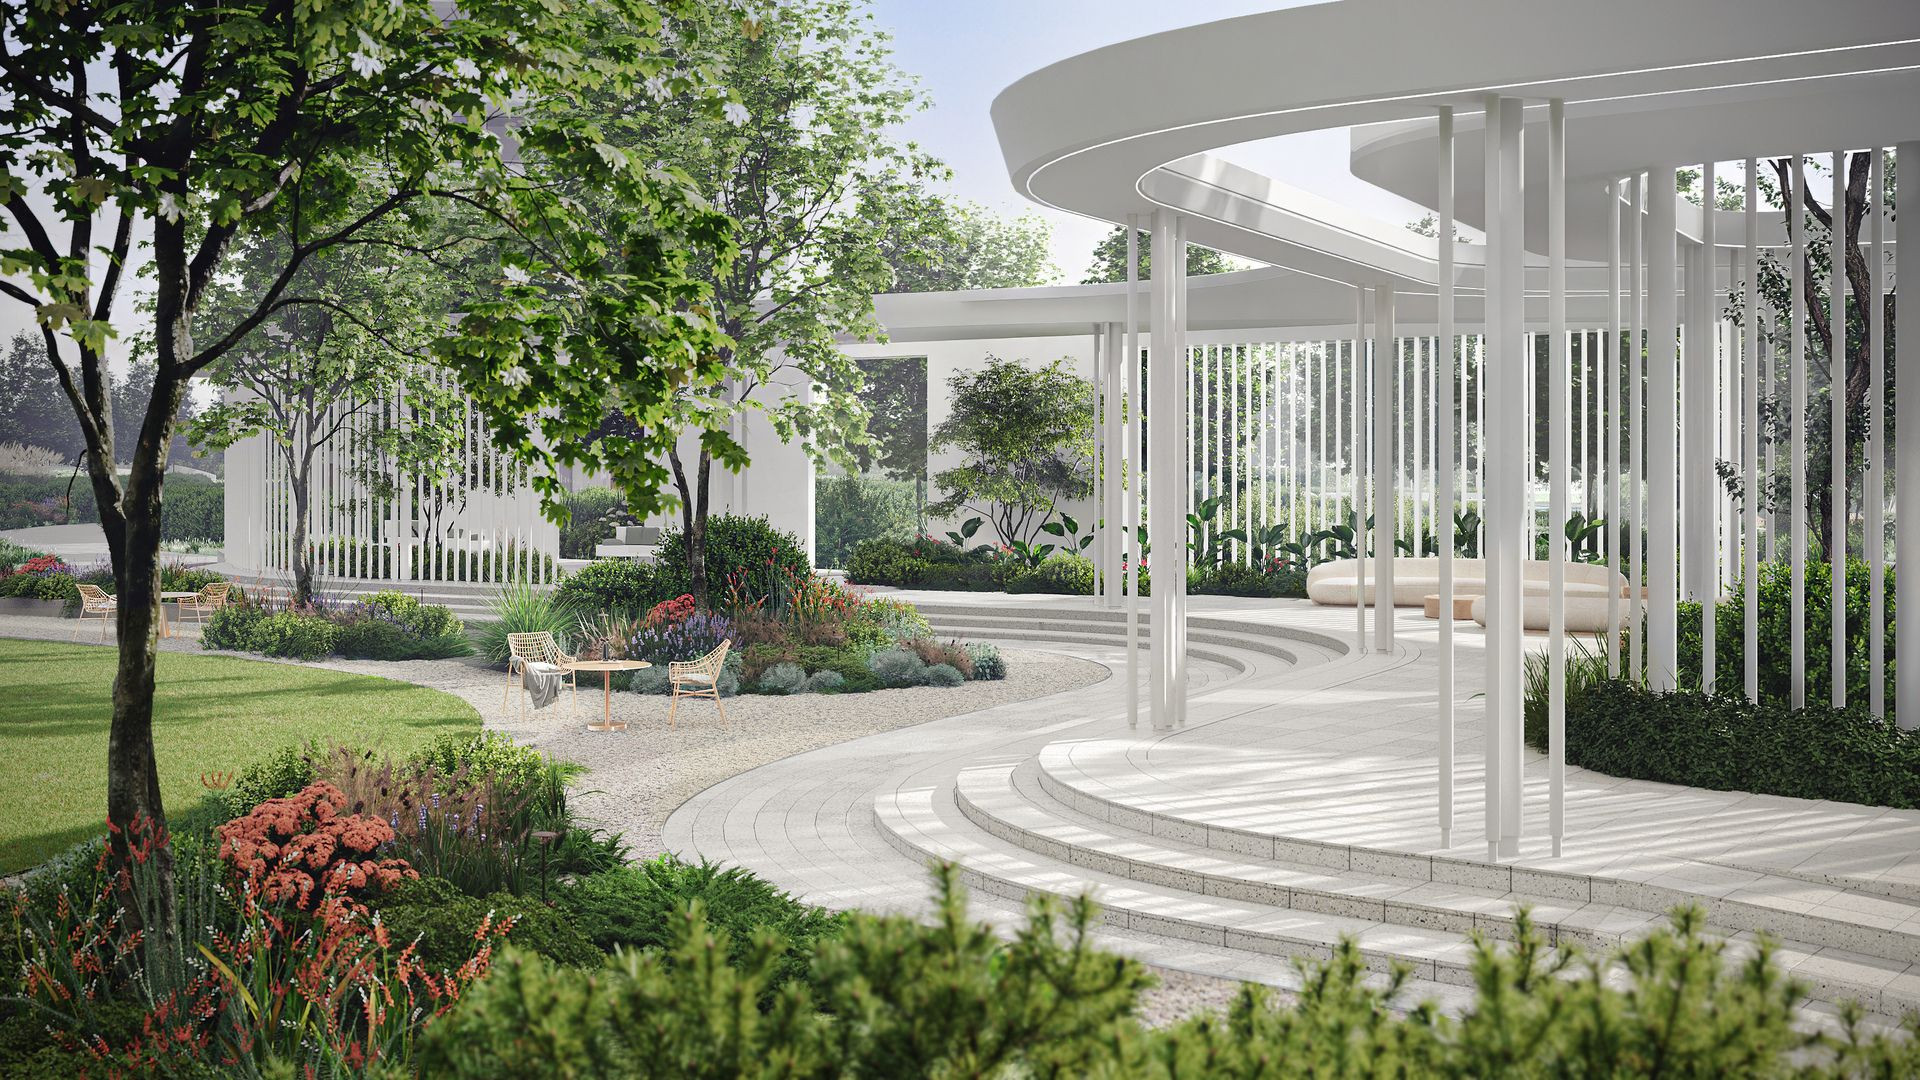
The architect created two miniature gardens on the grounds – the Garden of Dreams and the Garden of Quiet Rest, as well as a large landscape park differing in the character of its greenery. He designed two main walking routes to the sea, one of which passes through the hotel complex, and the second – through the apartments.
The hotel complex’s welcoming feature is a terraced waterfall. And the central feature, greeting guests on the apartment side, is a square with a fountain where one can rest beneath the canopy of trees, seated at tables or on soft sofas, breathing air freshened by the water.