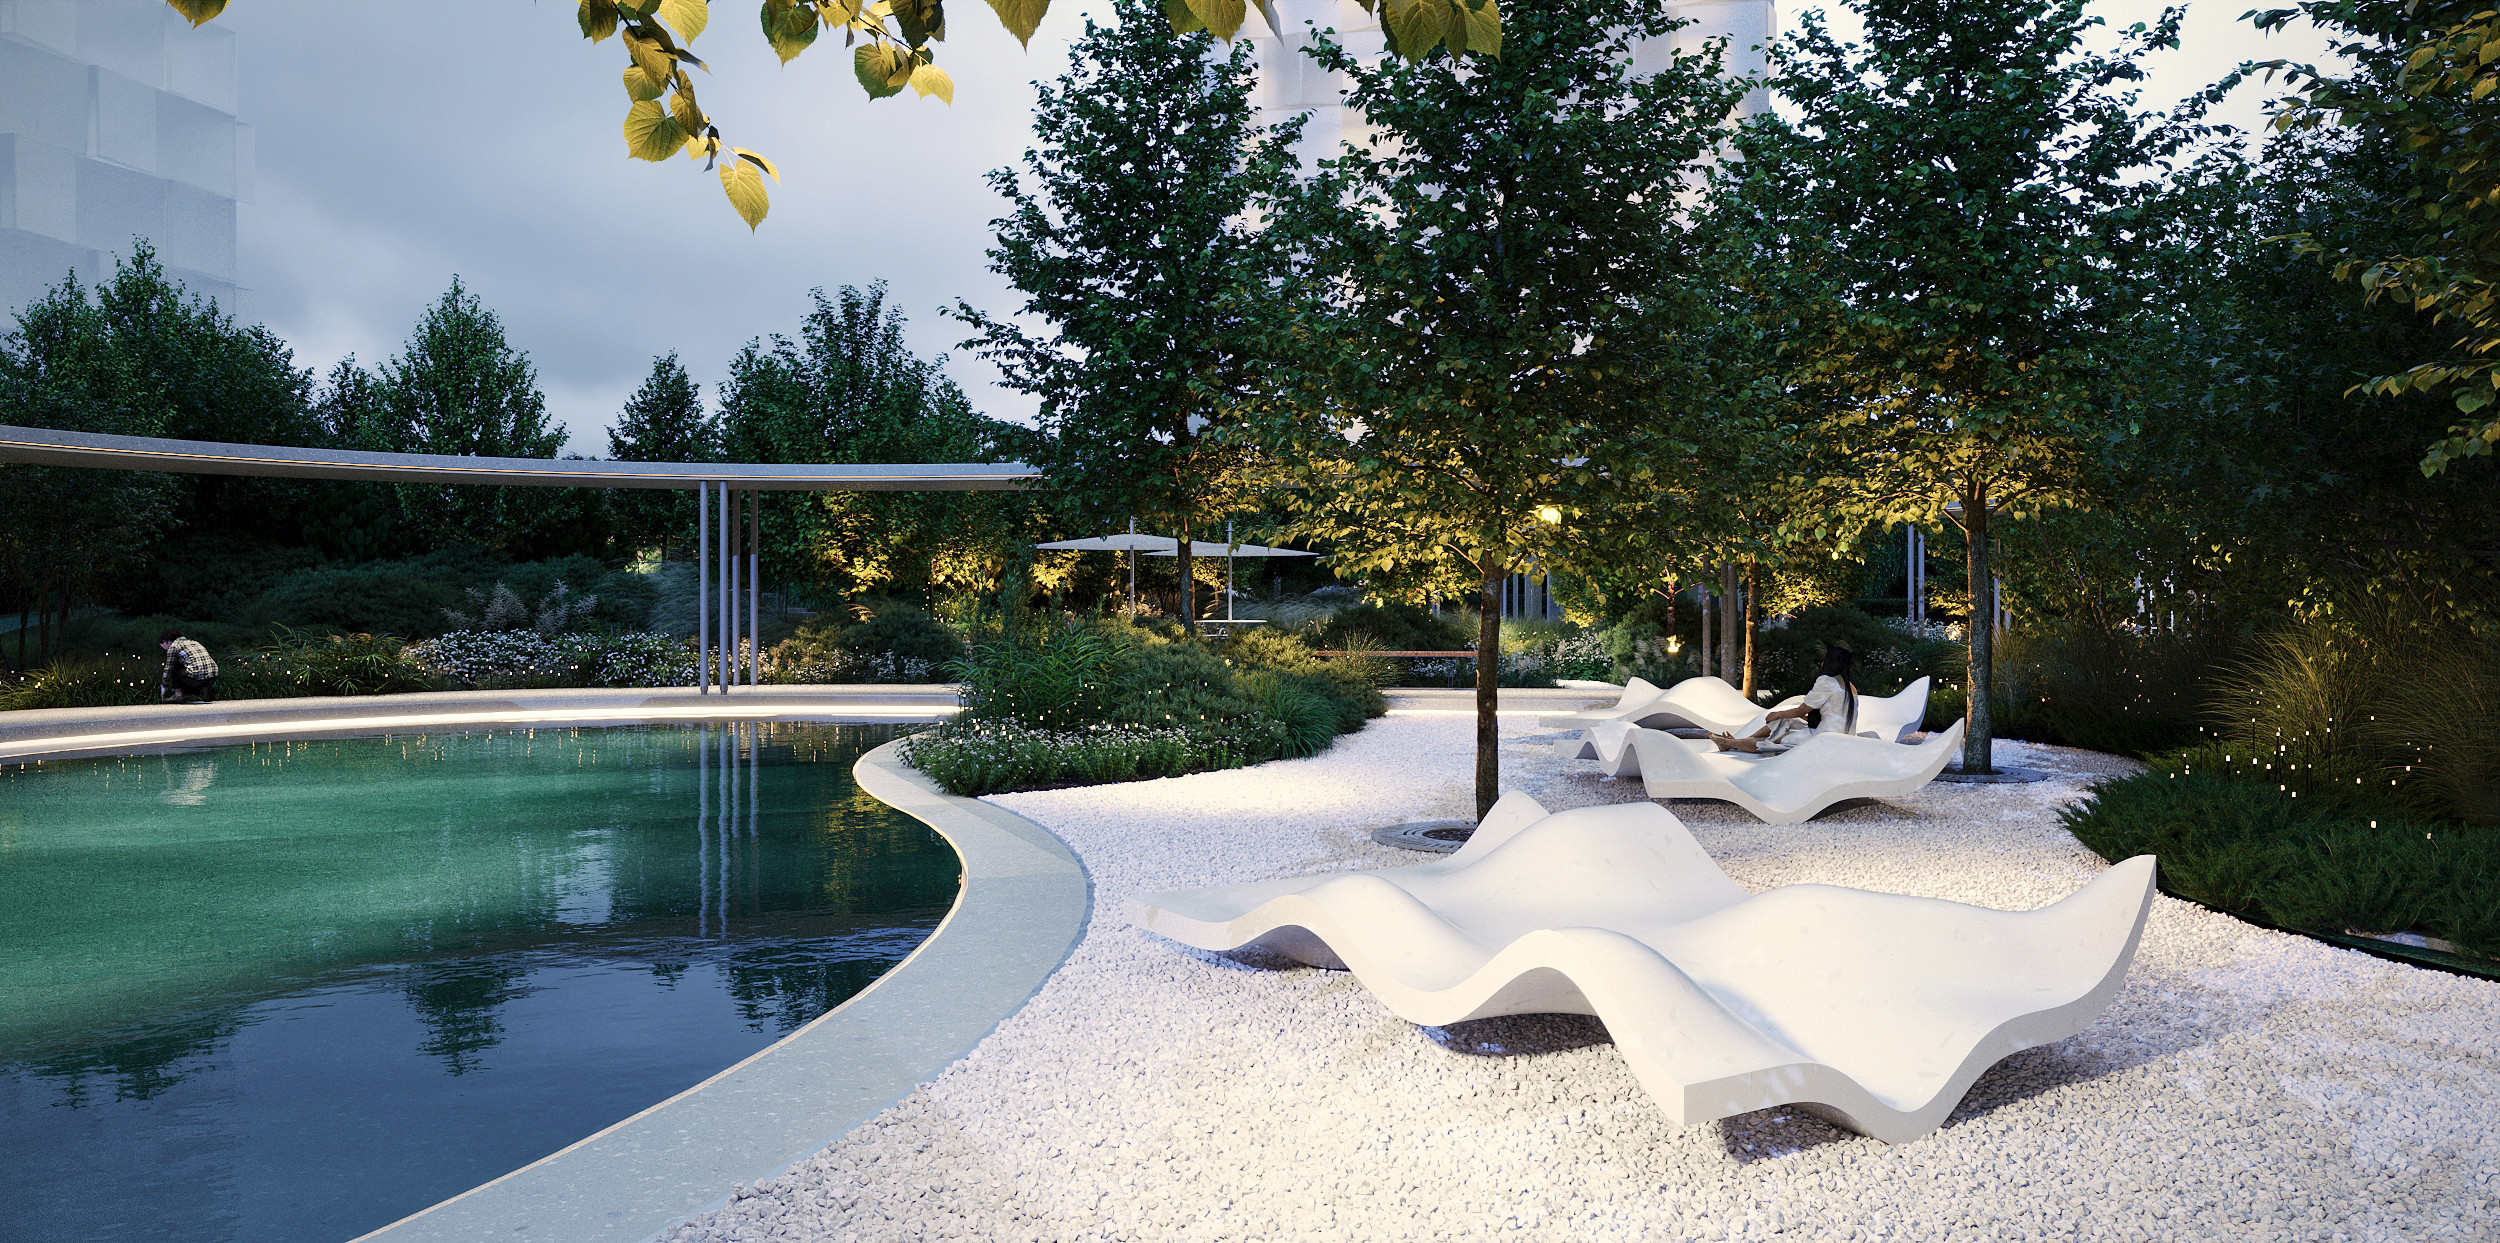
Визуализация: у водоёма на светлой отсыпке стоят белые бетонные скамьи волнообразной формы, на одной отдыхает человек; вокруг деревья с вечерней подсветкой.
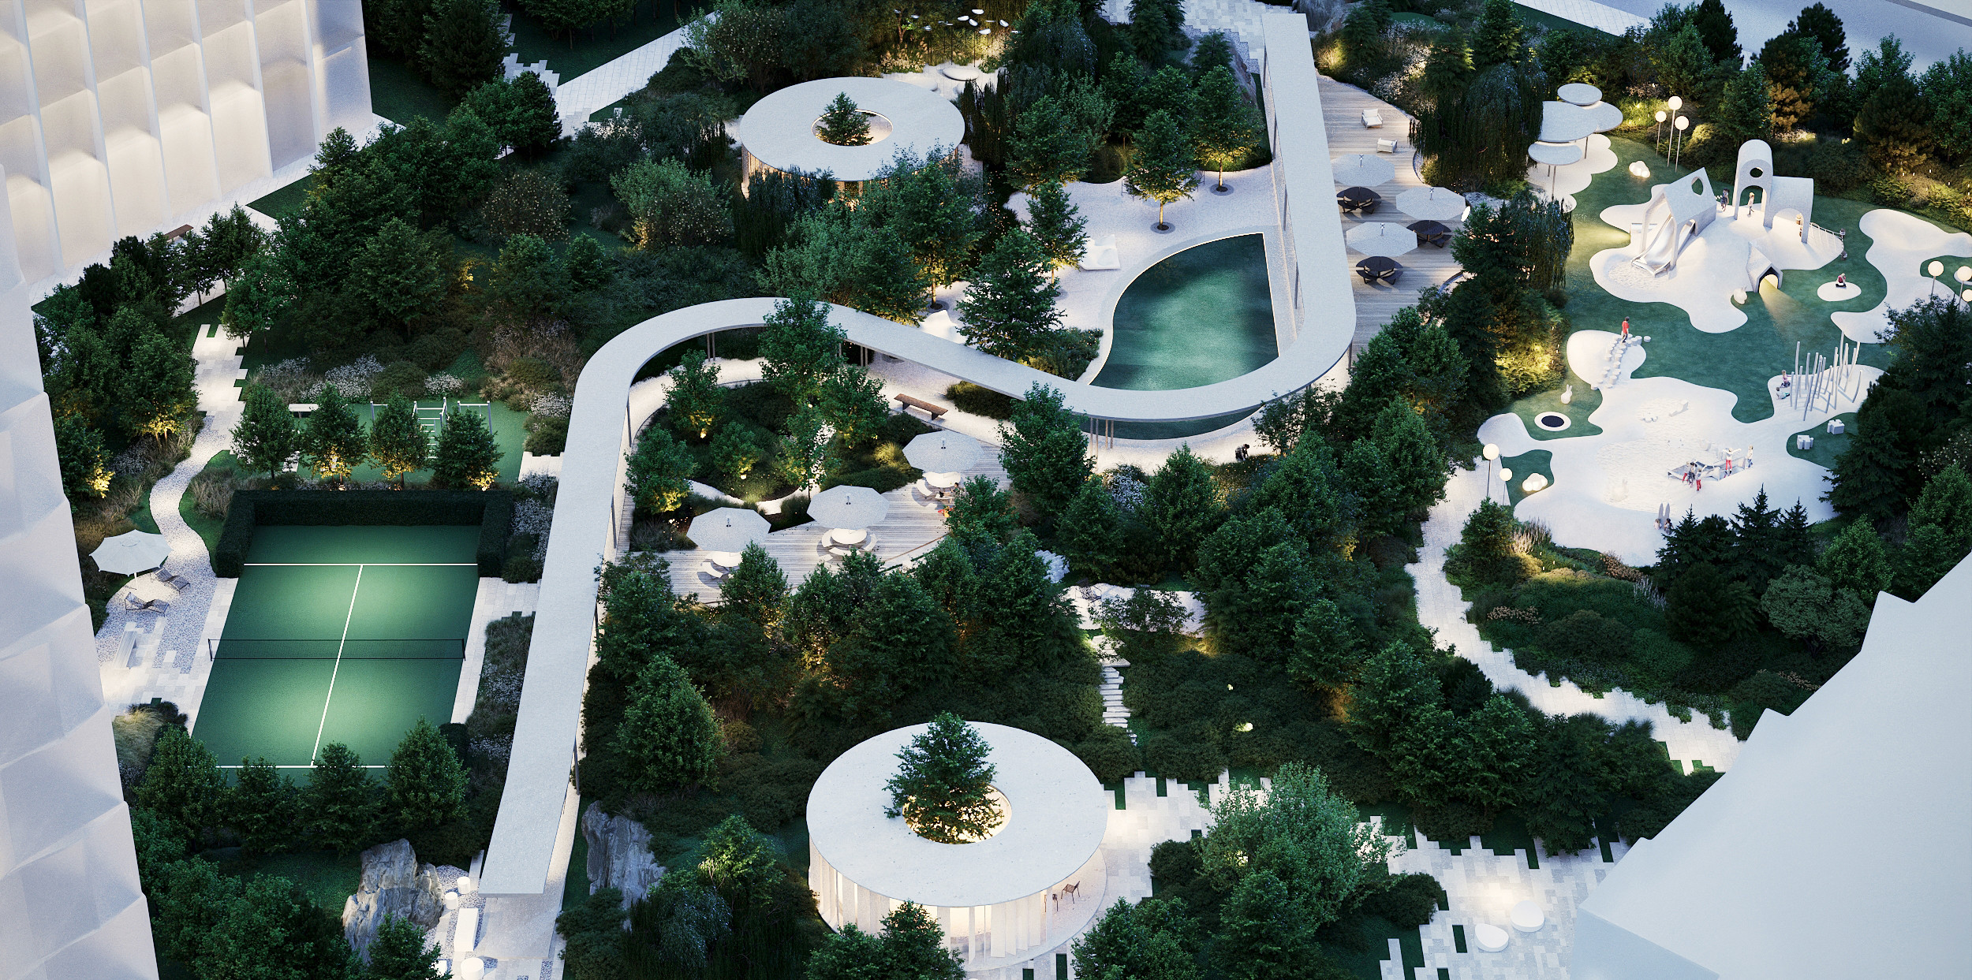
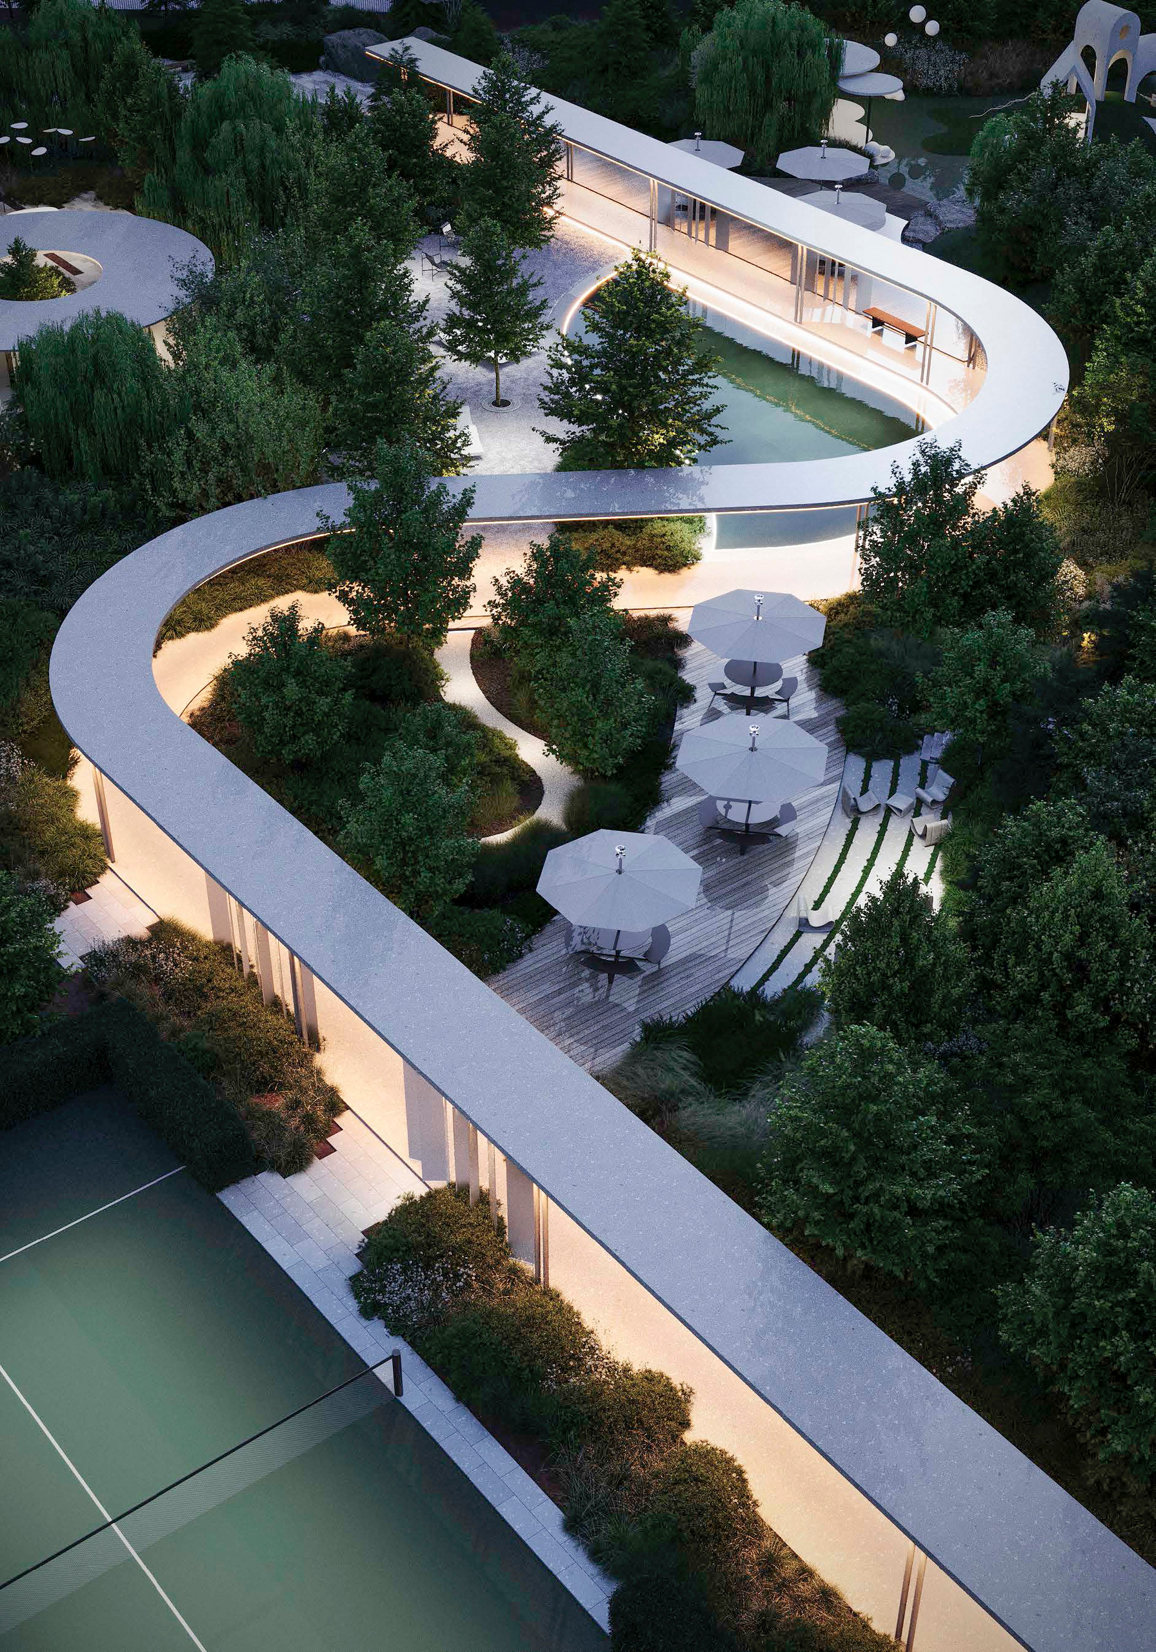
Визуализация: вид сверху на двор жилого комплекса в сумерках. Через сад зигзагом проходит белый бетонный навес, слева — корт, в центре — водоём, справа — детская площадка с белыми холмами, внизу — круглый павильон с деревом в центре кровли.
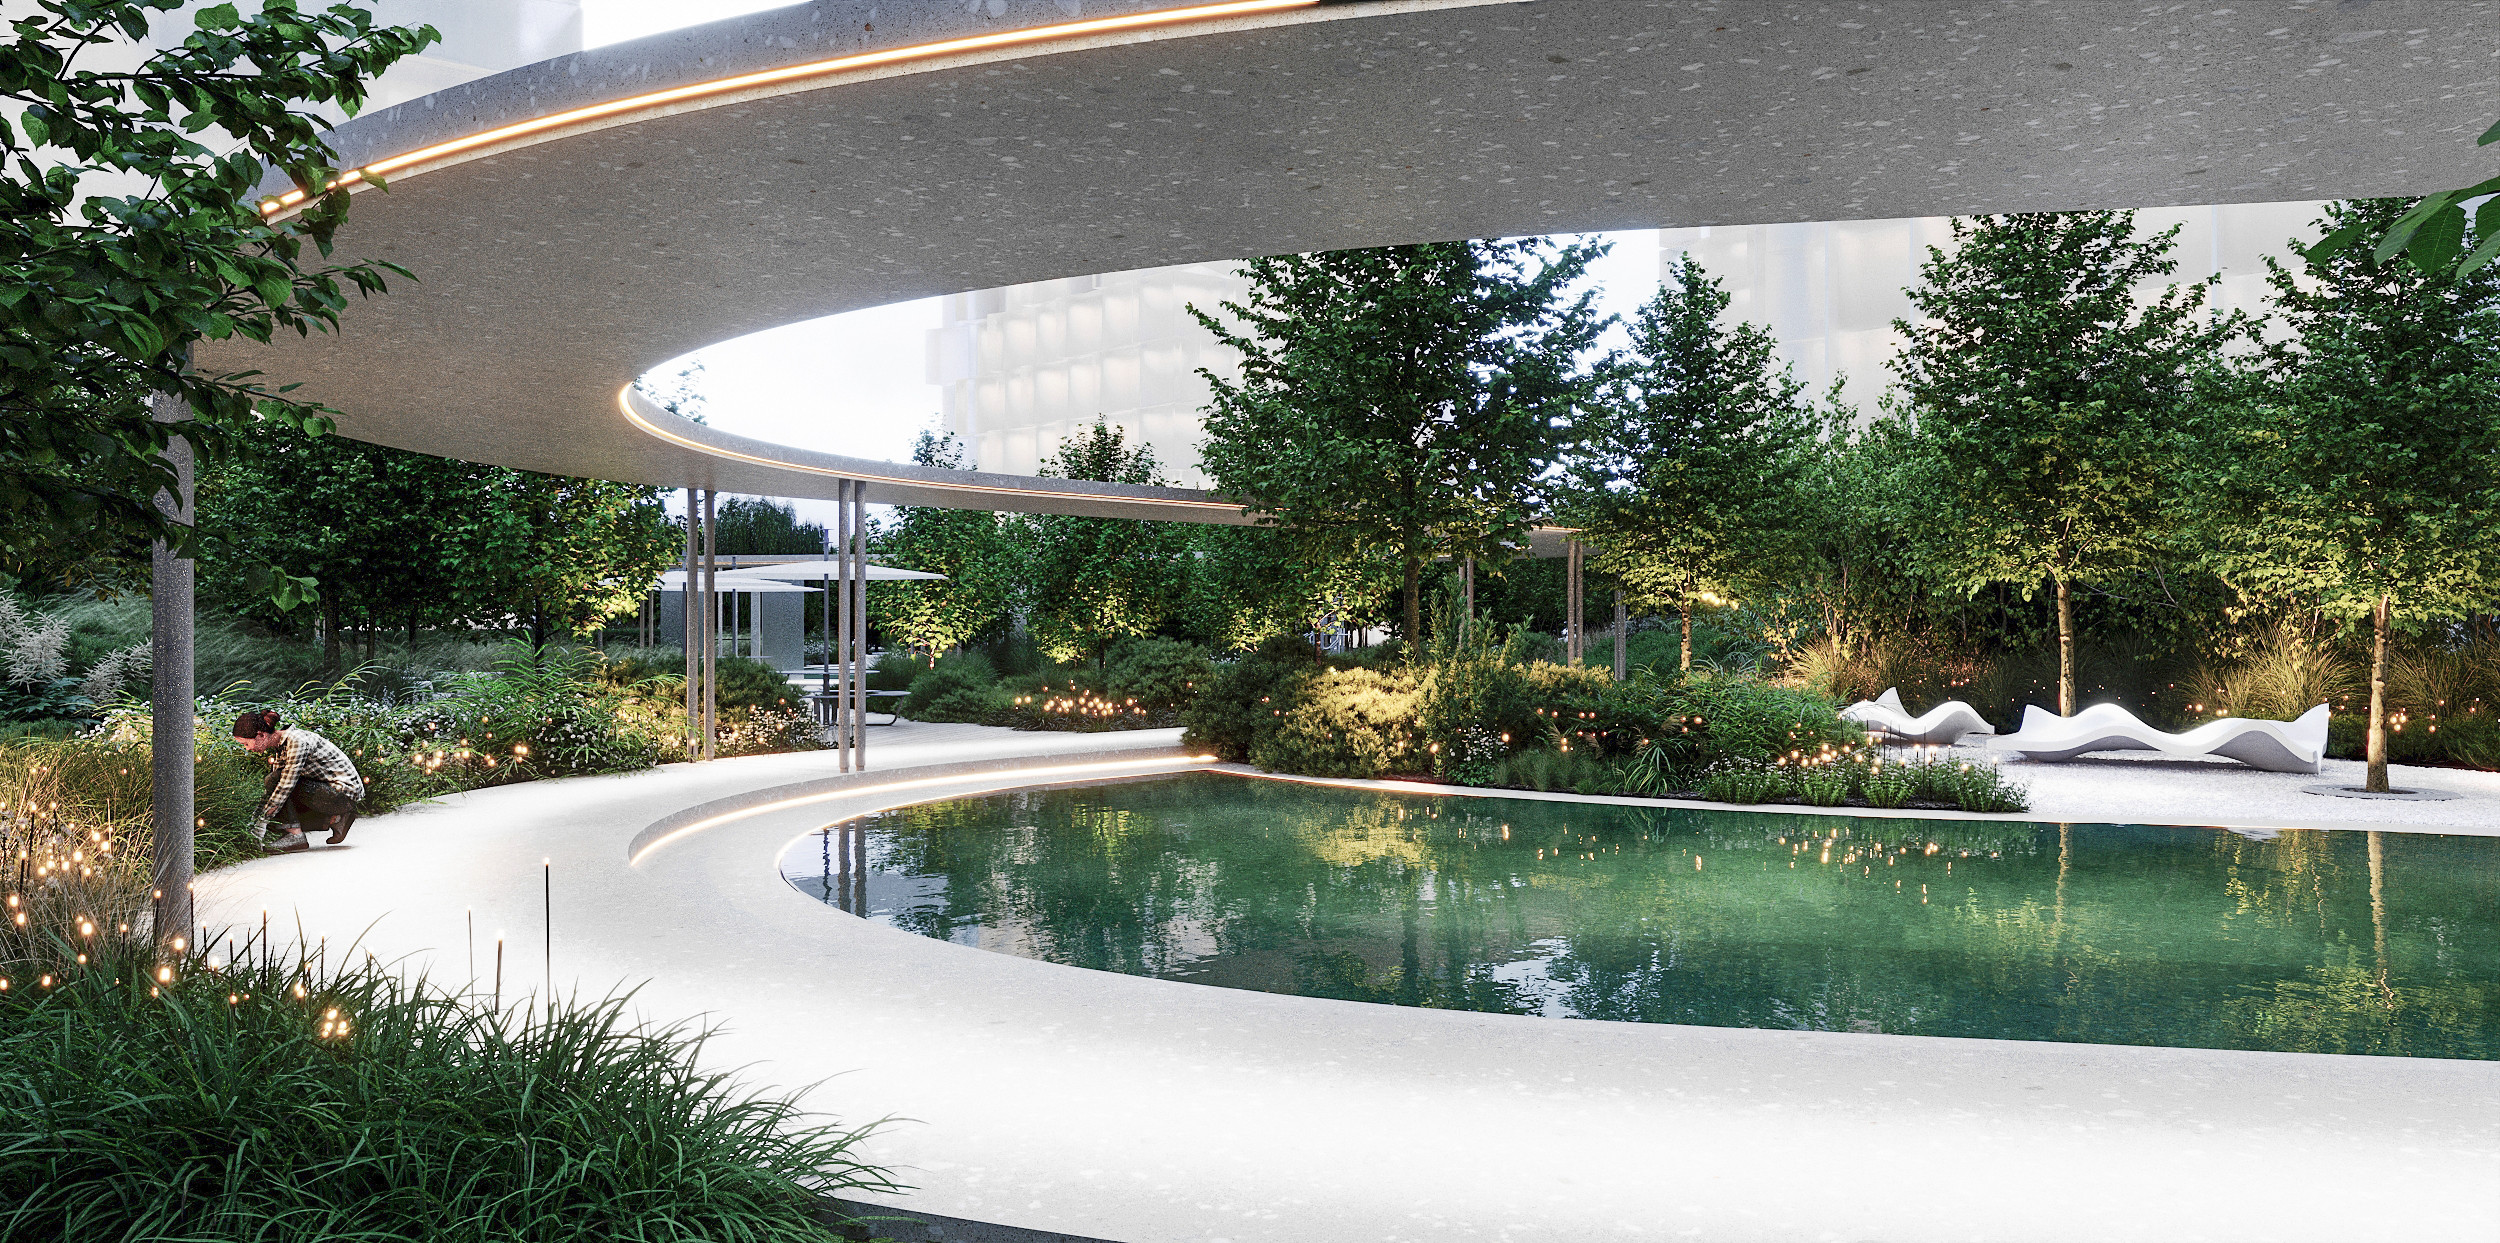
Визуализация: водоём с плавным белым бортом, над ним изгибается край бетонного навеса; вечером в посадках злаков горят небольшие огни.
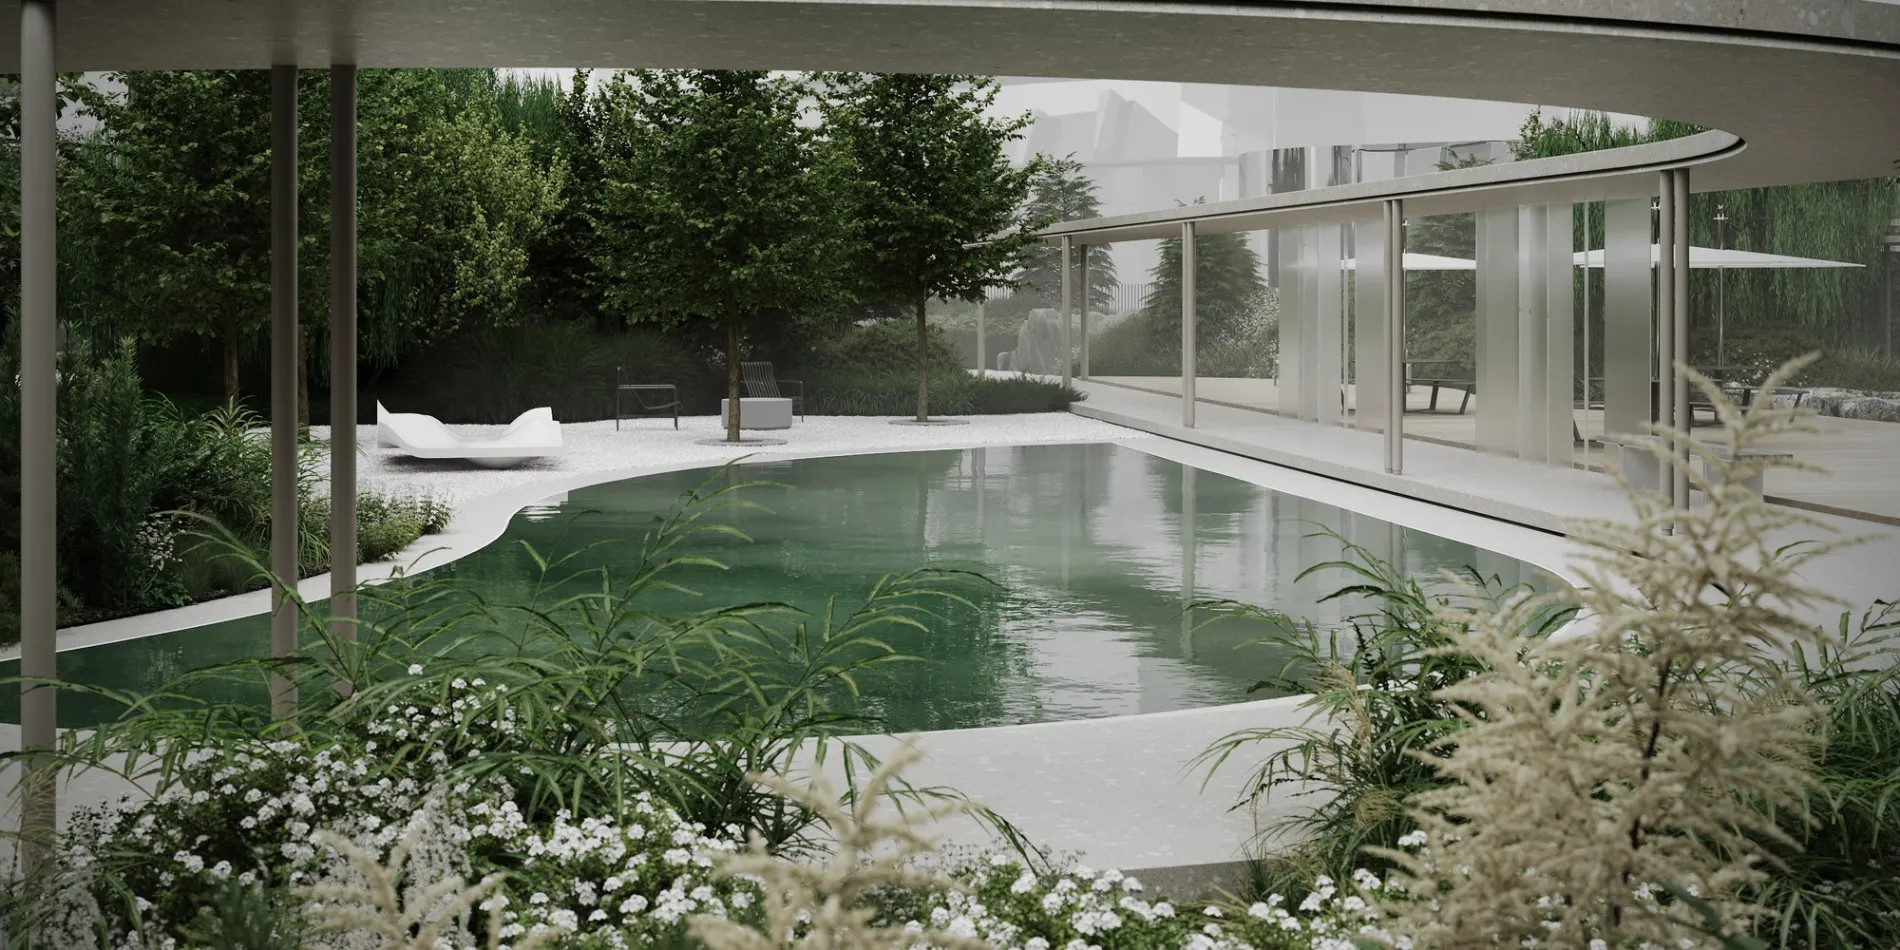
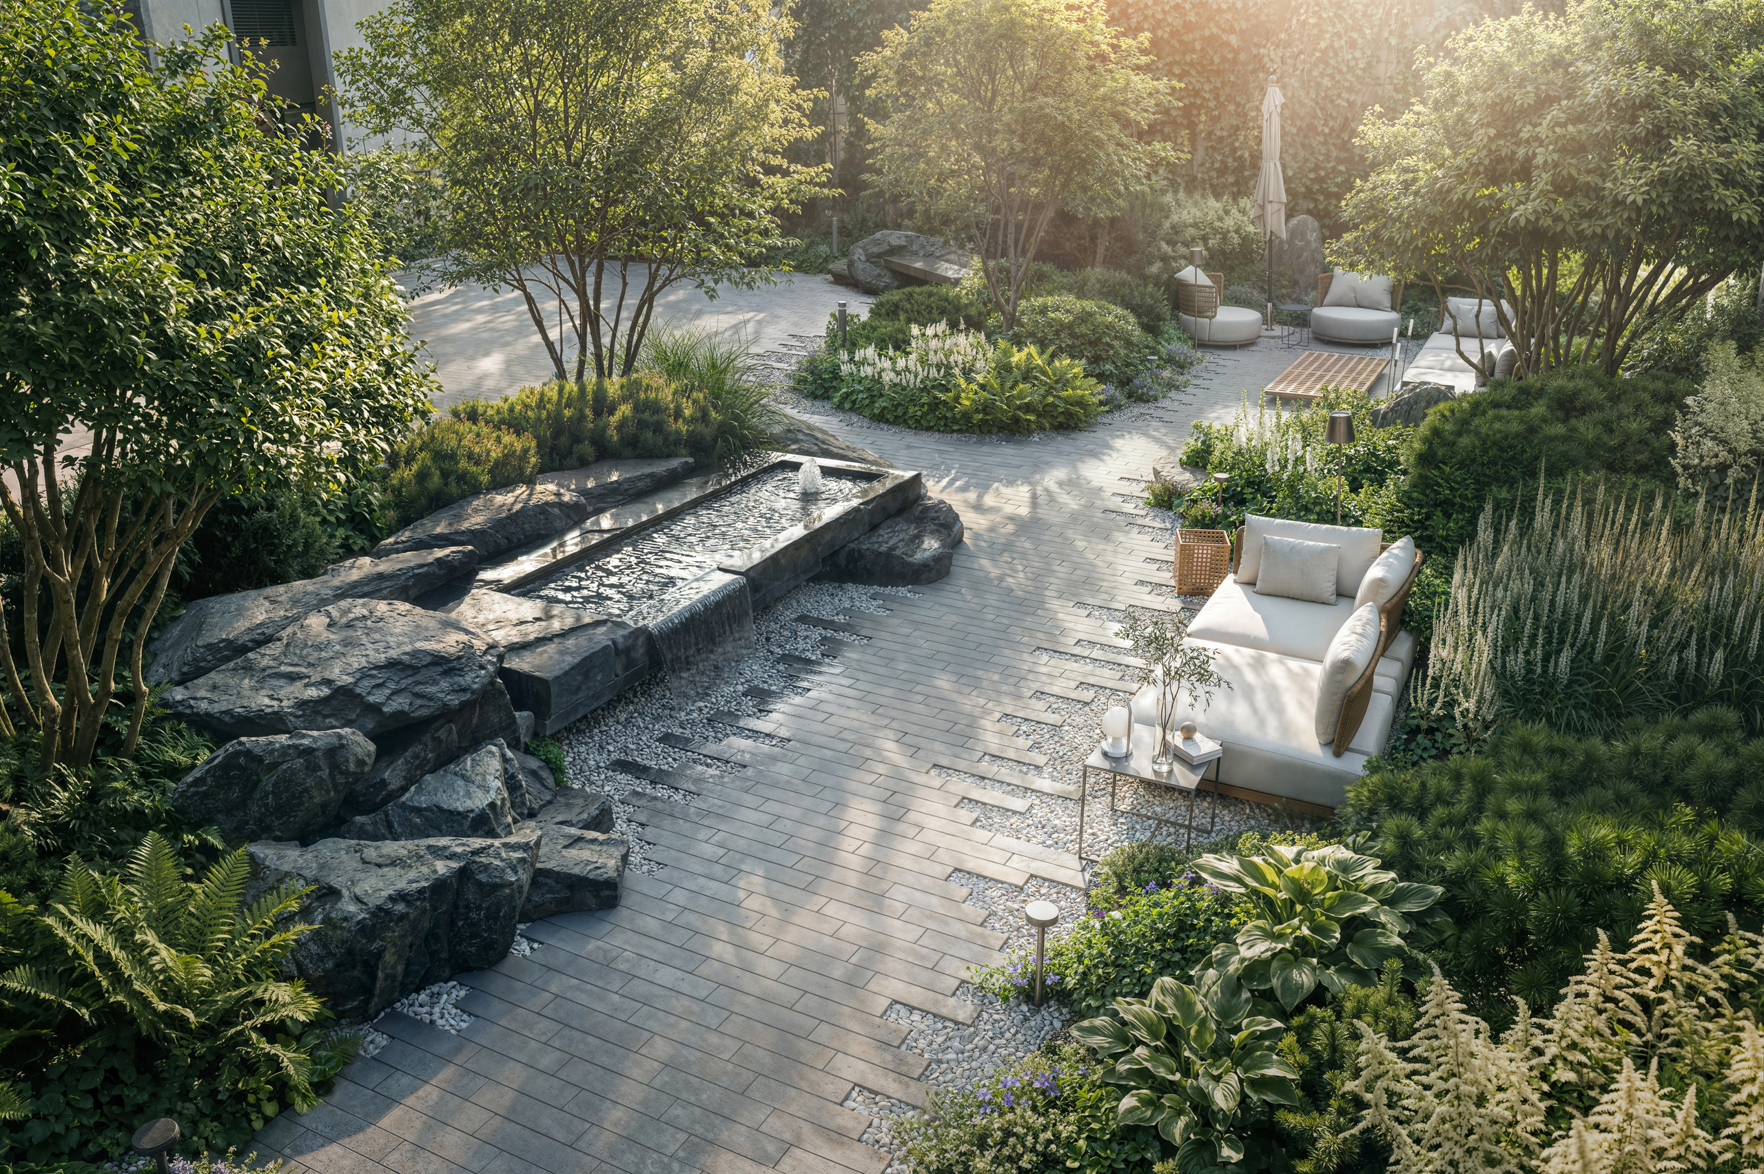
Визуализация, день: водоём в окружении зелени, за ним — бетонный навес с полупрозрачными перегородками; на первом плане — белые соцветия.
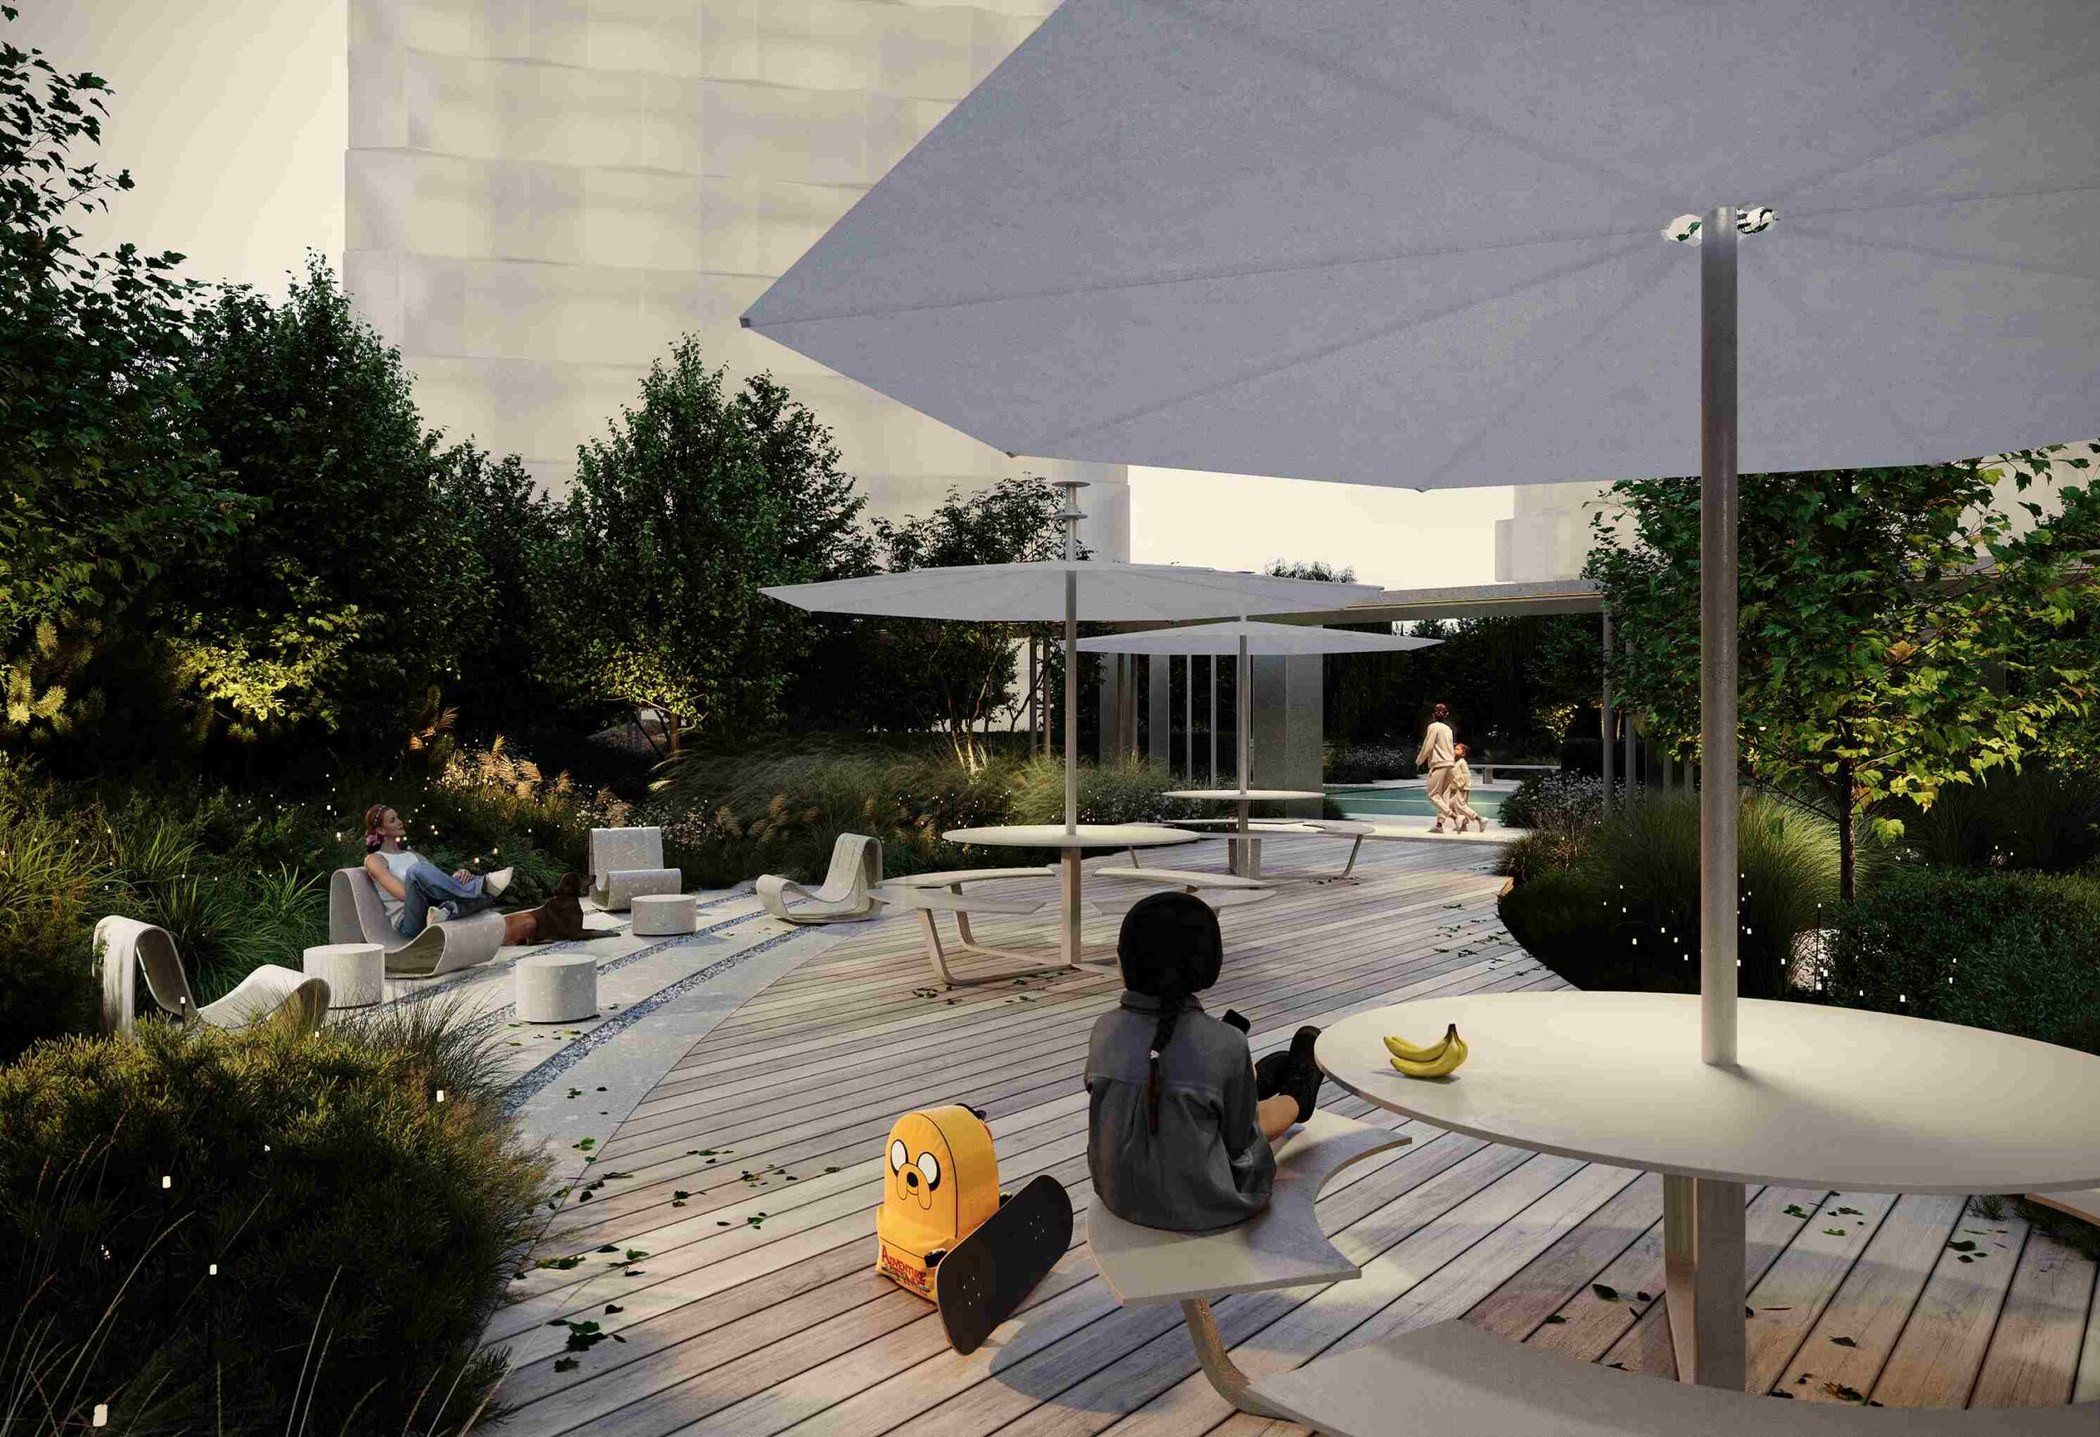
Визуализация: деревянная терраса под большими белыми зонтами, круглые столы со скамьями; за столом сидит девочка с жёлтым рюкзаком.
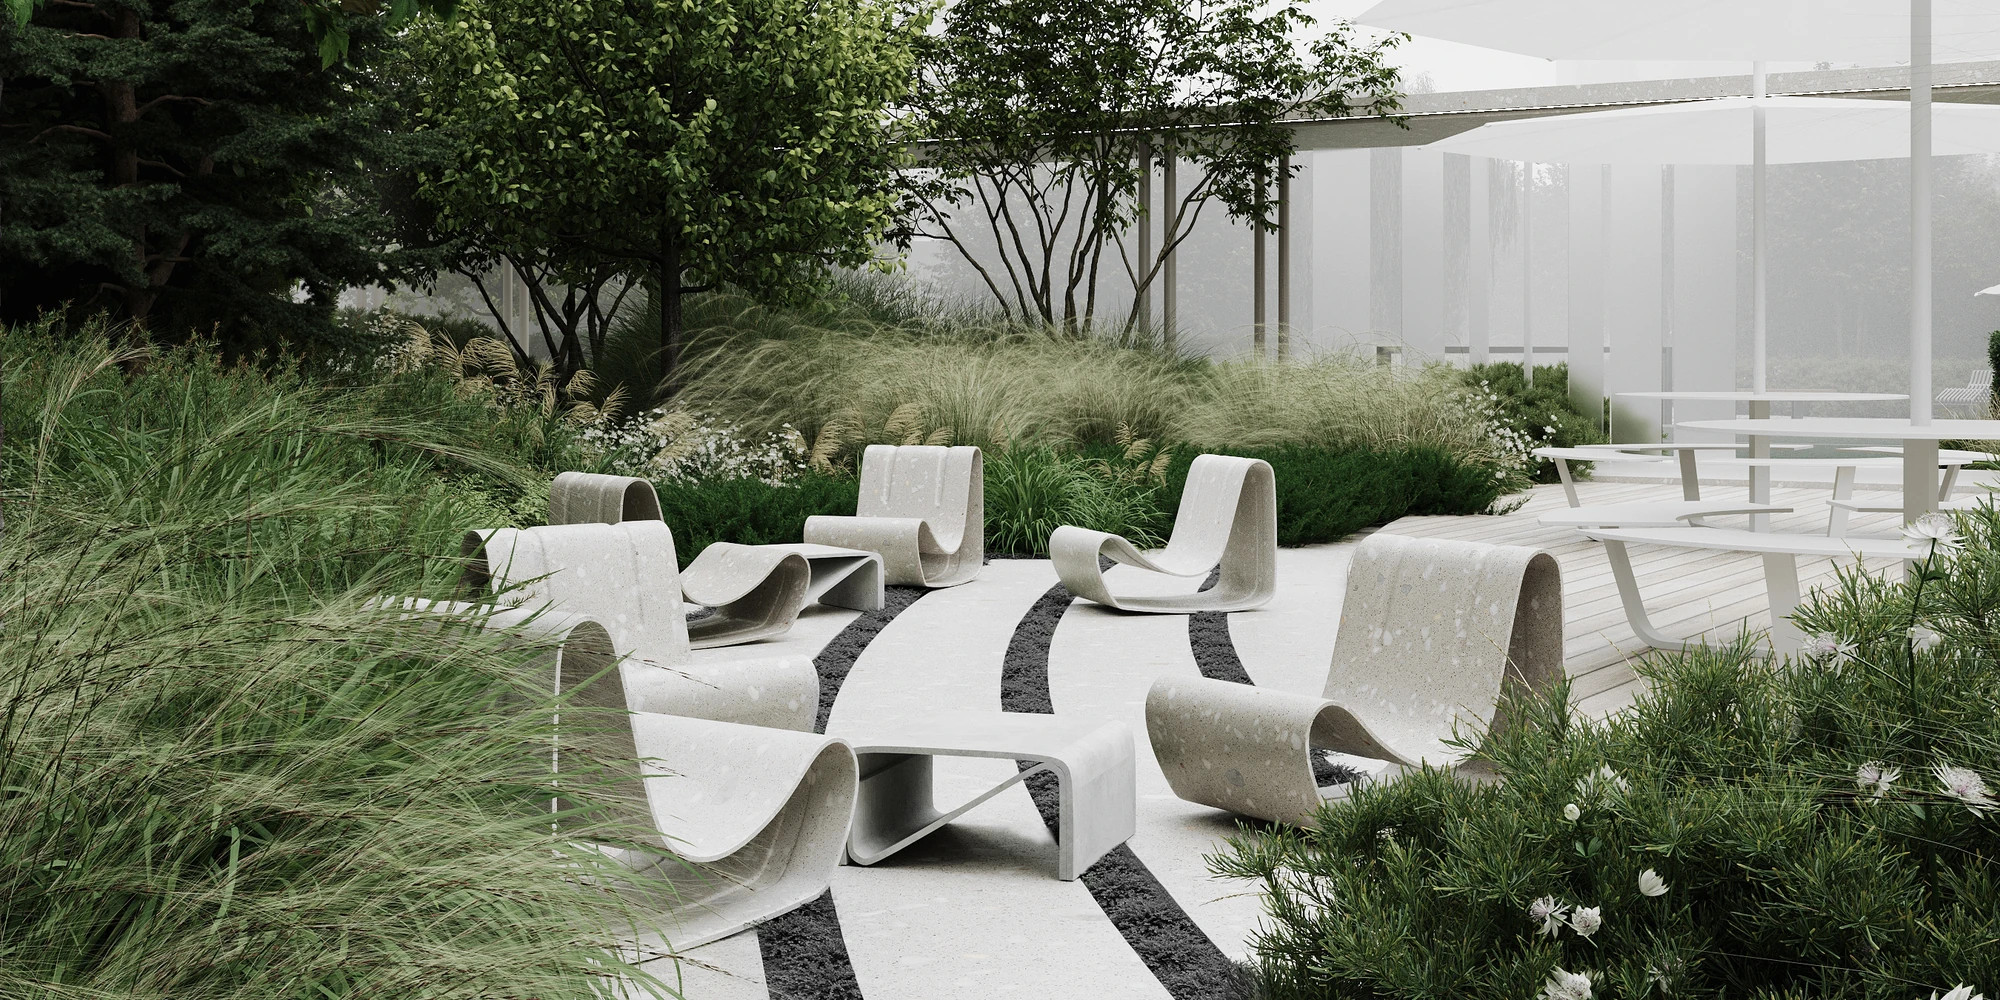
Визуализация: светлые бетонные кресла изогнутой формы на дорожке среди высоких злаков.
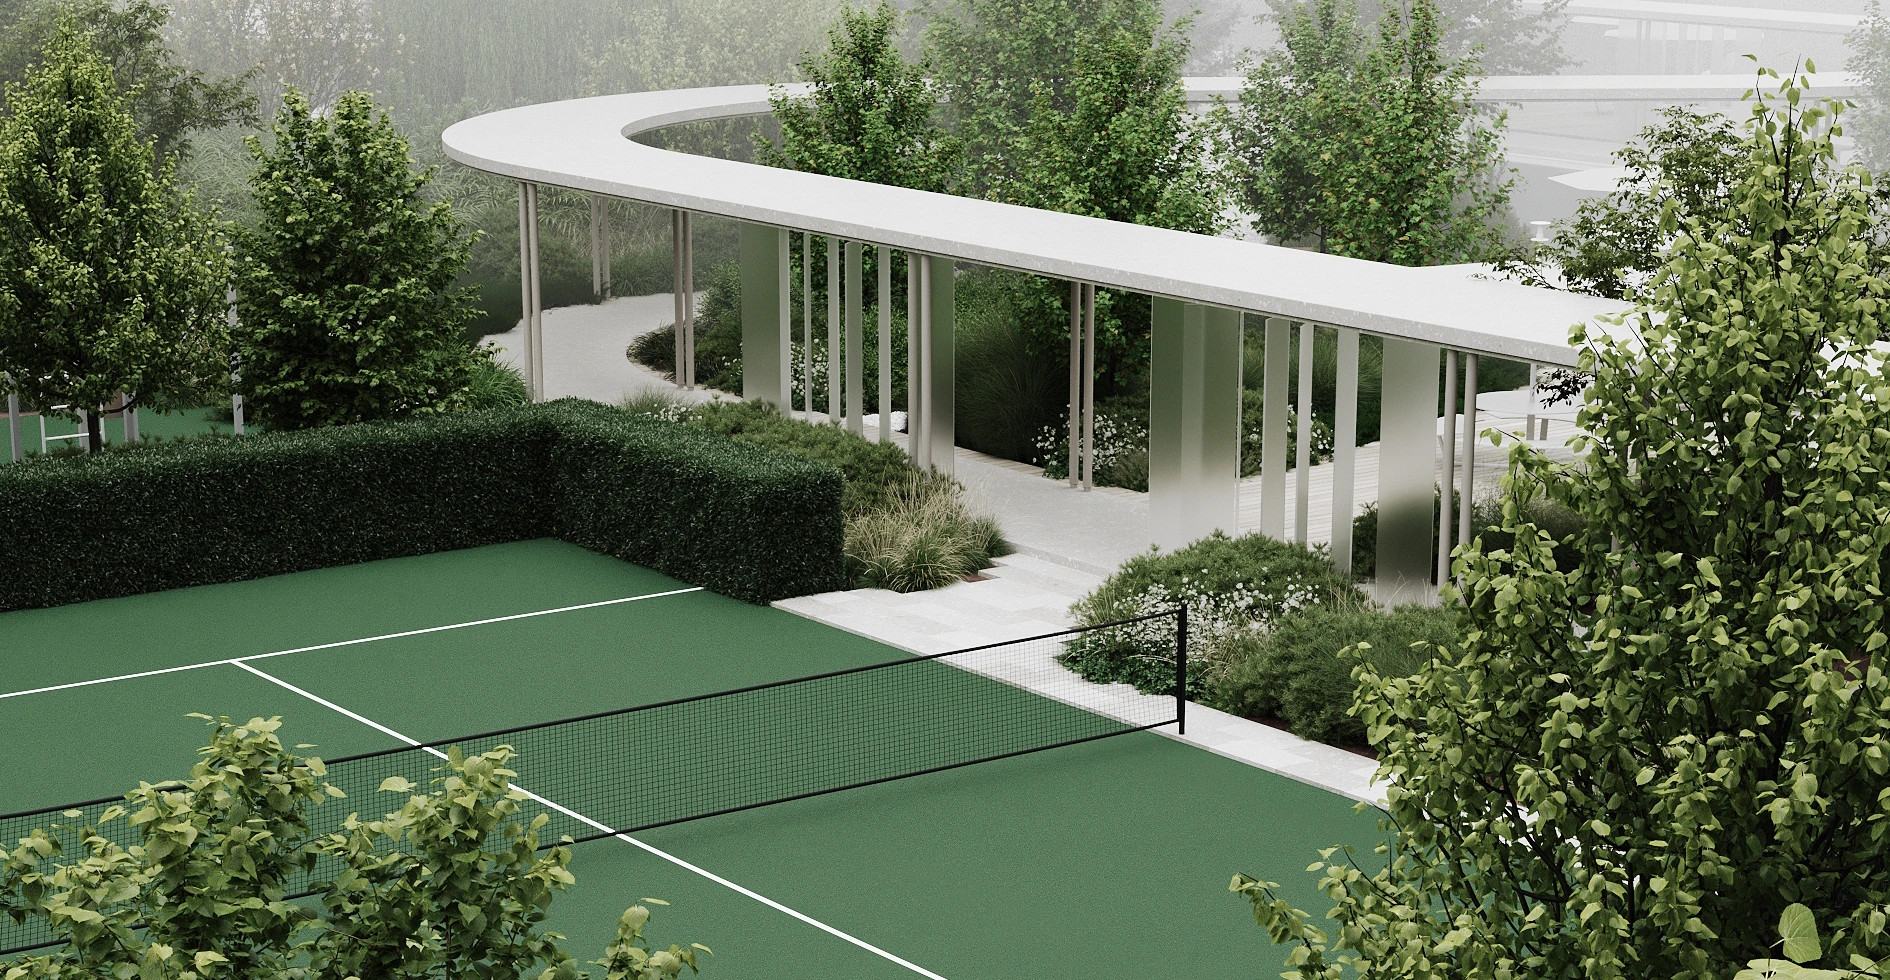
Визуализация: зелёный корт вдоль изогнутого навеса, его отделяют стриженая живая изгородь и посадки злаков с белыми цветами.
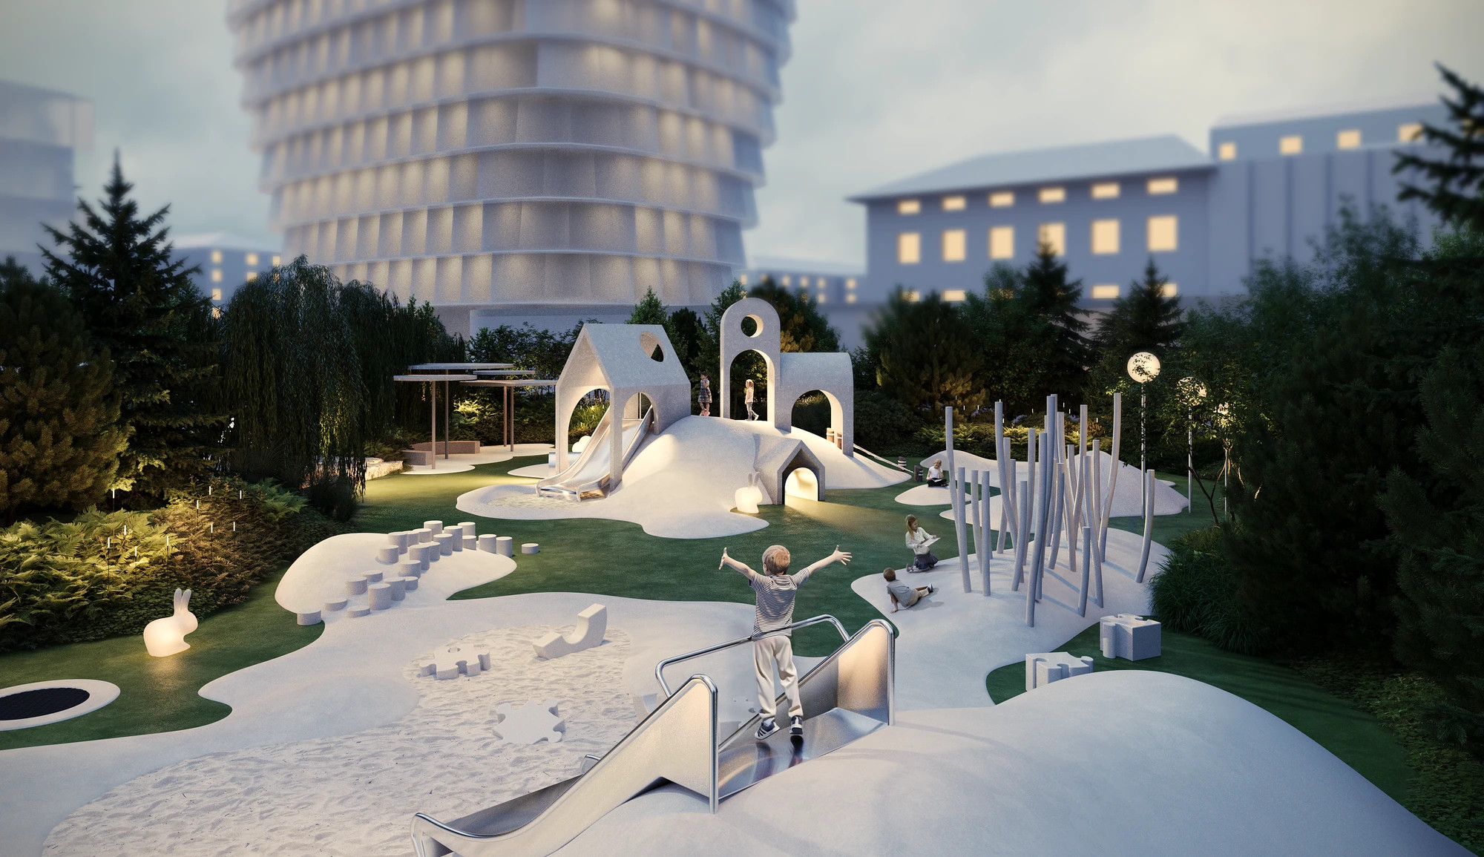
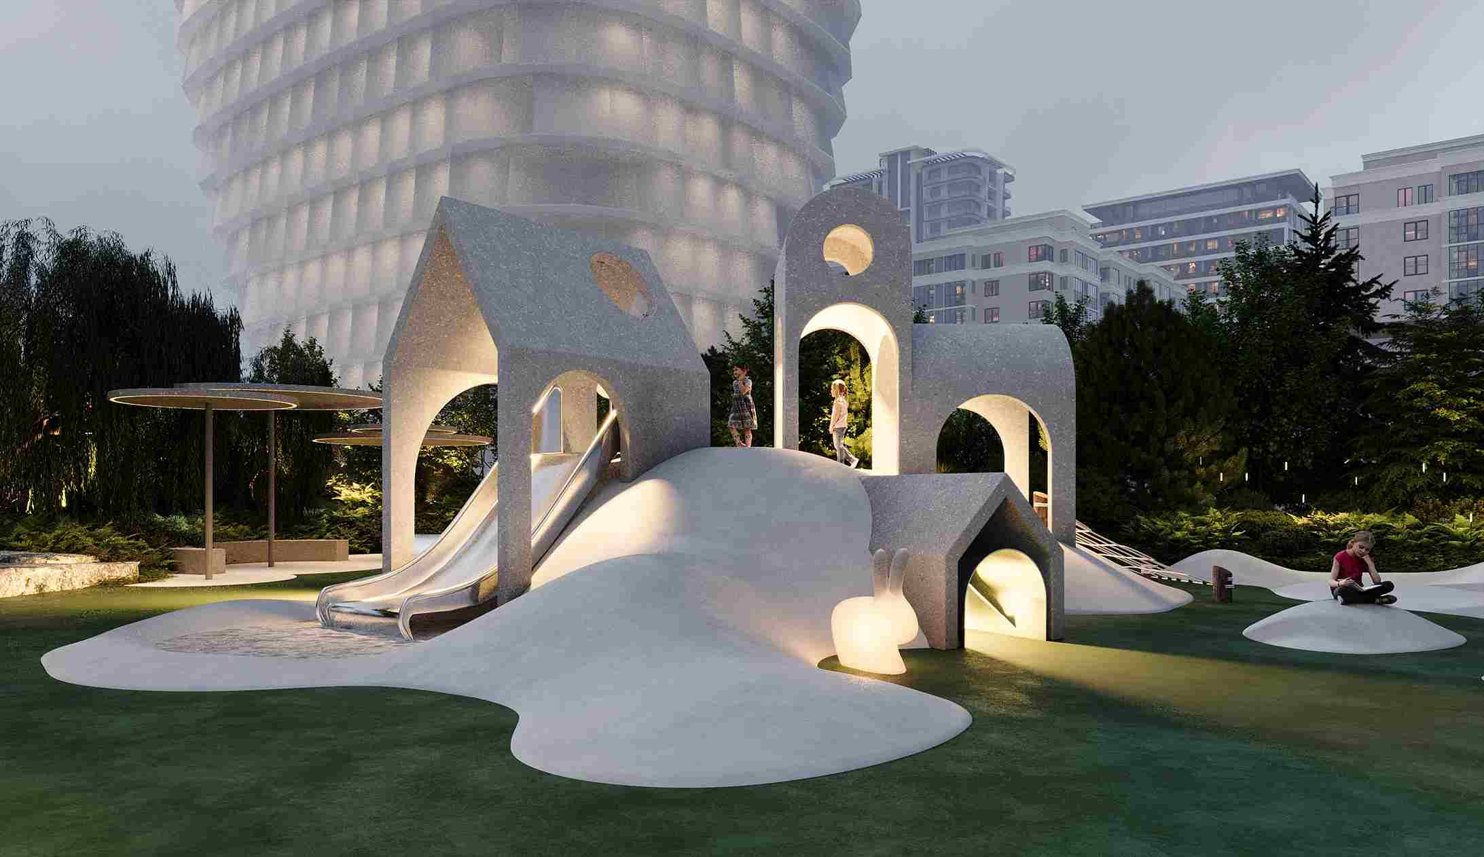
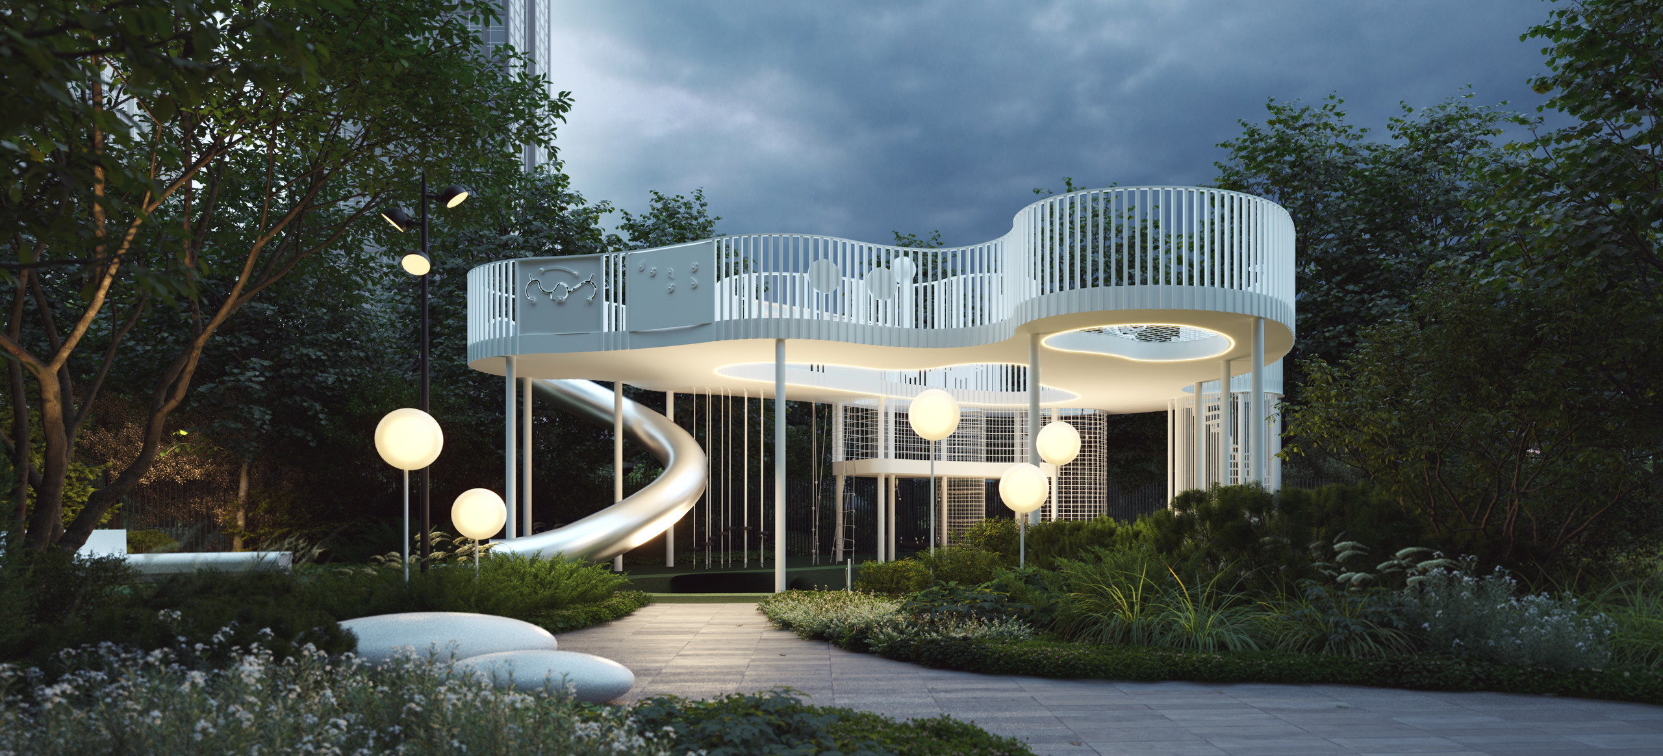
Визуализация: детская площадка в сумерках, белые холмы с горками, мальчик на горке раскинул руки, вдали — бетонные домики с арками и высокая башня.
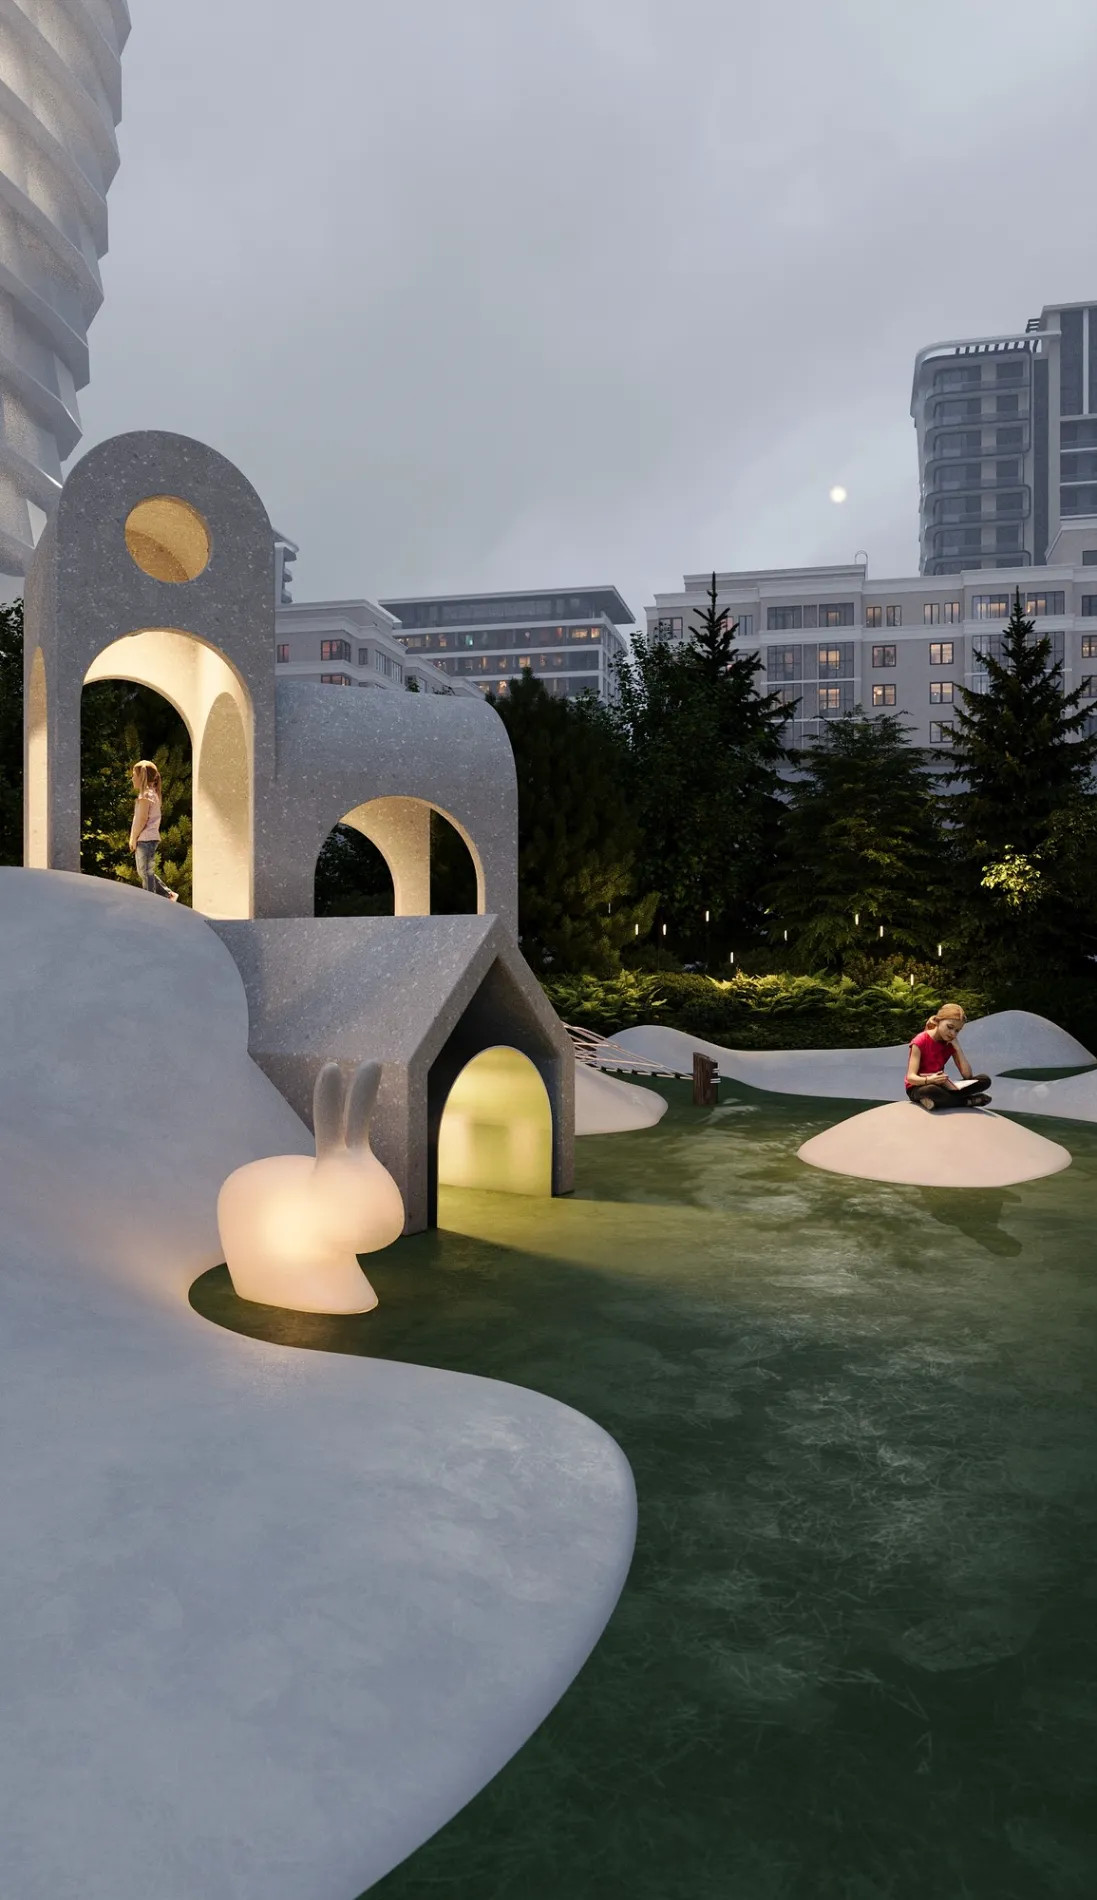
Визуализация: бетонные домики с арками стоят на белом холме, рядом горка и светящийся светильник в форме зайца.
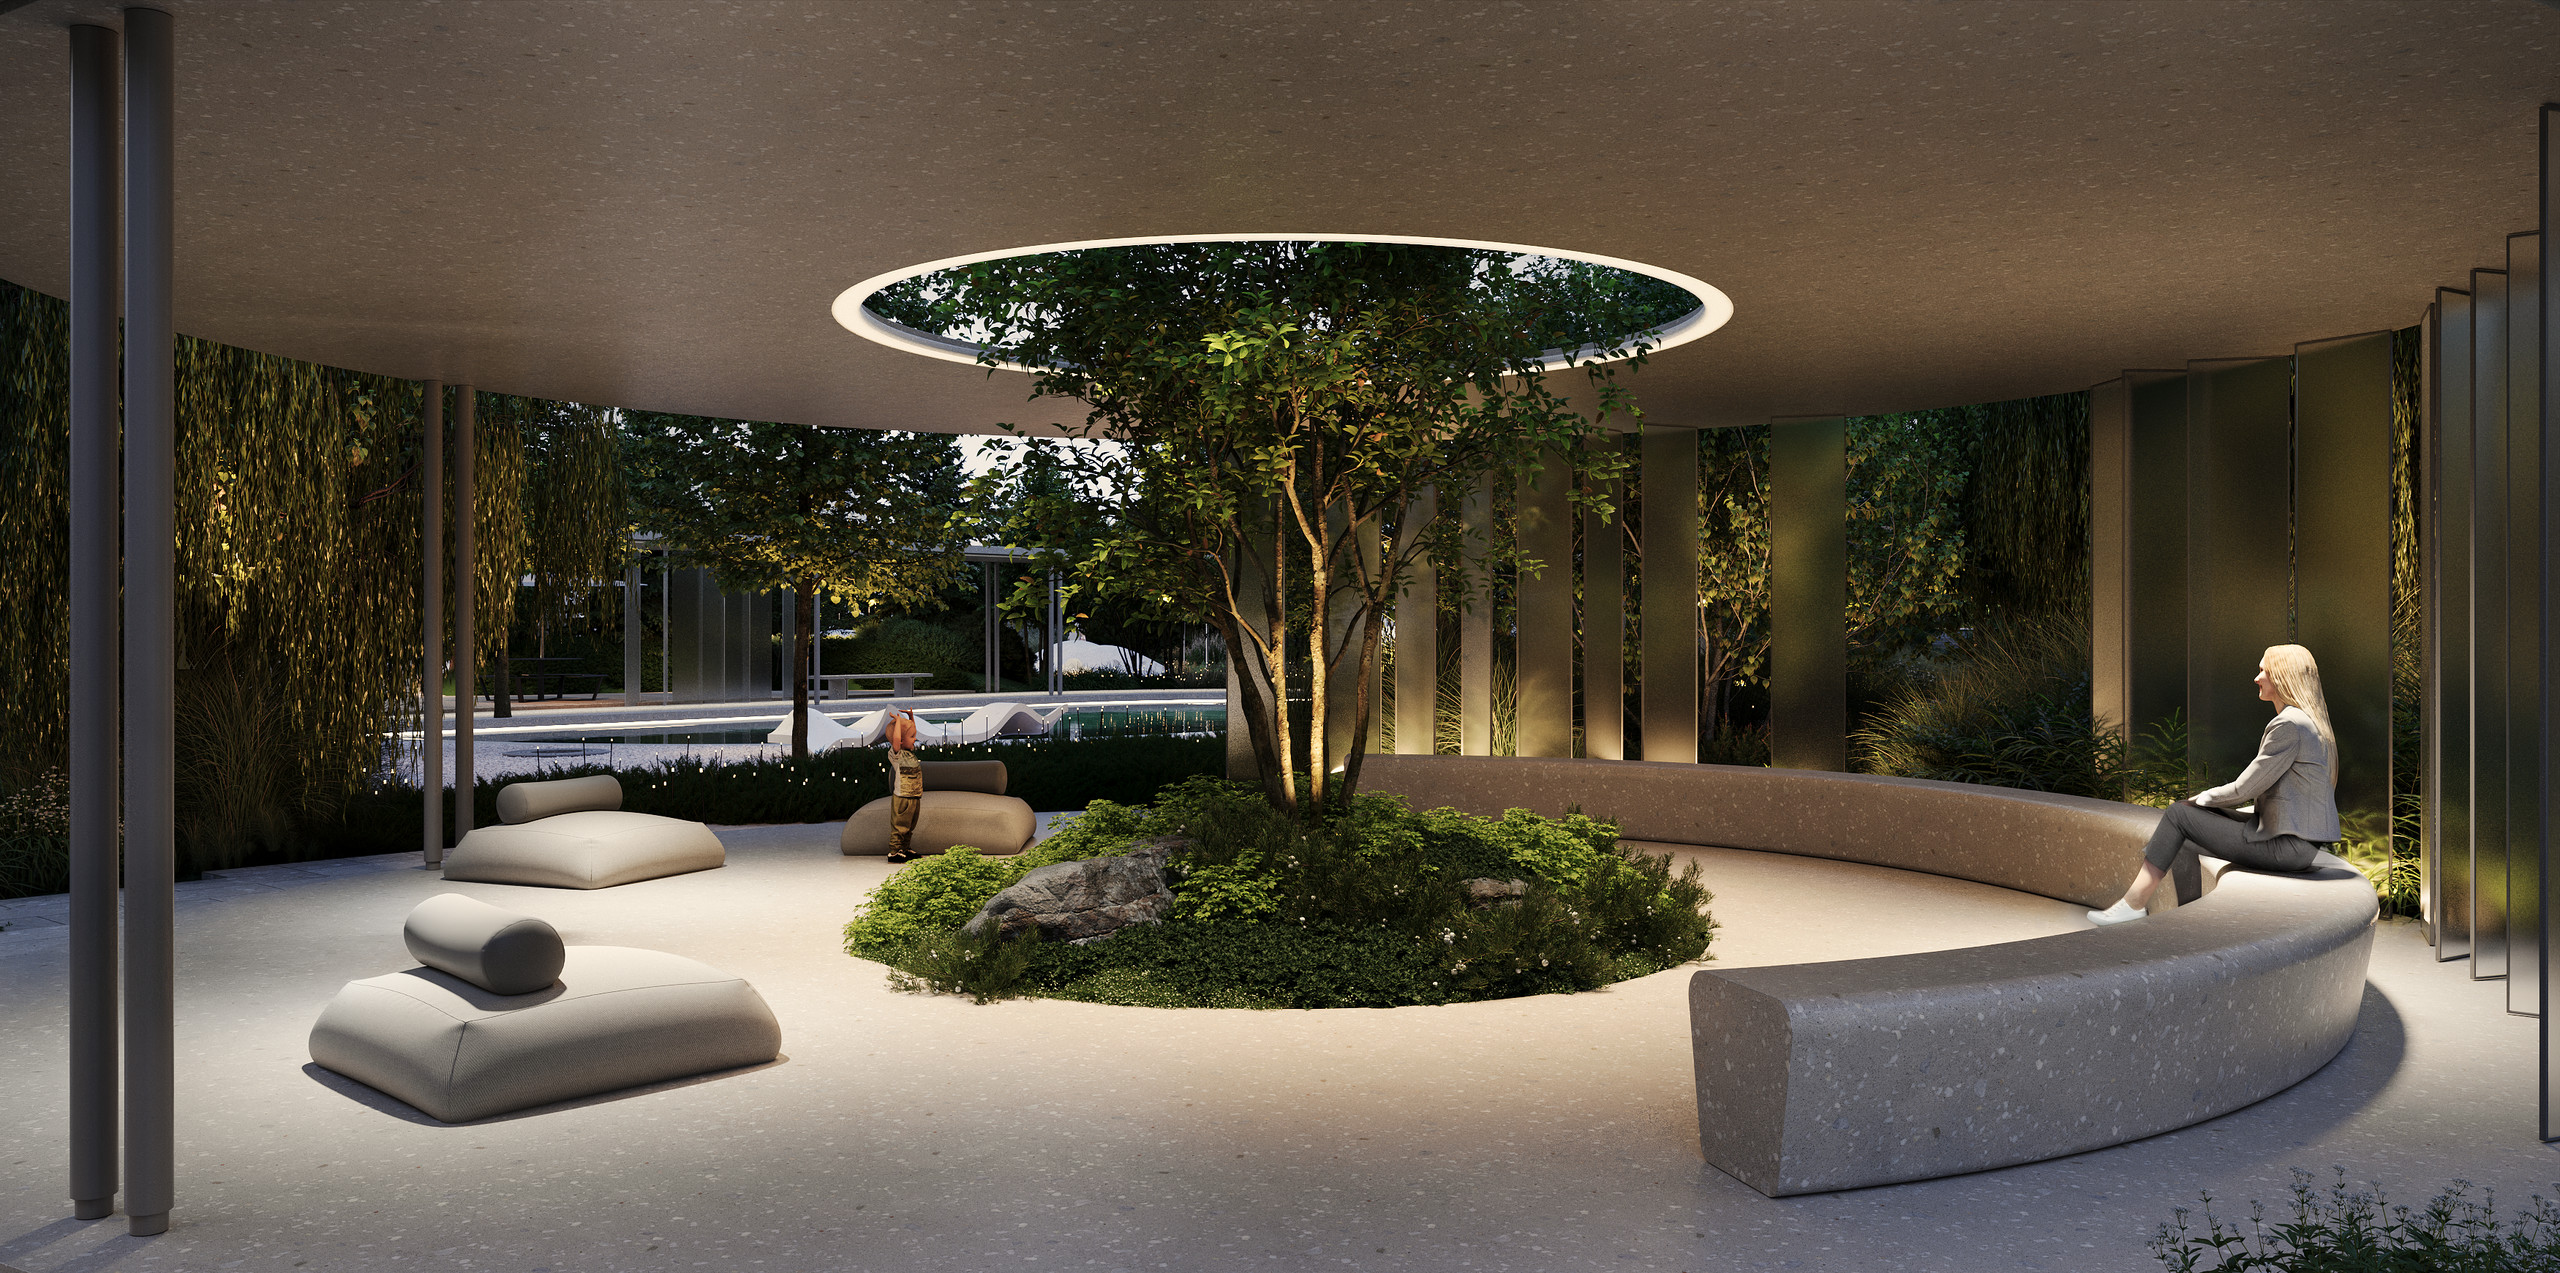
Визуализация, ночь: внутри круглого павильона дерево подсвечено под круглым проёмом кровли, вокруг — бетонная скамья по кругу и мягкие пуфы.

AWARDS

1 place IEA 2026 2 place IDA Design Awards 2025 2 place ADC Awards 2025 2 place ALAROS 2025 2 place Global Architecture Awards 2025 1 place Built Design Awards 2025
The landscaping project underscores the premium character of the residential complex and the high level of comfort of its environment. The main emphasis is on the seamless integration of natural and architectural elements: the paving flows organically into the greening, while landforming sets a soft relief.

Every element of the site has been thought through down to the last detail, from materials to usage scenarios. The landscape design creates the image of a modern urban space of a new level — harmonious, natural, functional, and aesthetically refined.

IMPLEMENTATION

2026

LOCATION

Moscow 5 Seregina Street

PROJECT TYPE

Public Spaces Residential courtyard

DEVELOPER

MR Group

TEAM

Chief architect: Anastasia Khitrina Team: Vira Pupentsova Yulia Uryupina
Визуализация: вид сверху на двор жилого комплекса в сумерках. Через сад зигзагом проходит белый бетонный навес, слева — корт, в центре — водоём, справа — детская площадка с белыми холмами, внизу — круглый павильон с деревом в центре кровли.
Визуализация, вертикальный вид сверху: изогнутый белый навес над садом, терраса с белыми зонтами, водоём и край корта.

MASTER PLAN

To create a contemporary, comfortable, premium-level space that offers both active recreation and opportunities for privacy and for working outdoors.

CONCEPT

The landscaping of the grounds is aimed at shaping a natural, fluid environment that underscores the premium status of the residential complex. The main emphasis is on the seamless integration of natural and architectural elements: the paving flows organically into the greening, while landforming sets a soft relief. The project uses materials that help create a “natural” environment: special paving slabs with a toothed edge, light-toned concrete for the small architectural forms, and natural planting solutions. Flowing lines, fluidity of form and soft transitions between the different zones create a feeling of lightness and comfort.

COURTYARD SPACE. MAIN ROUTE WITH A ZIGZAG CANOPY

The key element of the grounds is a long zigzag concrete canopy that organizes the main pedestrian axis of the complex. Beneath the canopy are areas for resting and moving through, allowing the space to be used in any weather. At the central part of the route, a decorative pond is integrated, heightening the sense of a natural environment and creating a point of attraction.
Визуализация: водоём с плавным белым бортом, над ним изгибается край бетонного навеса; вечером в посадках злаков горят небольшие огни.
Визуализация: у водоёма на светлой отсыпке стоят белые бетонные скамьи волнообразной формы, на одной отдыхает человек; вокруг деревья с вечерней подсветкой.
Визуализация, день: водоём в окружении зелени, за ним — бетонный навес с полупрозрачными перегородками; на первом плане — белые соцветия.
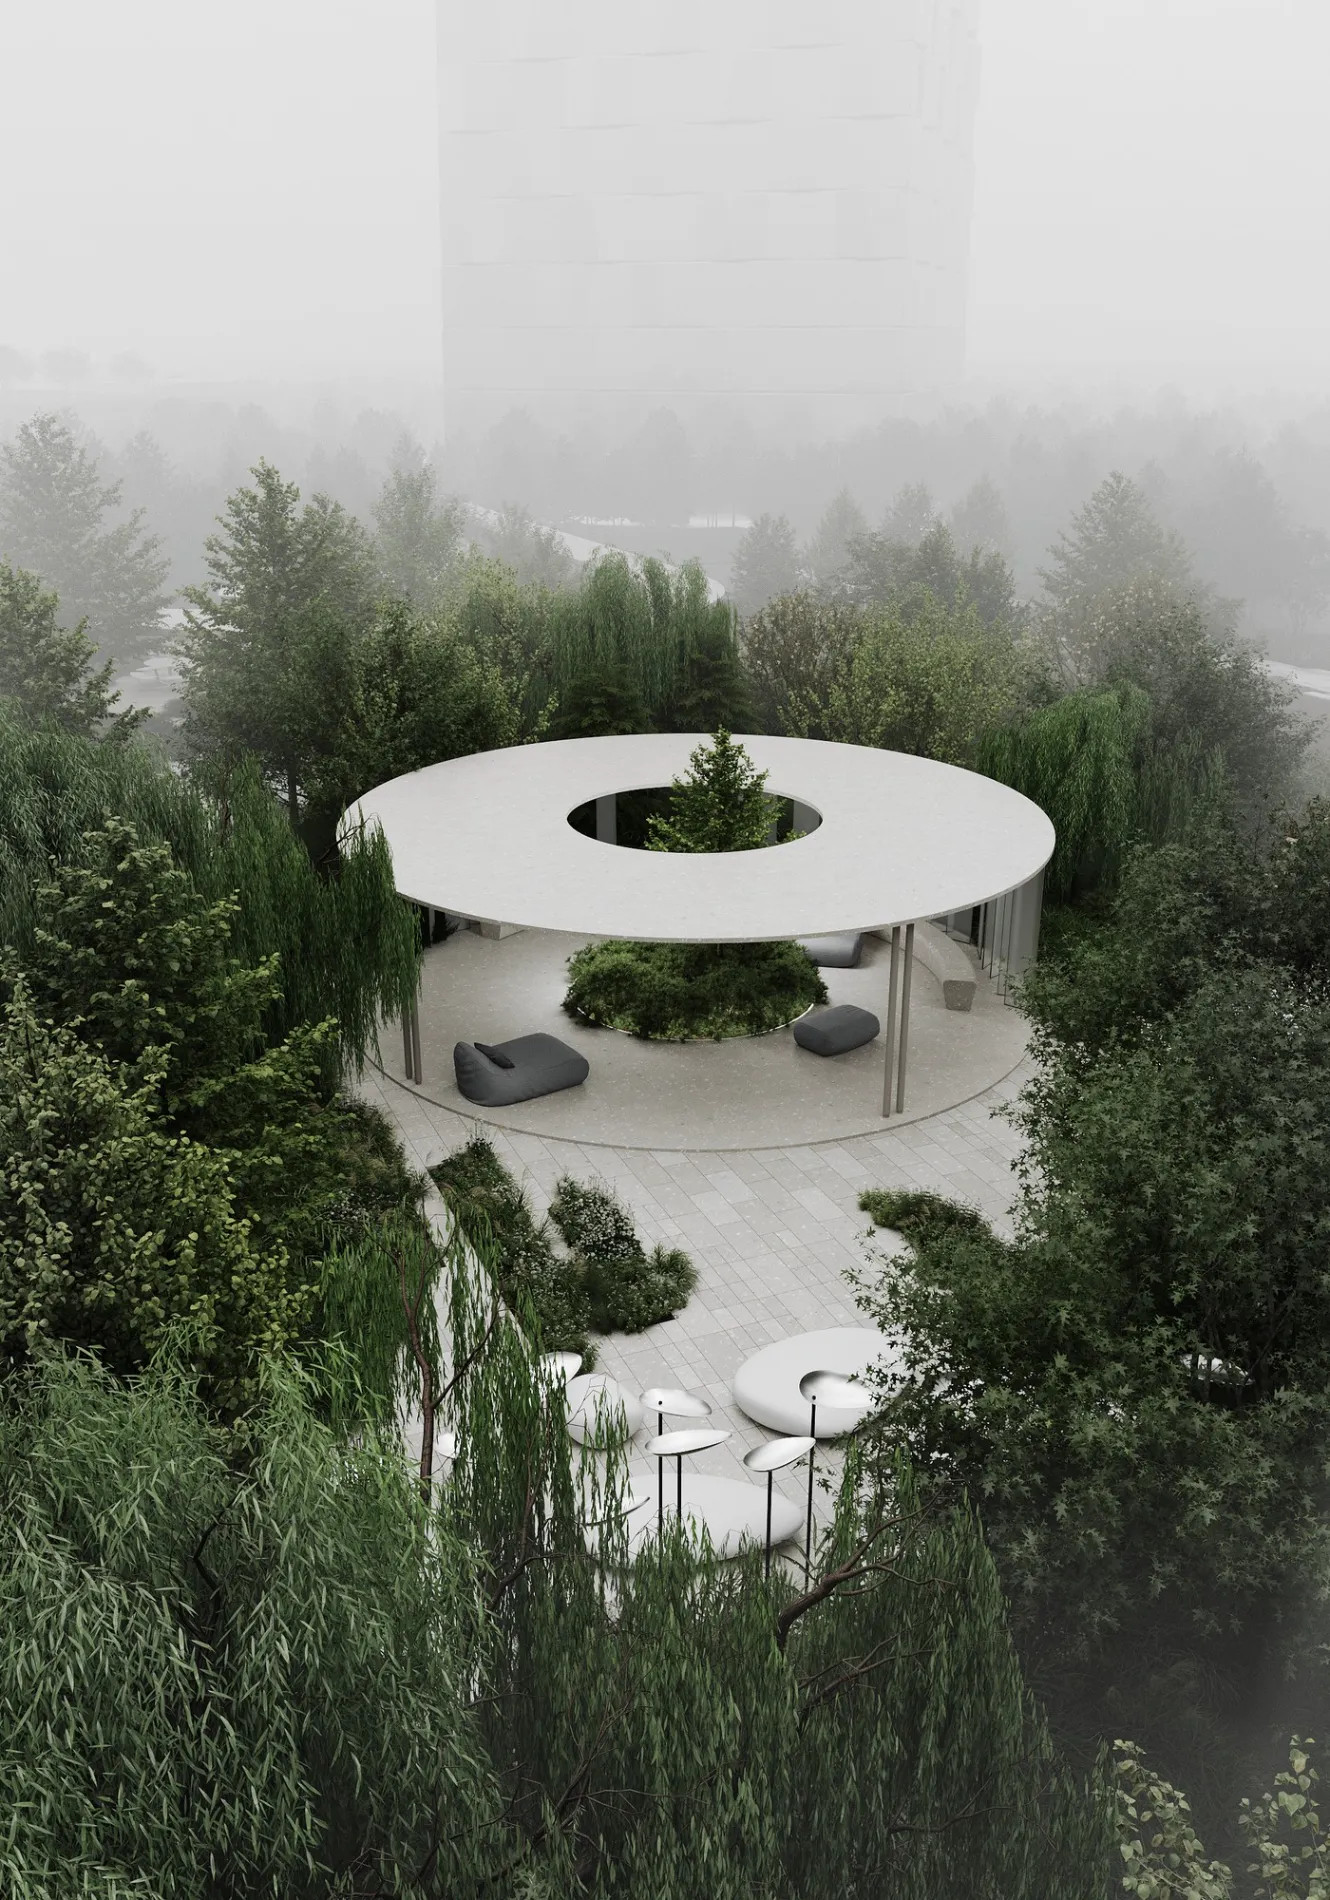
Визуализация: круглый белый павильон среди деревьев в тумане; сквозь круглый проём в его кровле растёт дерево.

ROUND CANOPIES

In addition, two round canopies are placed on the site, creating warm spots for relaxing, meeting, and working outdoors. Their laconic forms and natural materials organically complement the overall landscape character of the site.

RELAXATION AREAS AT THE ENTRANCES AND ACROSS THE SITE

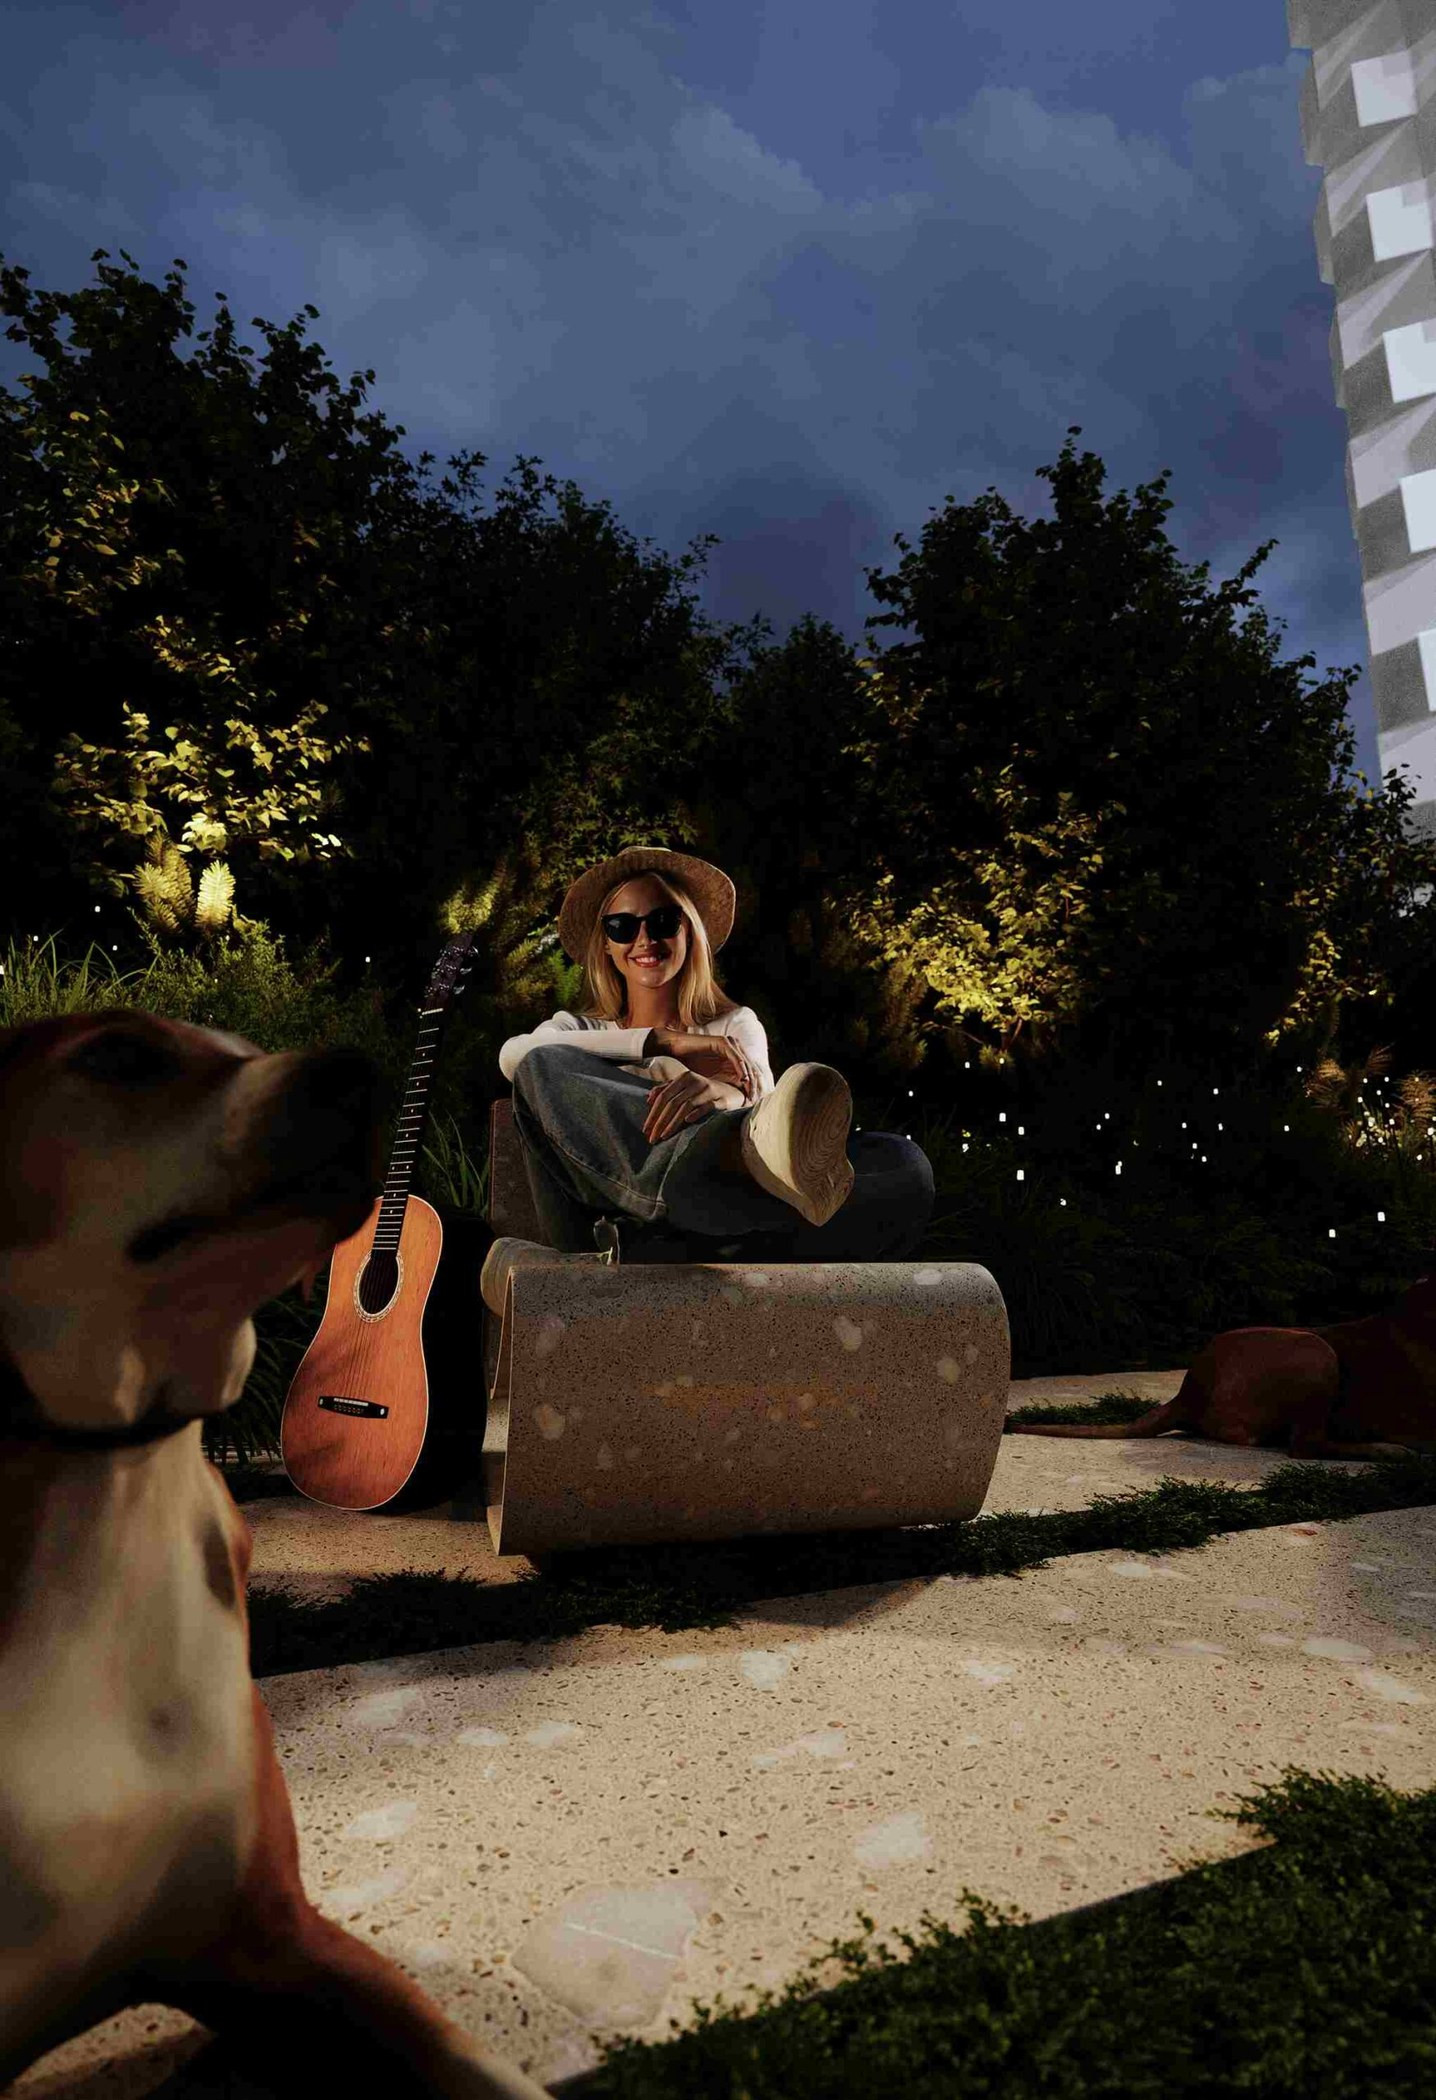
Each entrance zone has landscaped spaces for relaxation and work. Comfortable outdoor furniture and planting create private corners for residents, allowing them to spend time outdoors in a comfortable setting. The relaxation areas are complemented by functional elements for active leisure. Residents have stationary outdoor chess tables and a table tennis area. Such activities promote socializing, make it possible to spend time outdoors in a variety of ways, and make the site even more appealing to different age groups.

PADEL TENNIS COURT AND SPORTS AREA

In the lower part of the site, near the line of the main canopy, is a modern padel tennis court. Next to it is a multipurpose sports area designed for outdoor exercise. The sports area is equipped with modern exercise machines and designed for users of different age groups, which supports the concept of an active and healthy lifestyle.
Визуализация: деревянная терраса под большими белыми зонтами, круглые столы со скамьями; за столом сидит девочка с жёлтым рюкзаком.
Визуализация: светлые бетонные кресла изогнутой формы на дорожке среди высоких злаков.
Визуализация: зелёный корт вдоль изогнутого навеса, его отделяют стриженая живая изгородь и посадки злаков с белыми цветами.
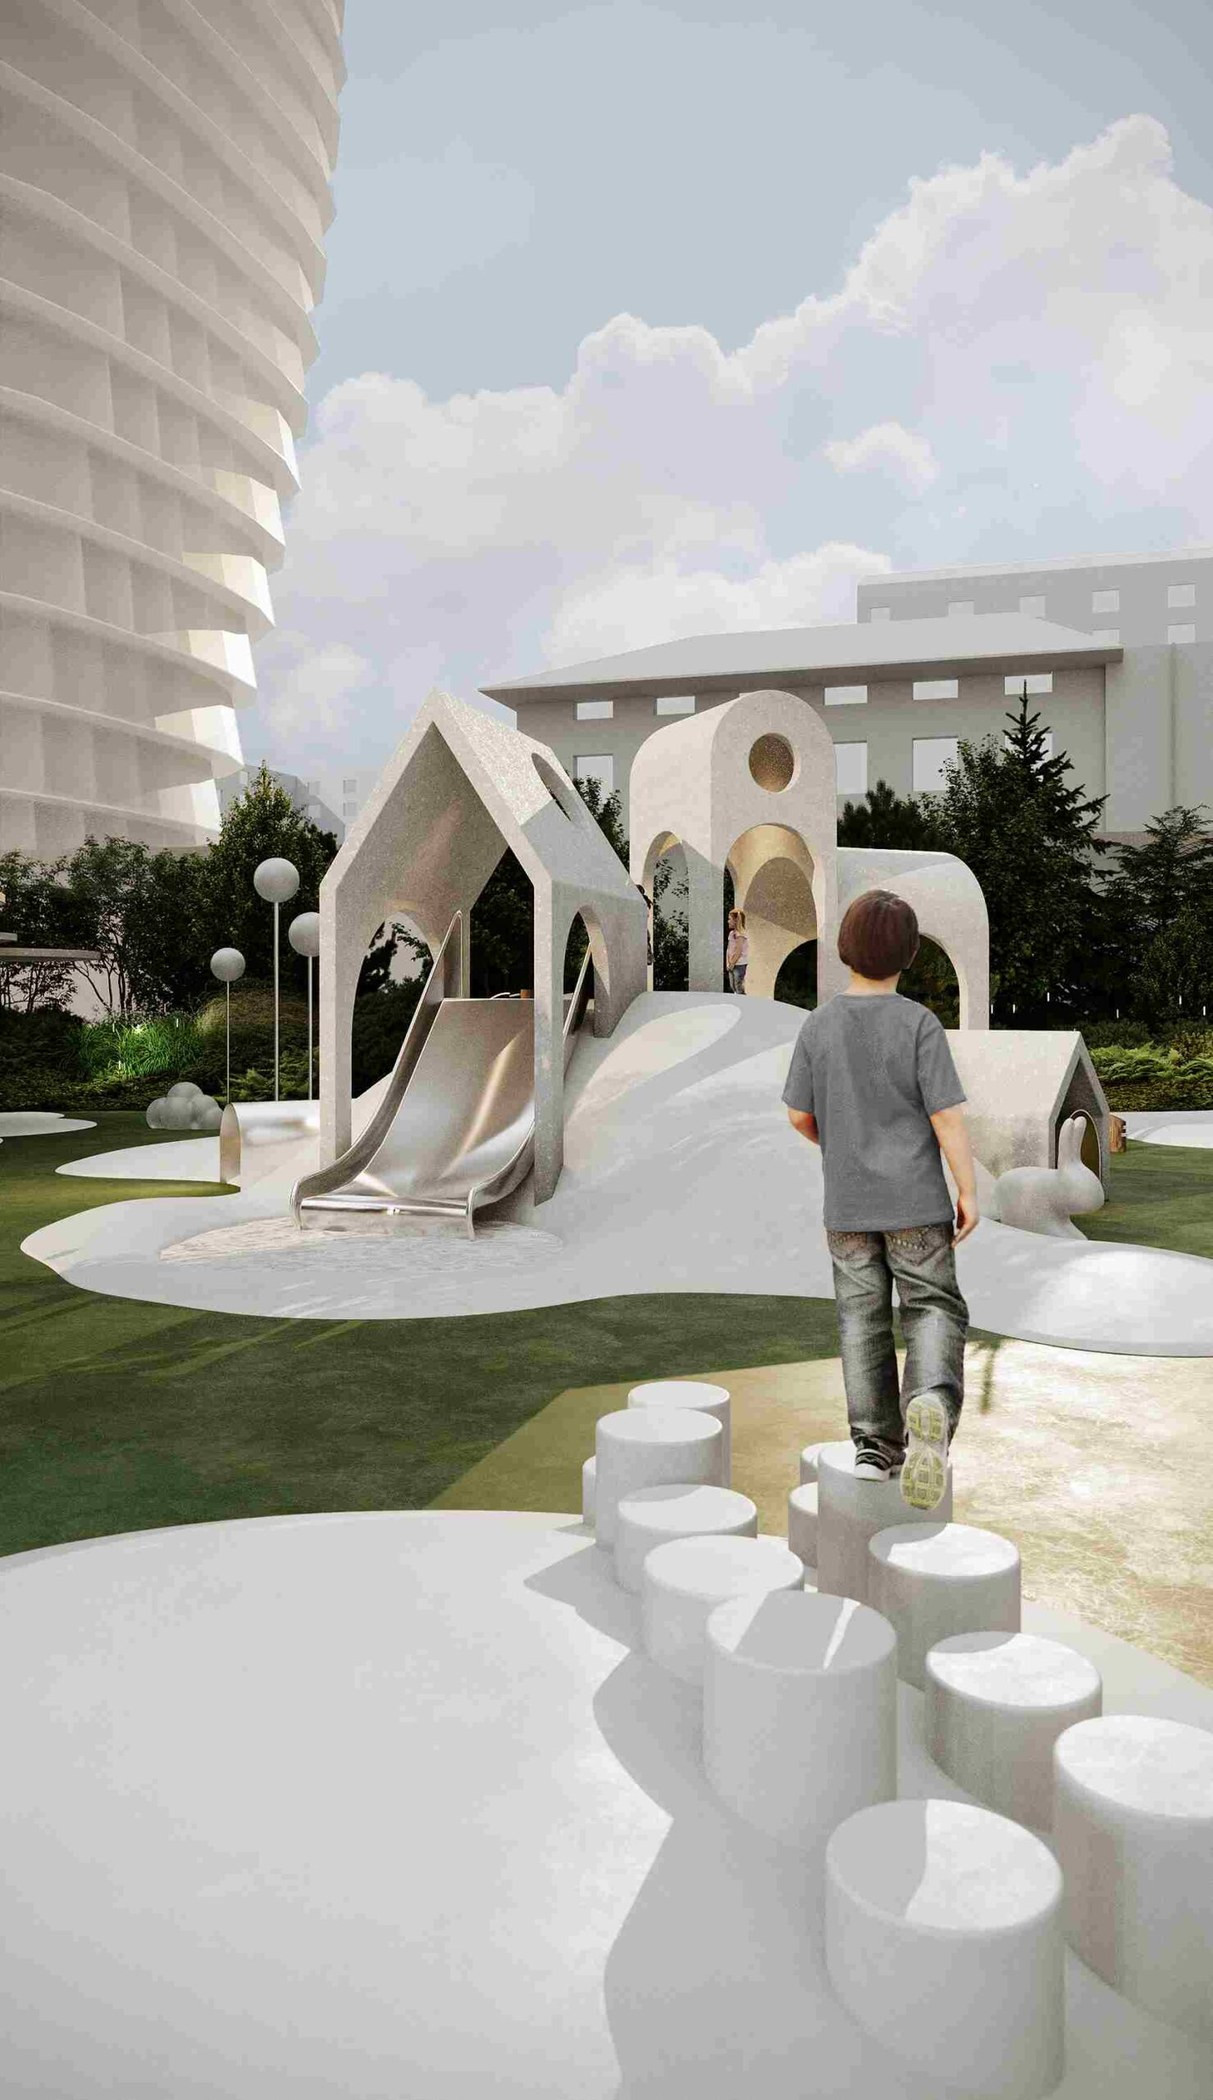
Визуализация: мальчик идёт по круглым бетонным пенькам к белым игровым домикам с горкой.

PLAYGROUND WITH LANDFORMING ELEMENTS

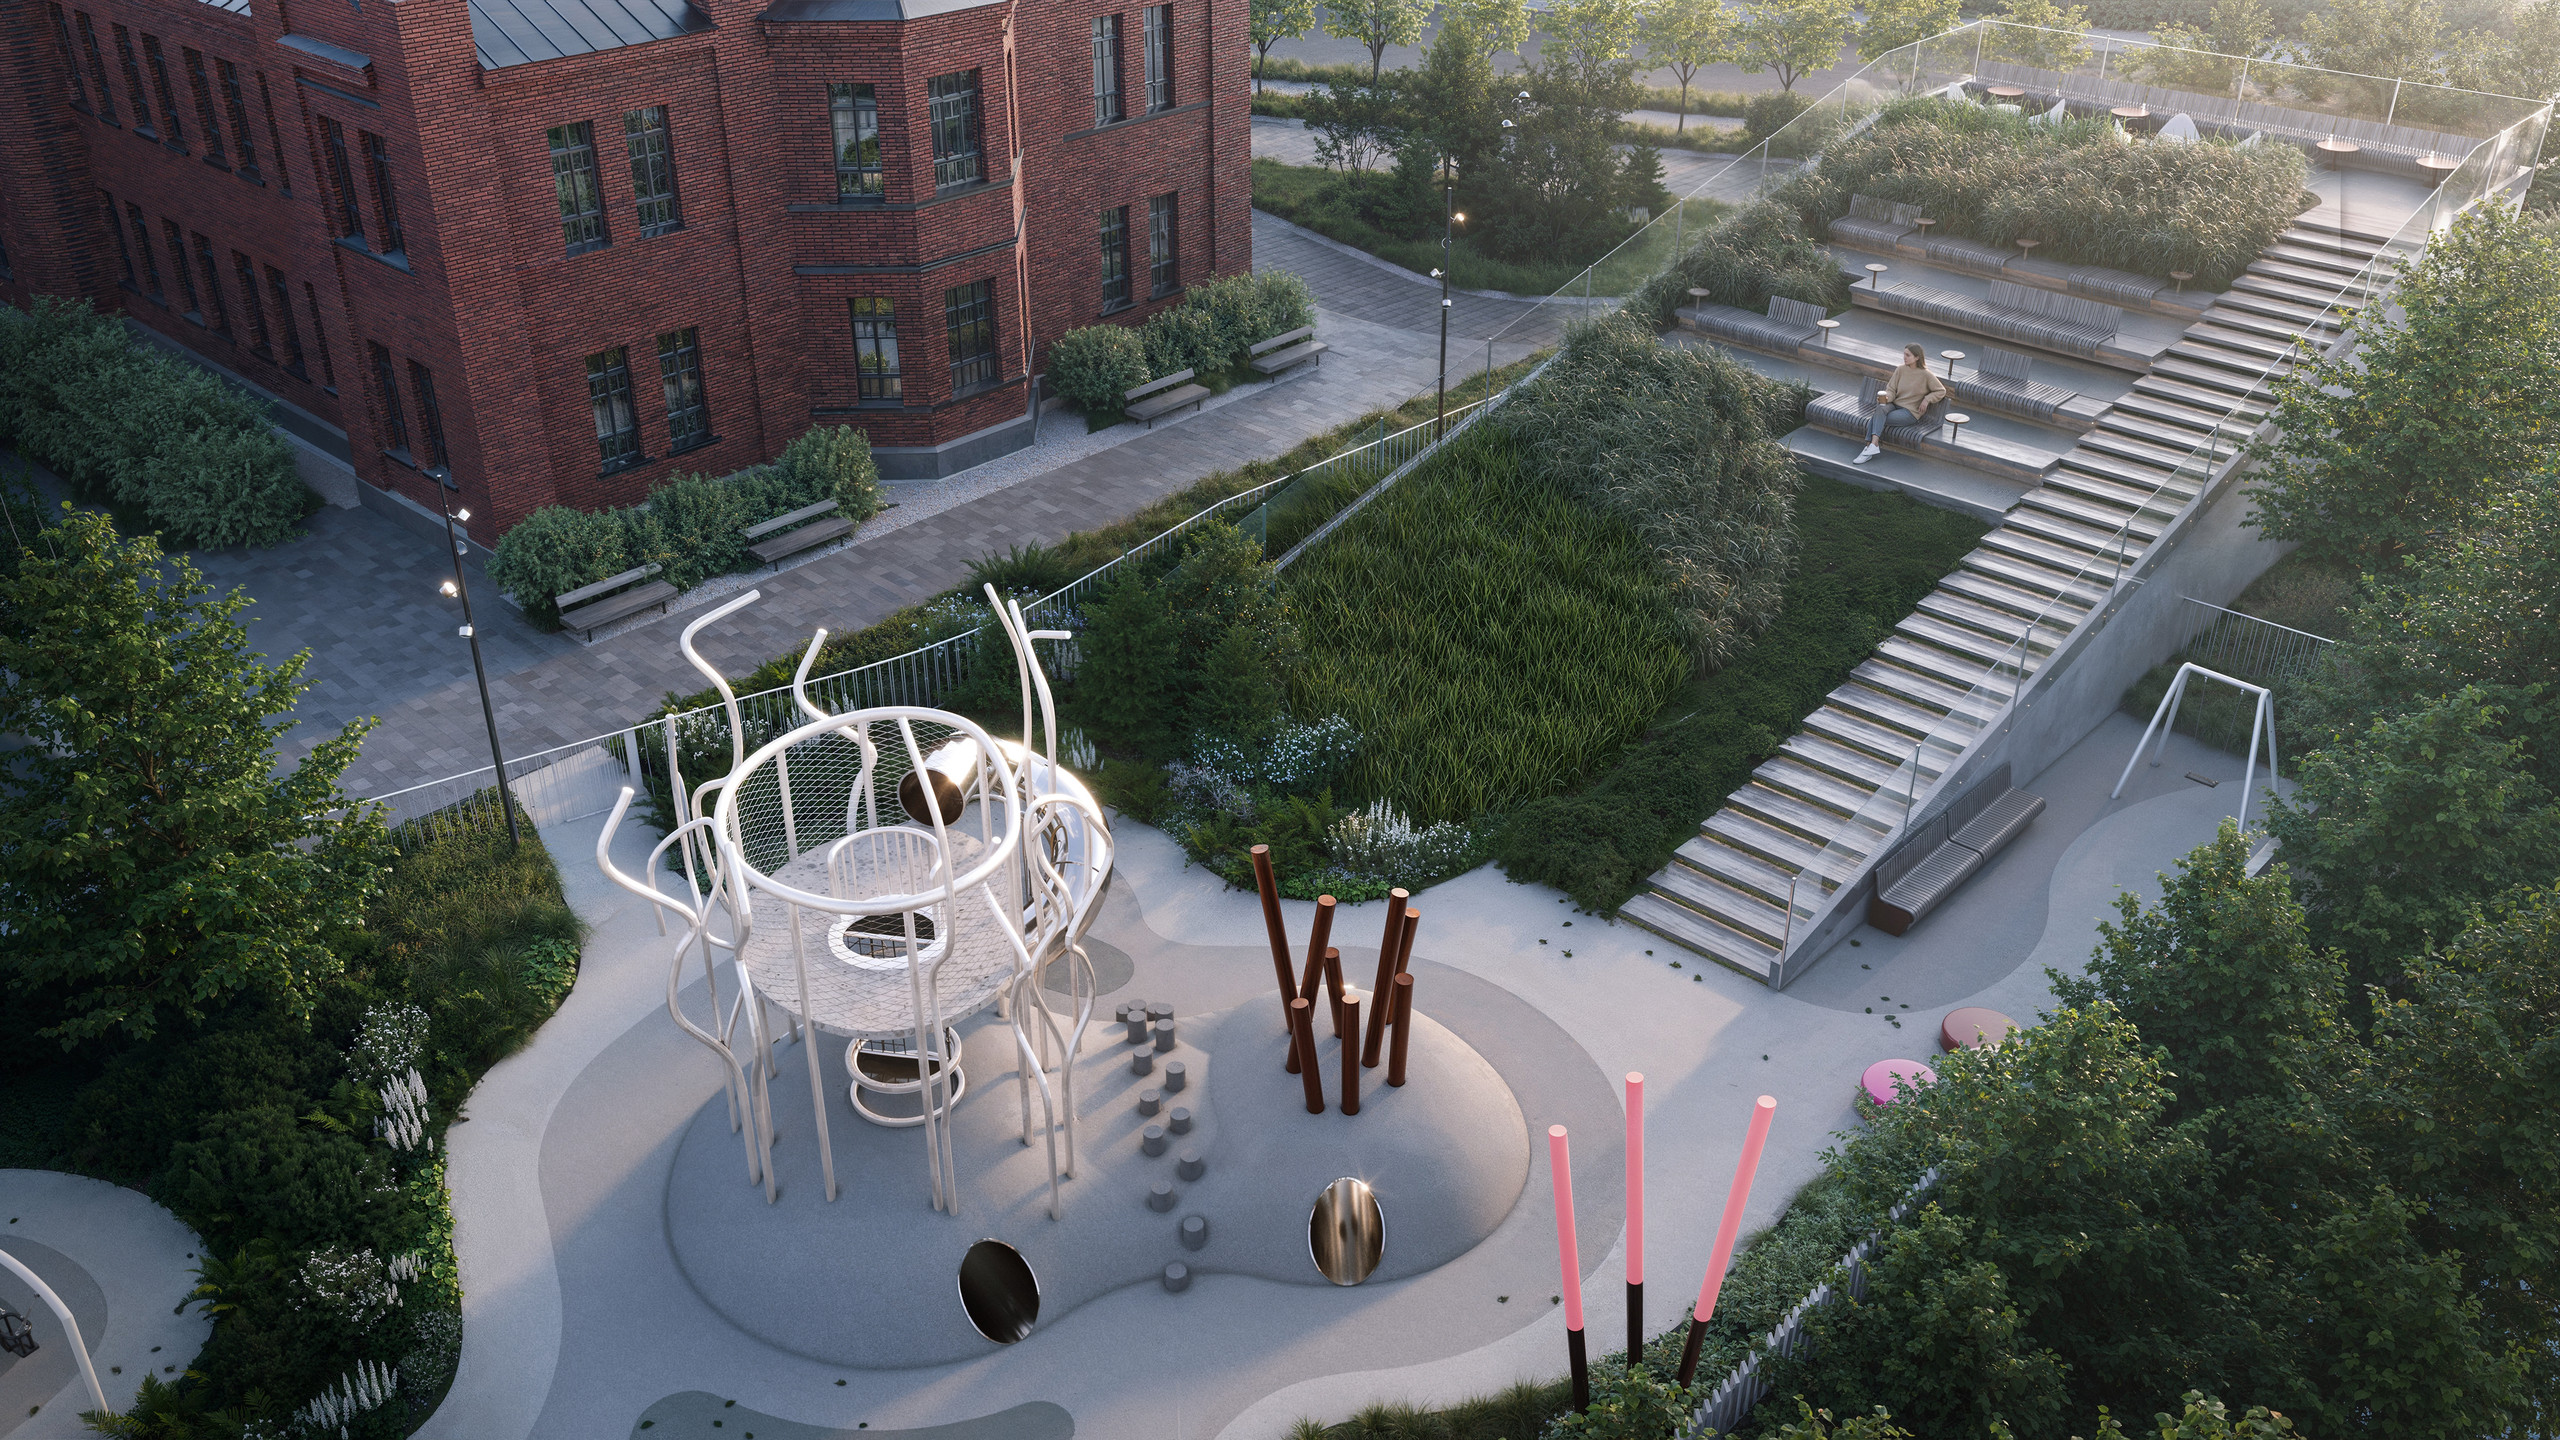
The children’s area is a distinctive space with gently rolling green hills and concrete play houses. The hills create a sense of lightness reminiscent of a “cloud” landscape, while the architectural forms ensure safety and an engaging play scenario.

Визуализация: детская площадка в сумерках, белые холмы с горками, мальчик на горке раскинул руки, вдали — бетонные домики с арками и высокая башня.
Визуализация: бетонные домики с арками стоят на белом холме, рядом горка и светящийся светильник в форме зайца.
Визуализация: на склоне белого холма видны тени детей, наверху стоит скульптура с длинными ушами, как у зайца; тёплый закатный свет.
Визуализация: светящийся светильник в форме зайца у белого бетонного домика с аркой.

ART OBJECTS ON THE SITE

Various art objects in a laconic contemporary aesthetic are integrated throughout the grounds of the complex. Their compositions underscore the character of the space, enrich visual perception, and create additional points of attraction, shaping the identity of the landscaped environment.
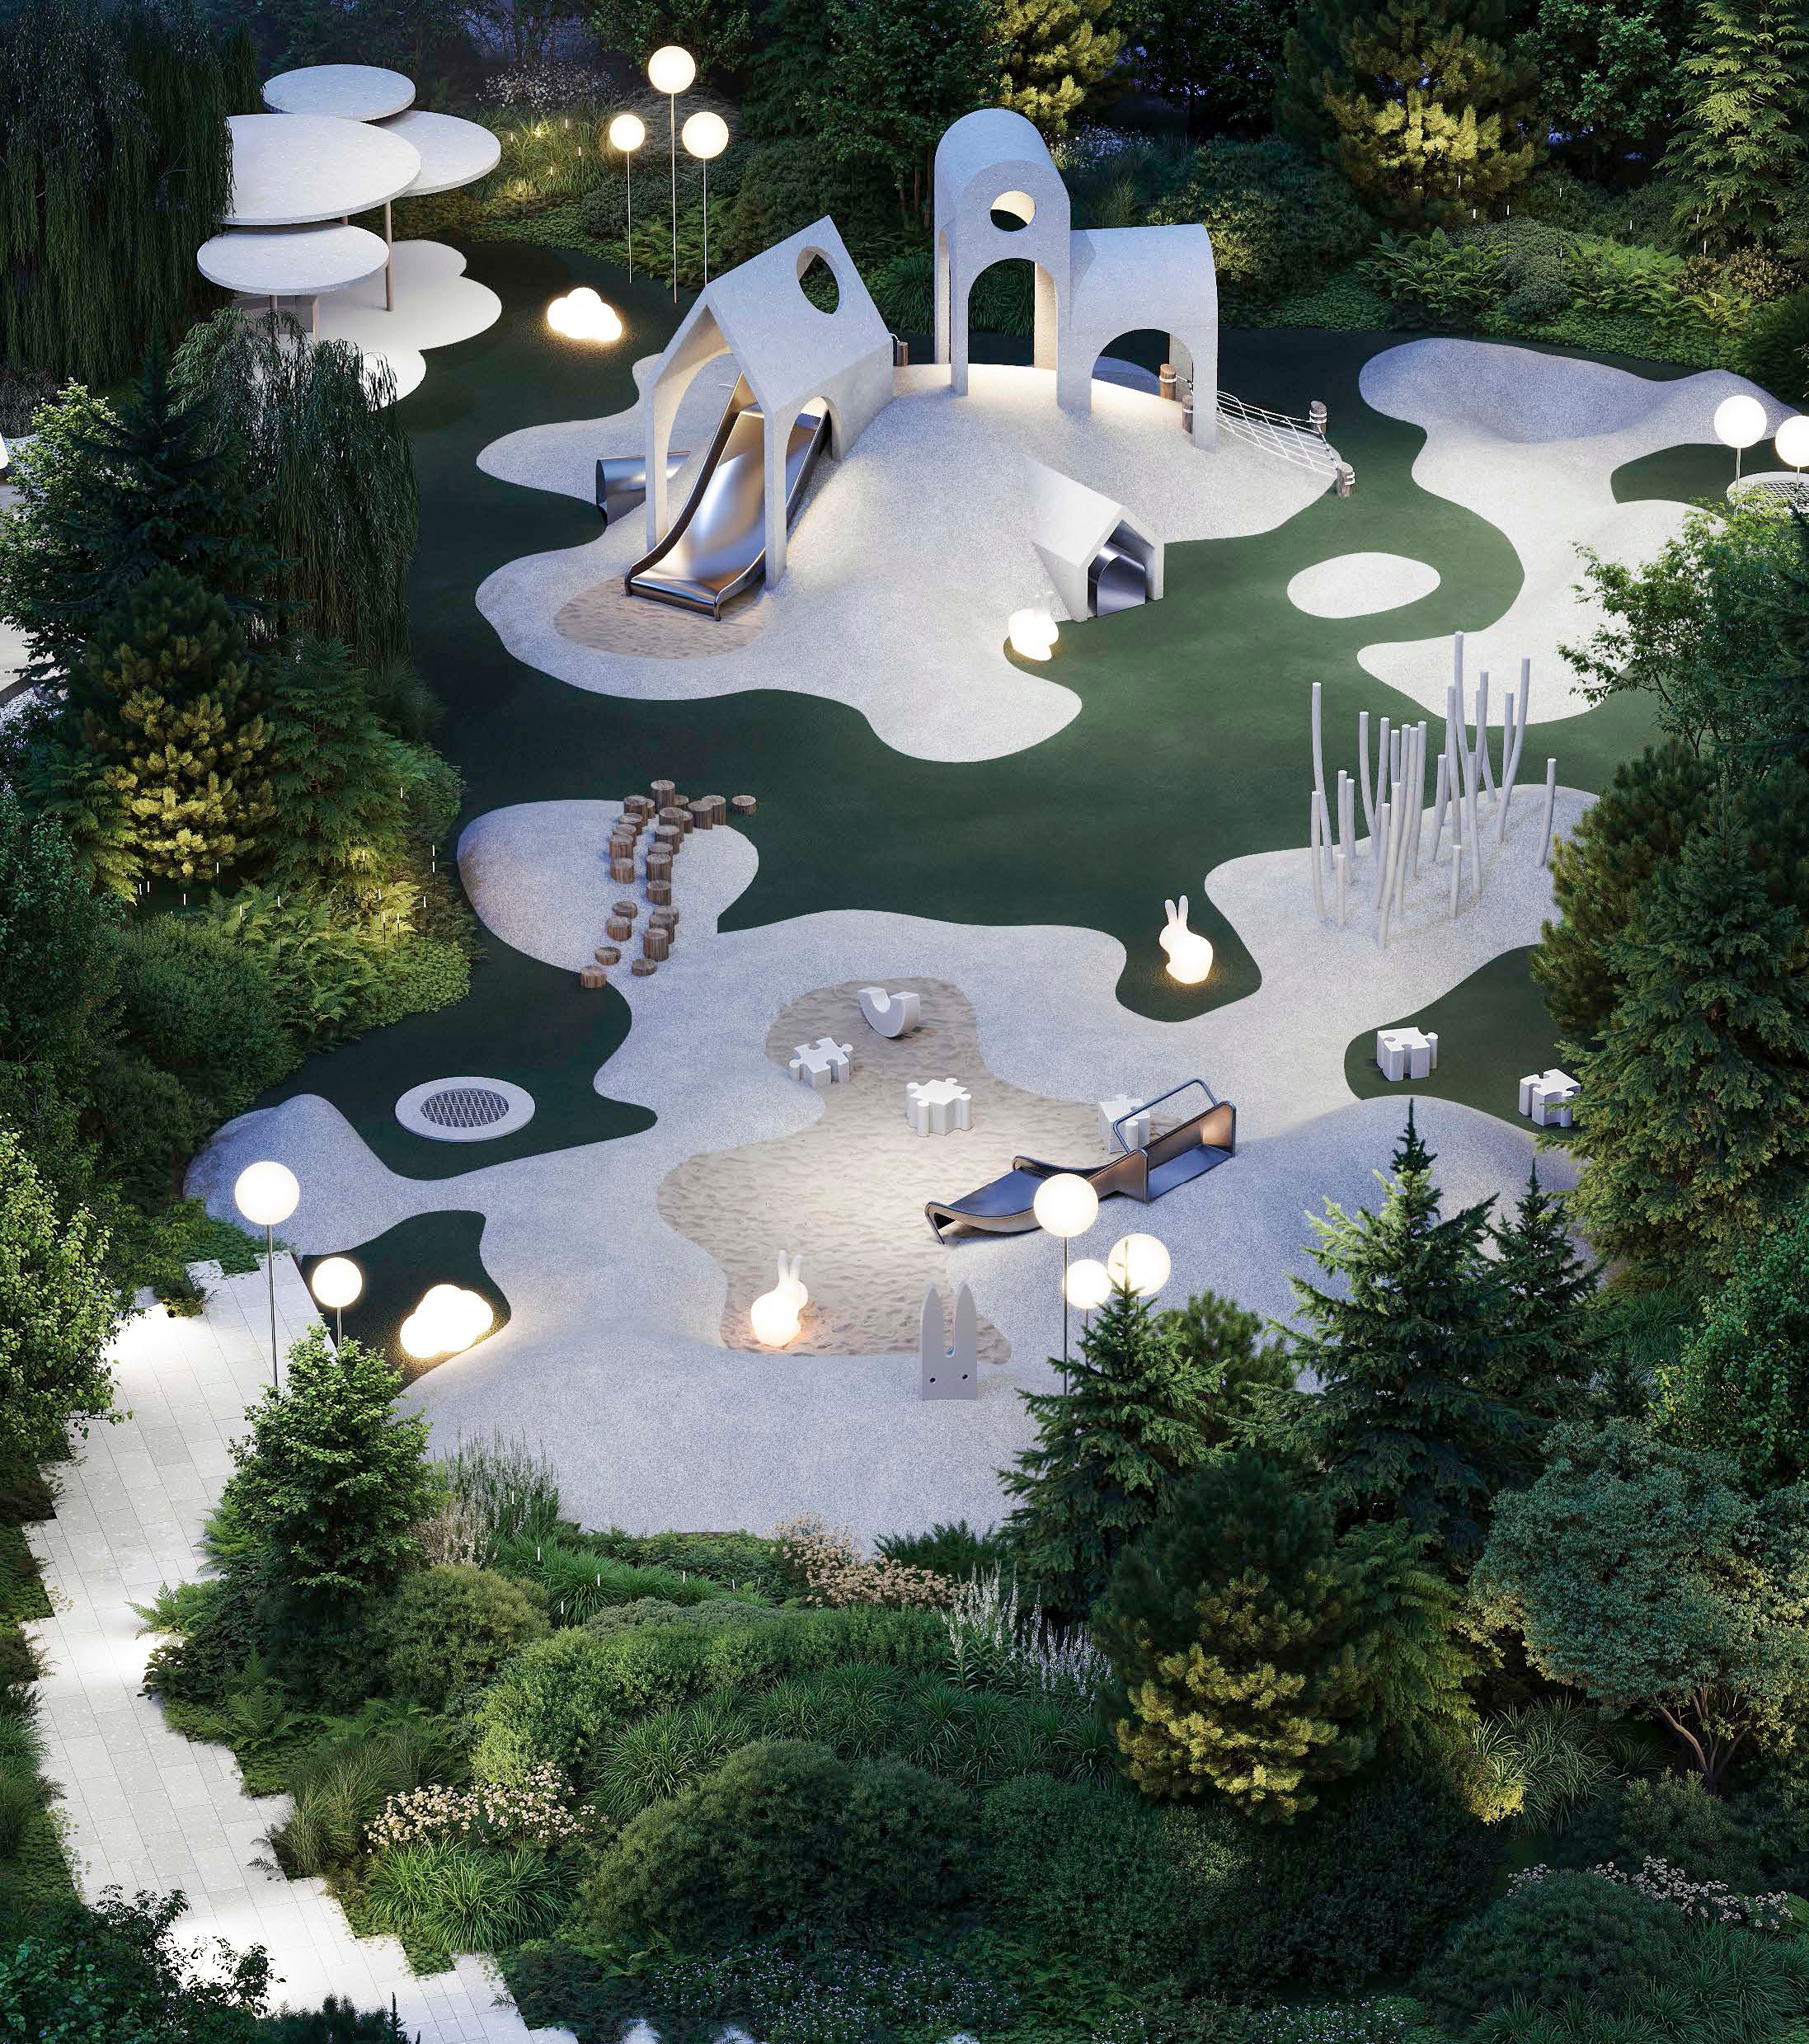
Визуализация, вид сверху вечером: детская площадка с белыми холмами, домиками, горками и светящимися шарами среди хвойных посадок.
Визуализация, вечер: девушка в шляпе сидит в бетонном кресле, рядом гитара, на первом плане — собака.
Визуализация, ночь: внутри круглого павильона дерево подсвечено под круглым проёмом кровли, вокруг — бетонная скамья по кругу и мягкие пуфы.
Nikolay Bezruk
Nikolay Bezruk
Chief Architect

Discuss your future garden with our chief architect

    By clicking the button, you consent to the processing of your personal data in accordance with the privacy policy