Nikolskaya Residence

Back to portfolio
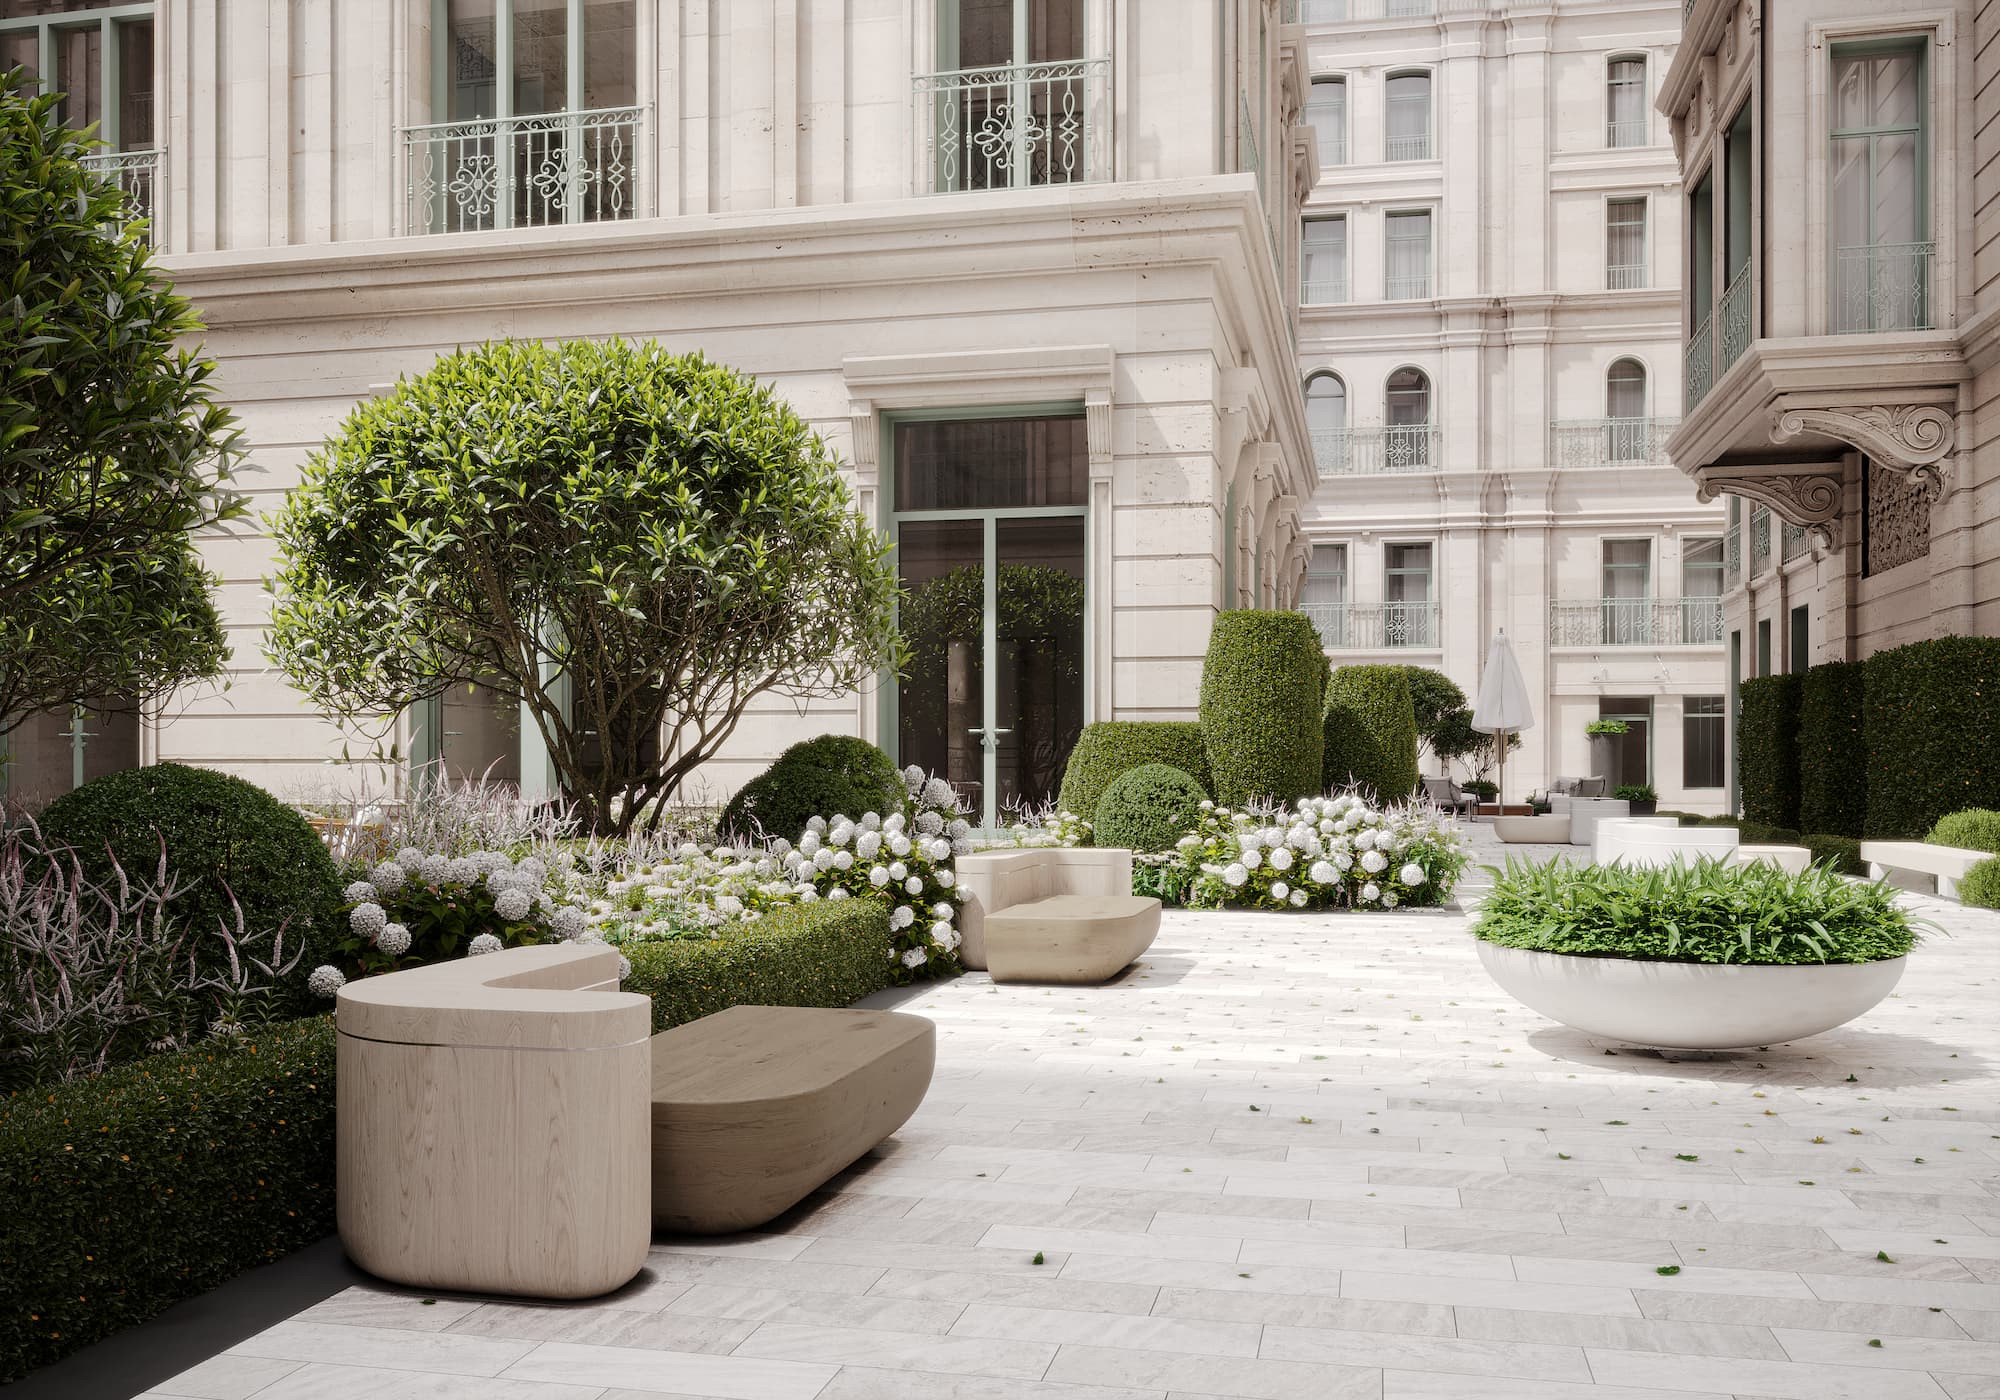
Визуализация площадки перед главным входом: светлое плиточное мощение, светлые скамьи скруглённых очертаний, клумбы с белыми цветами, стриженые шары и колонны из кустарника, дерево с округлой кроной и широкая белая чаша с зеленью; на фоне — светлые фасады с коваными балконами.
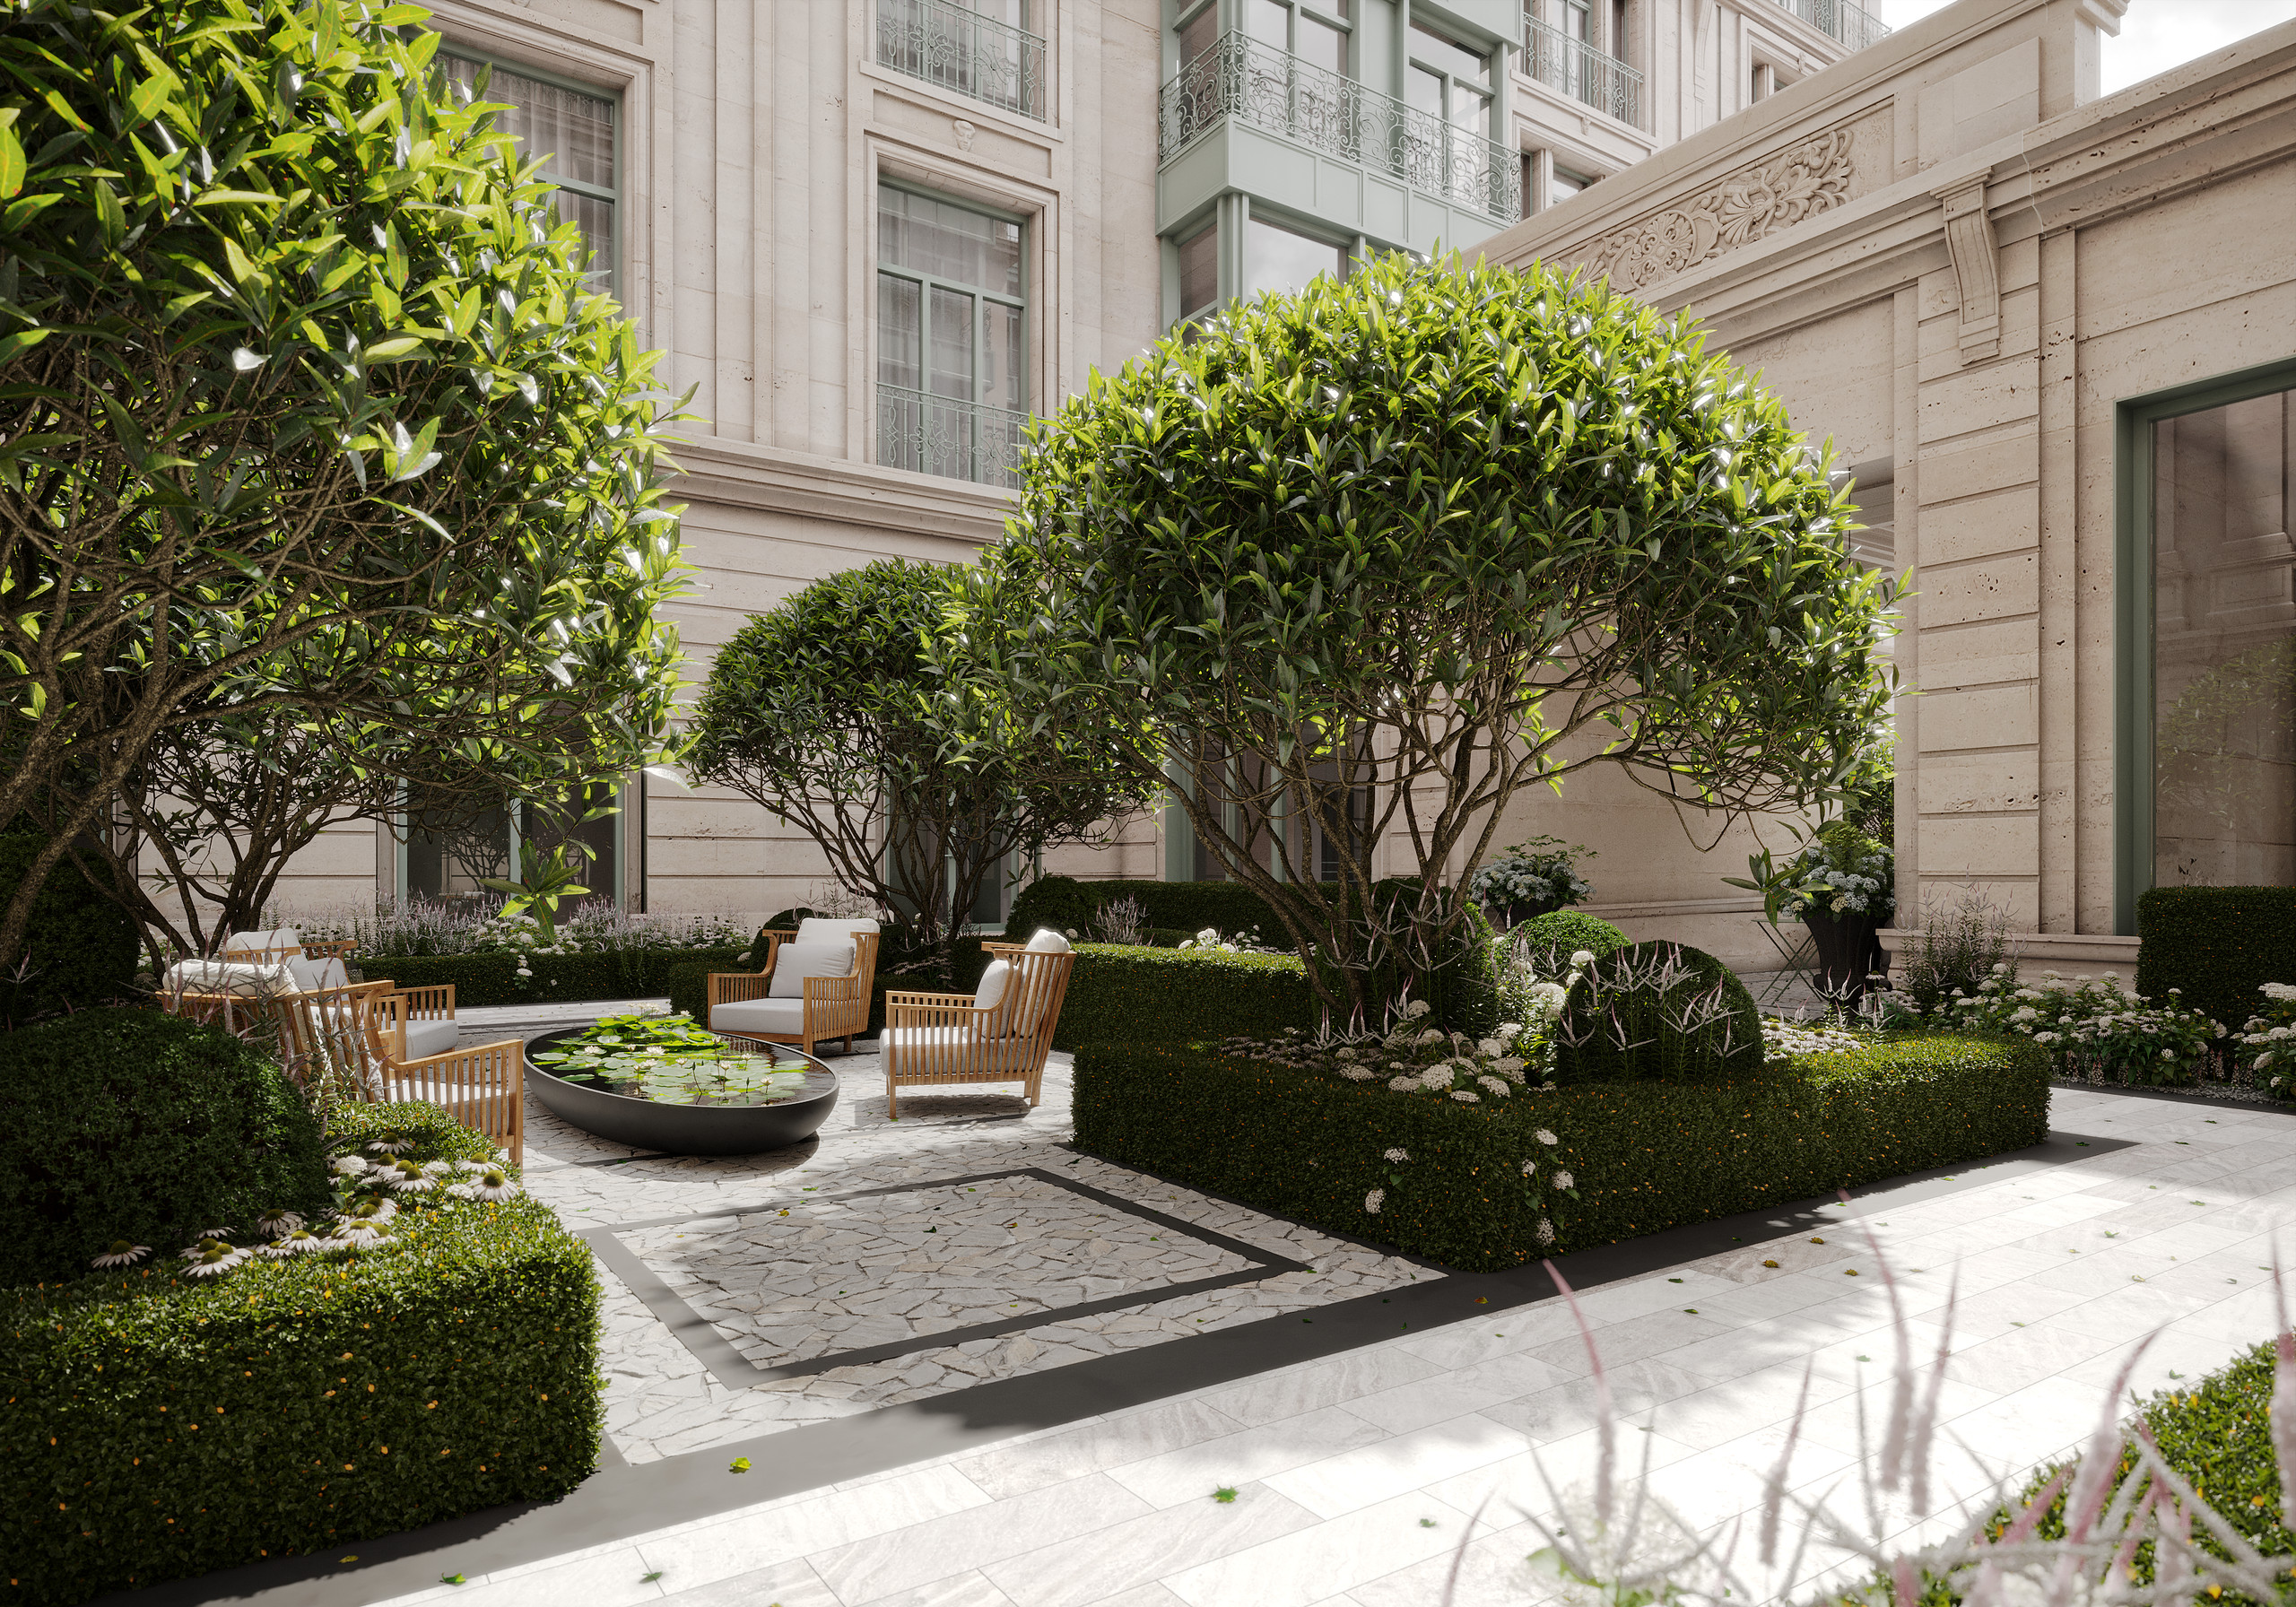
Визуализация зоны отдыха с чашей с водой: под раскидистыми формованными деревьями стоят деревянные кресла вокруг низкой тёмной чаши с кувшинками; мощение из колотого светлого камня с тёмными полосами, по краям низкие стриженые изгороди, за ними светлый неоклассический фасад.
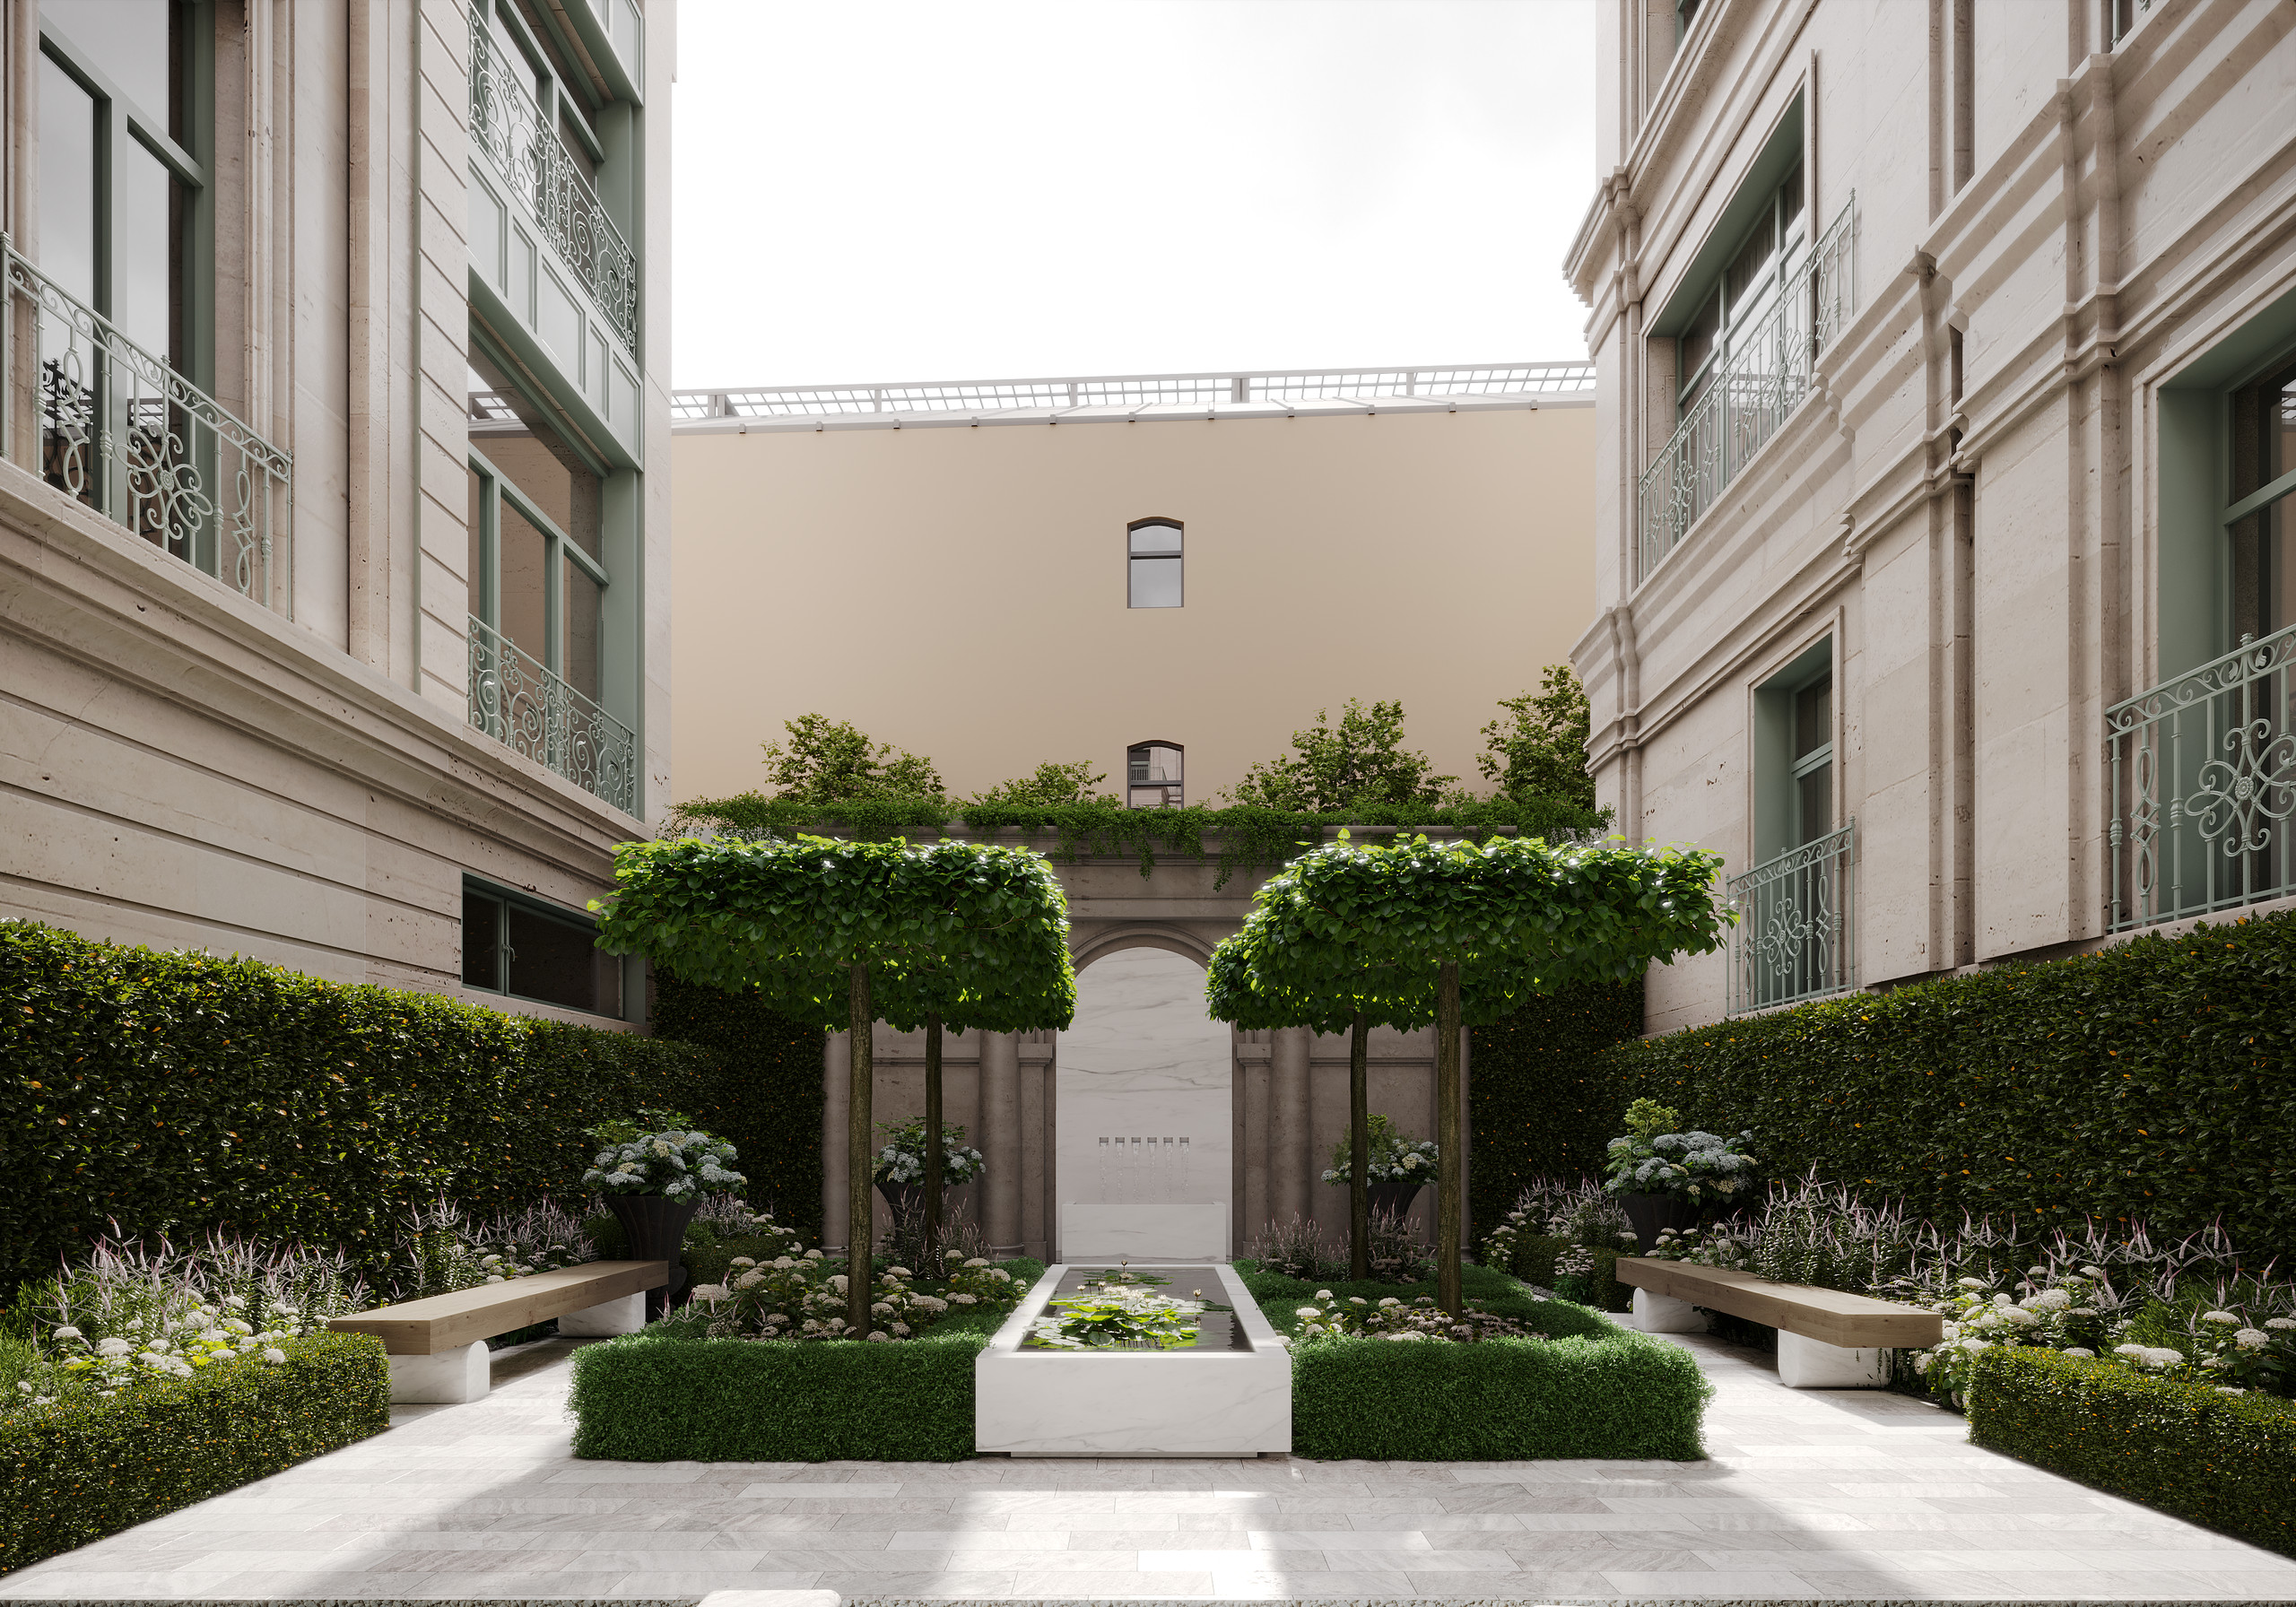
Визуализация узкого дворика между двумя фасадами: по оси — приподнятый прямоугольный водоём из светлого камня с кувшинками, по сторонам два дерева с плоскими стрижеными кронами, вдоль высоких изгородей — деревянные скамьи, в глубине — арка со стенкой с изливами.
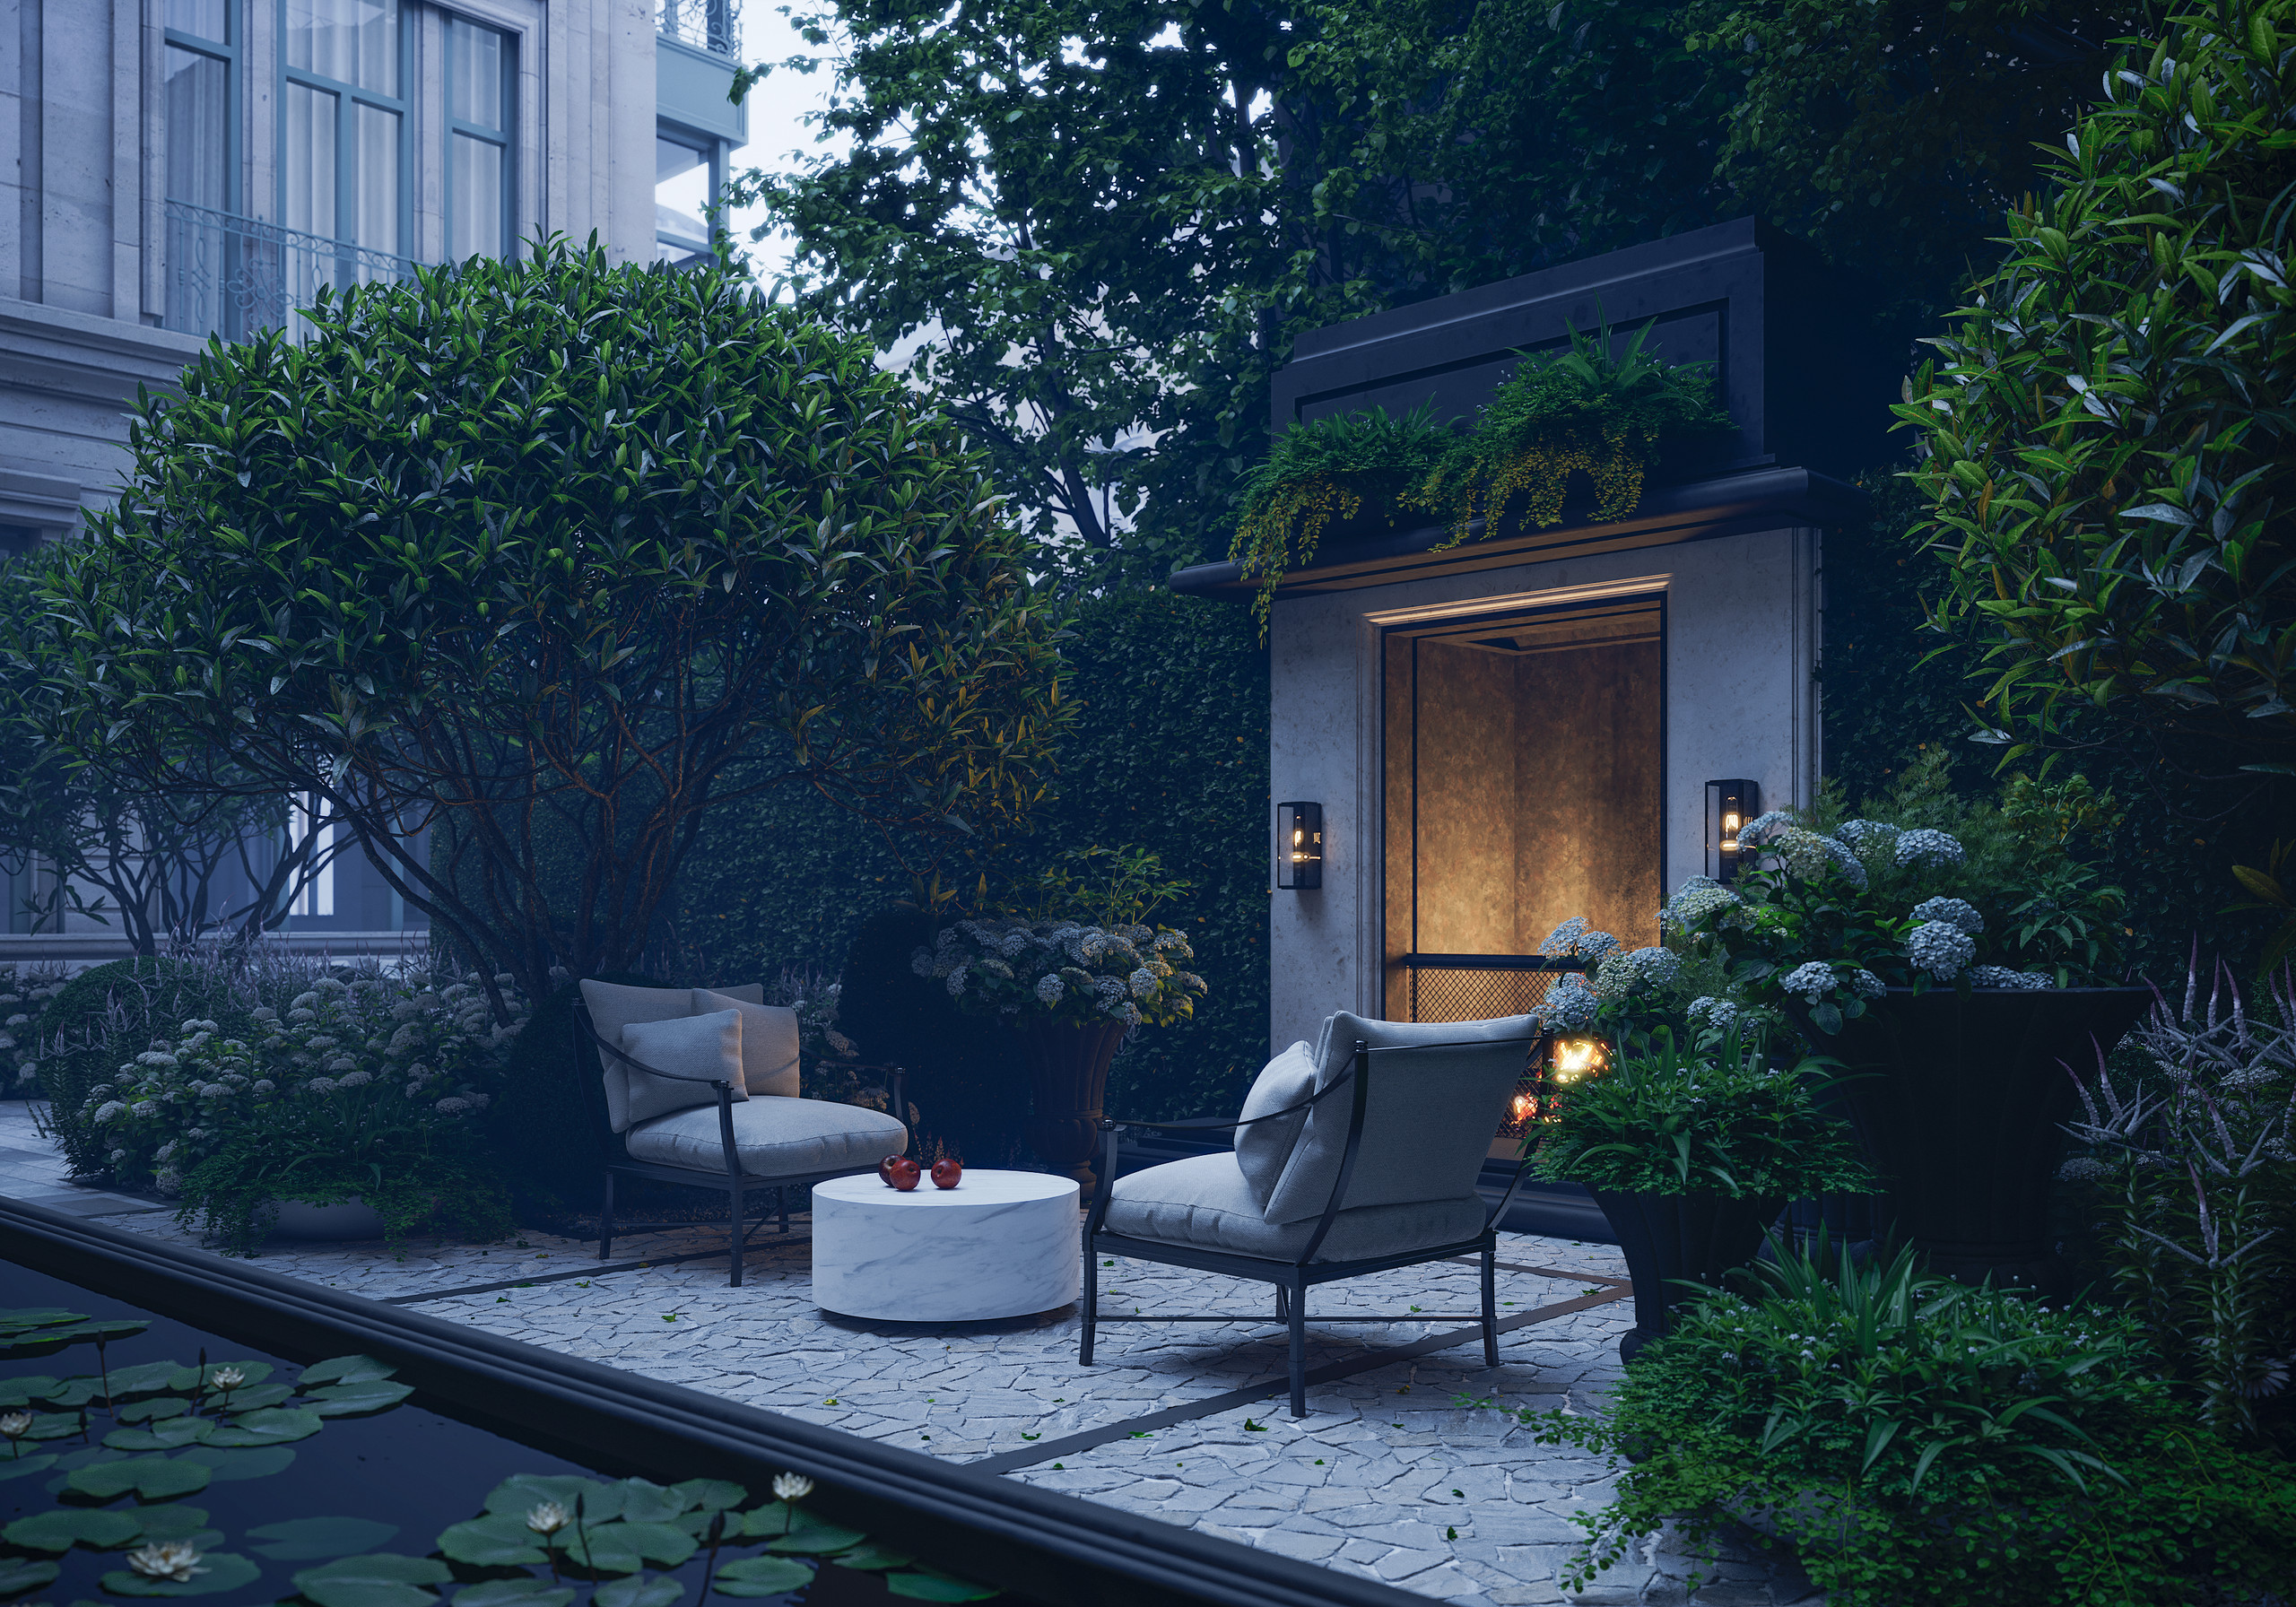
Вечерняя визуализация: в нише каменного камина горит тёплый свет, по сторонам светятся бра, перед ним кресла и белый столик на мощении, слева тёмная вода с кувшинками, вокруг цветущие кусты и стриженая зелень.

AWARDS

1 place IADA 2025

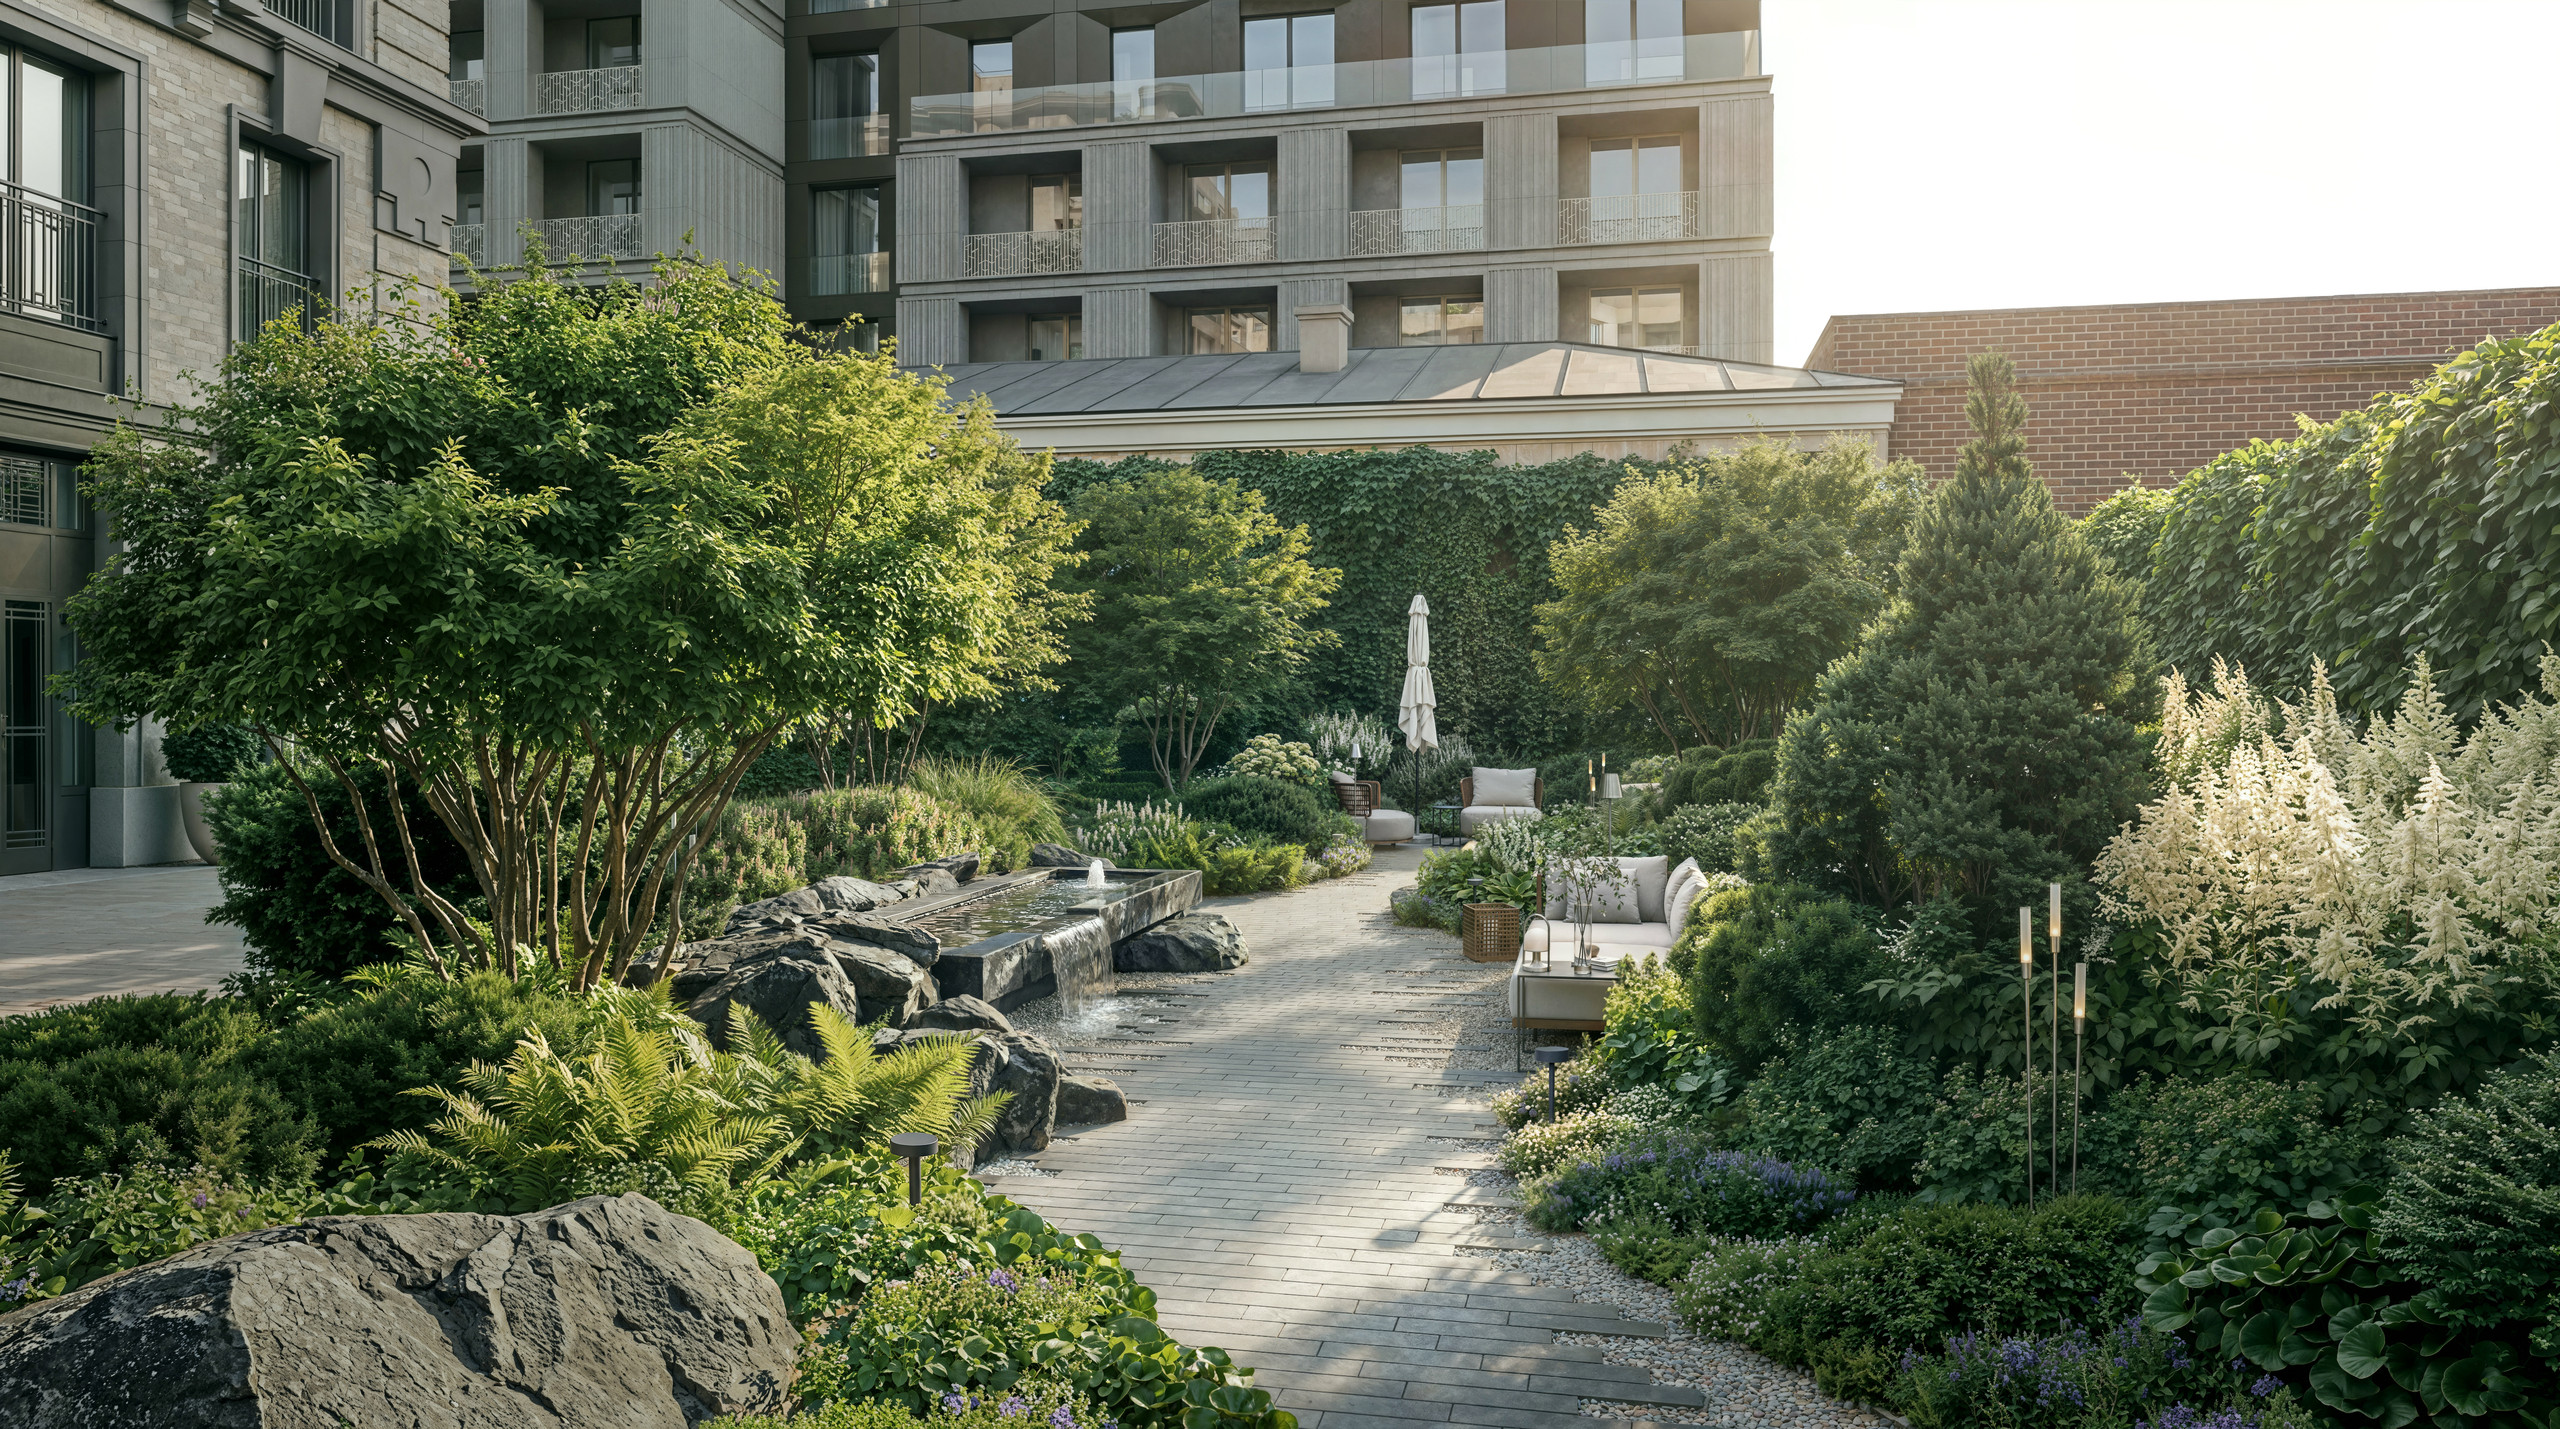
Inspired by French courtyards and elegant neoclassical architecture, we approached the greening of the project as a harmonious ensemble. Every decision we made was aimed at merging the garden and the building into a single whole

IMPLEMENTATION

2023

LOCATION

Russia Moscow

PROJECT TYPE

Public Spaces

DEVELOPER

MR Private

TEAM

Project Architect Ksenia Greber Team Leader Andrey Kochetkov Head of the Public Spaces Department Vladimir Sokolov
Визуализация зоны отдыха с чашей с водой: под раскидистыми формованными деревьями стоят деревянные кресла вокруг низкой тёмной чаши с кувшинками; мощение из колотого светлого камня с тёмными полосами, по краям низкие стриженые изгороди, за ними светлый неоклассический фасад.

MASTER PLAN

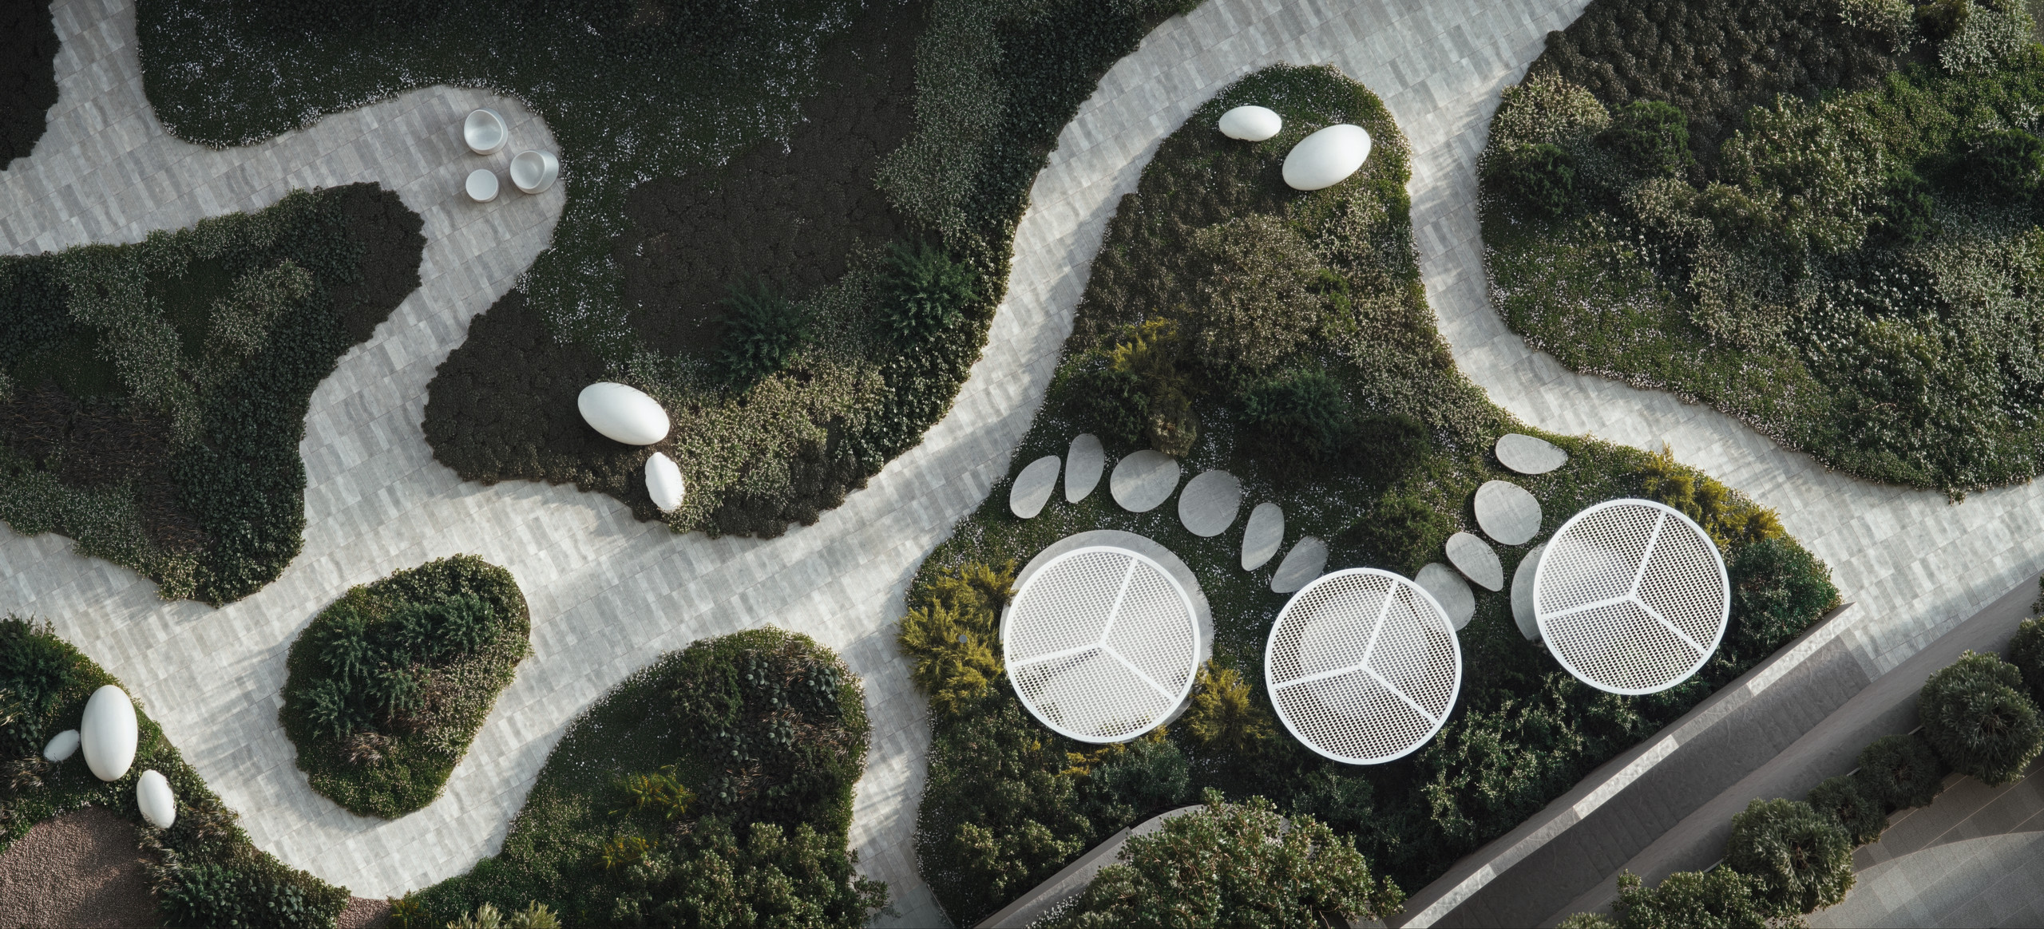
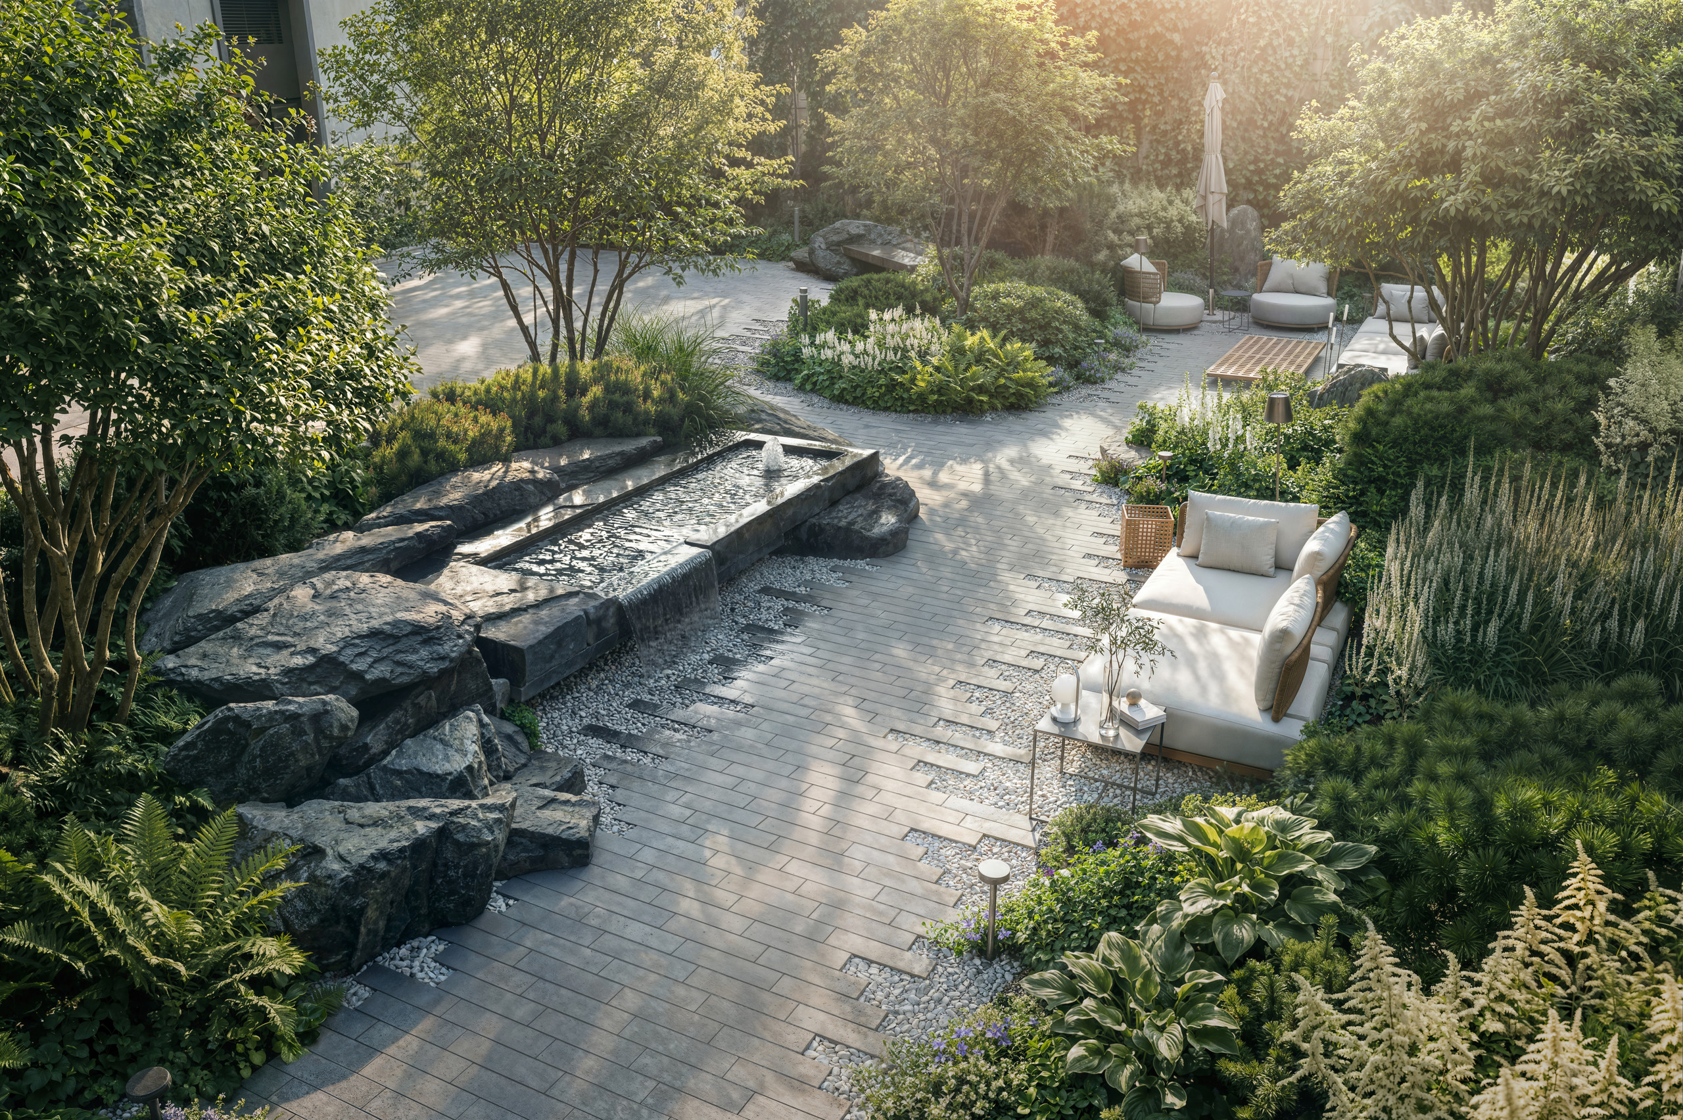
We divided the relatively small, irregularly shaped courtyard into green rooms, each with an individuality of its own. The rooms and the passages between them are separated by hedges. Topiary clipping underscores the neatness and demonstrates a certain culture of space. The hedges planted along the building’s facades soften the impression of the stone walls and bring the rooms to a human scale.

ABOUT THE PROJECT

Our design was grounded in the classical garden style, with its strict compositional rules and neat shaping of tree and shrub crowns. The limited area of the site translated into a desire to use the territory as rationally as possible.
img
Визуализация площадки перед главным входом: светлое плиточное мощение, светлые скамьи скруглённых очертаний, клумбы с белыми цветами, стриженые шары и колонны из кустарника, дерево с округлой кроной и широкая белая чаша с зеленью; на фоне — светлые фасады с коваными балконами.
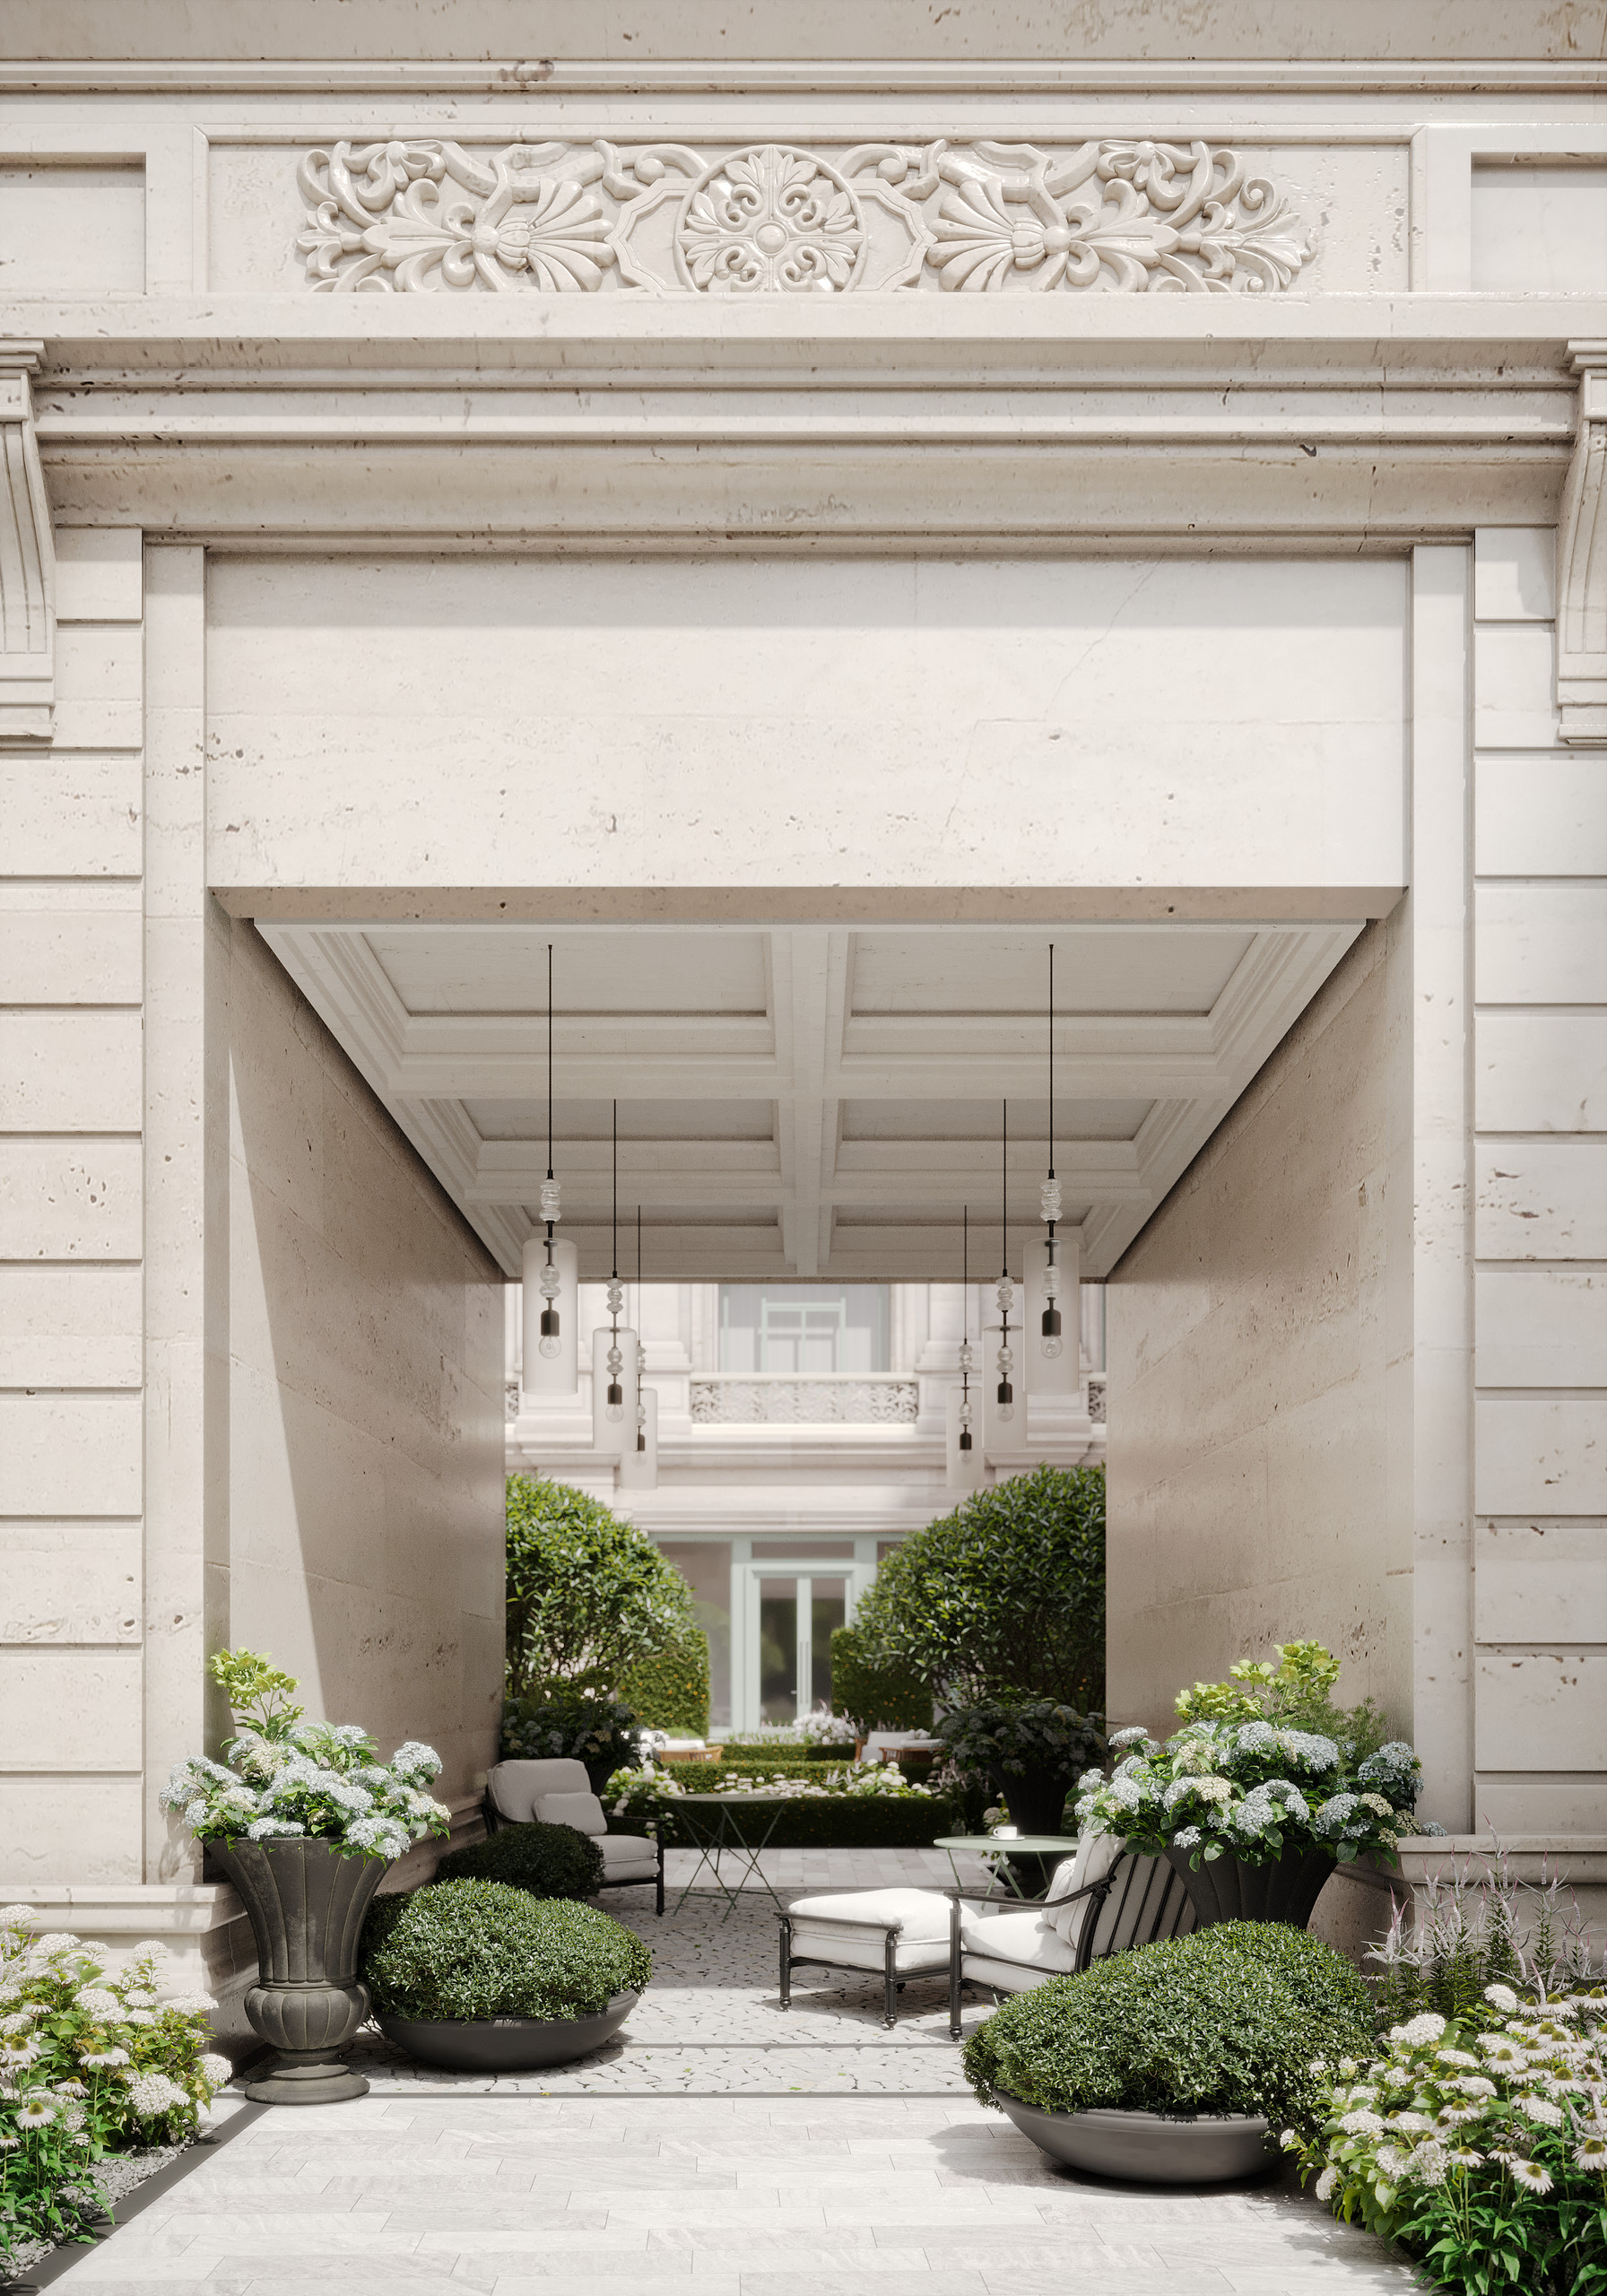
Вертикальная визуализация: светлый каменный портал с резным фризом, под сводом висят светильники, по сторонам — вазоны с белыми цветами и шарами стриженых кустов; сквозь проход виден двор.

PLANTING

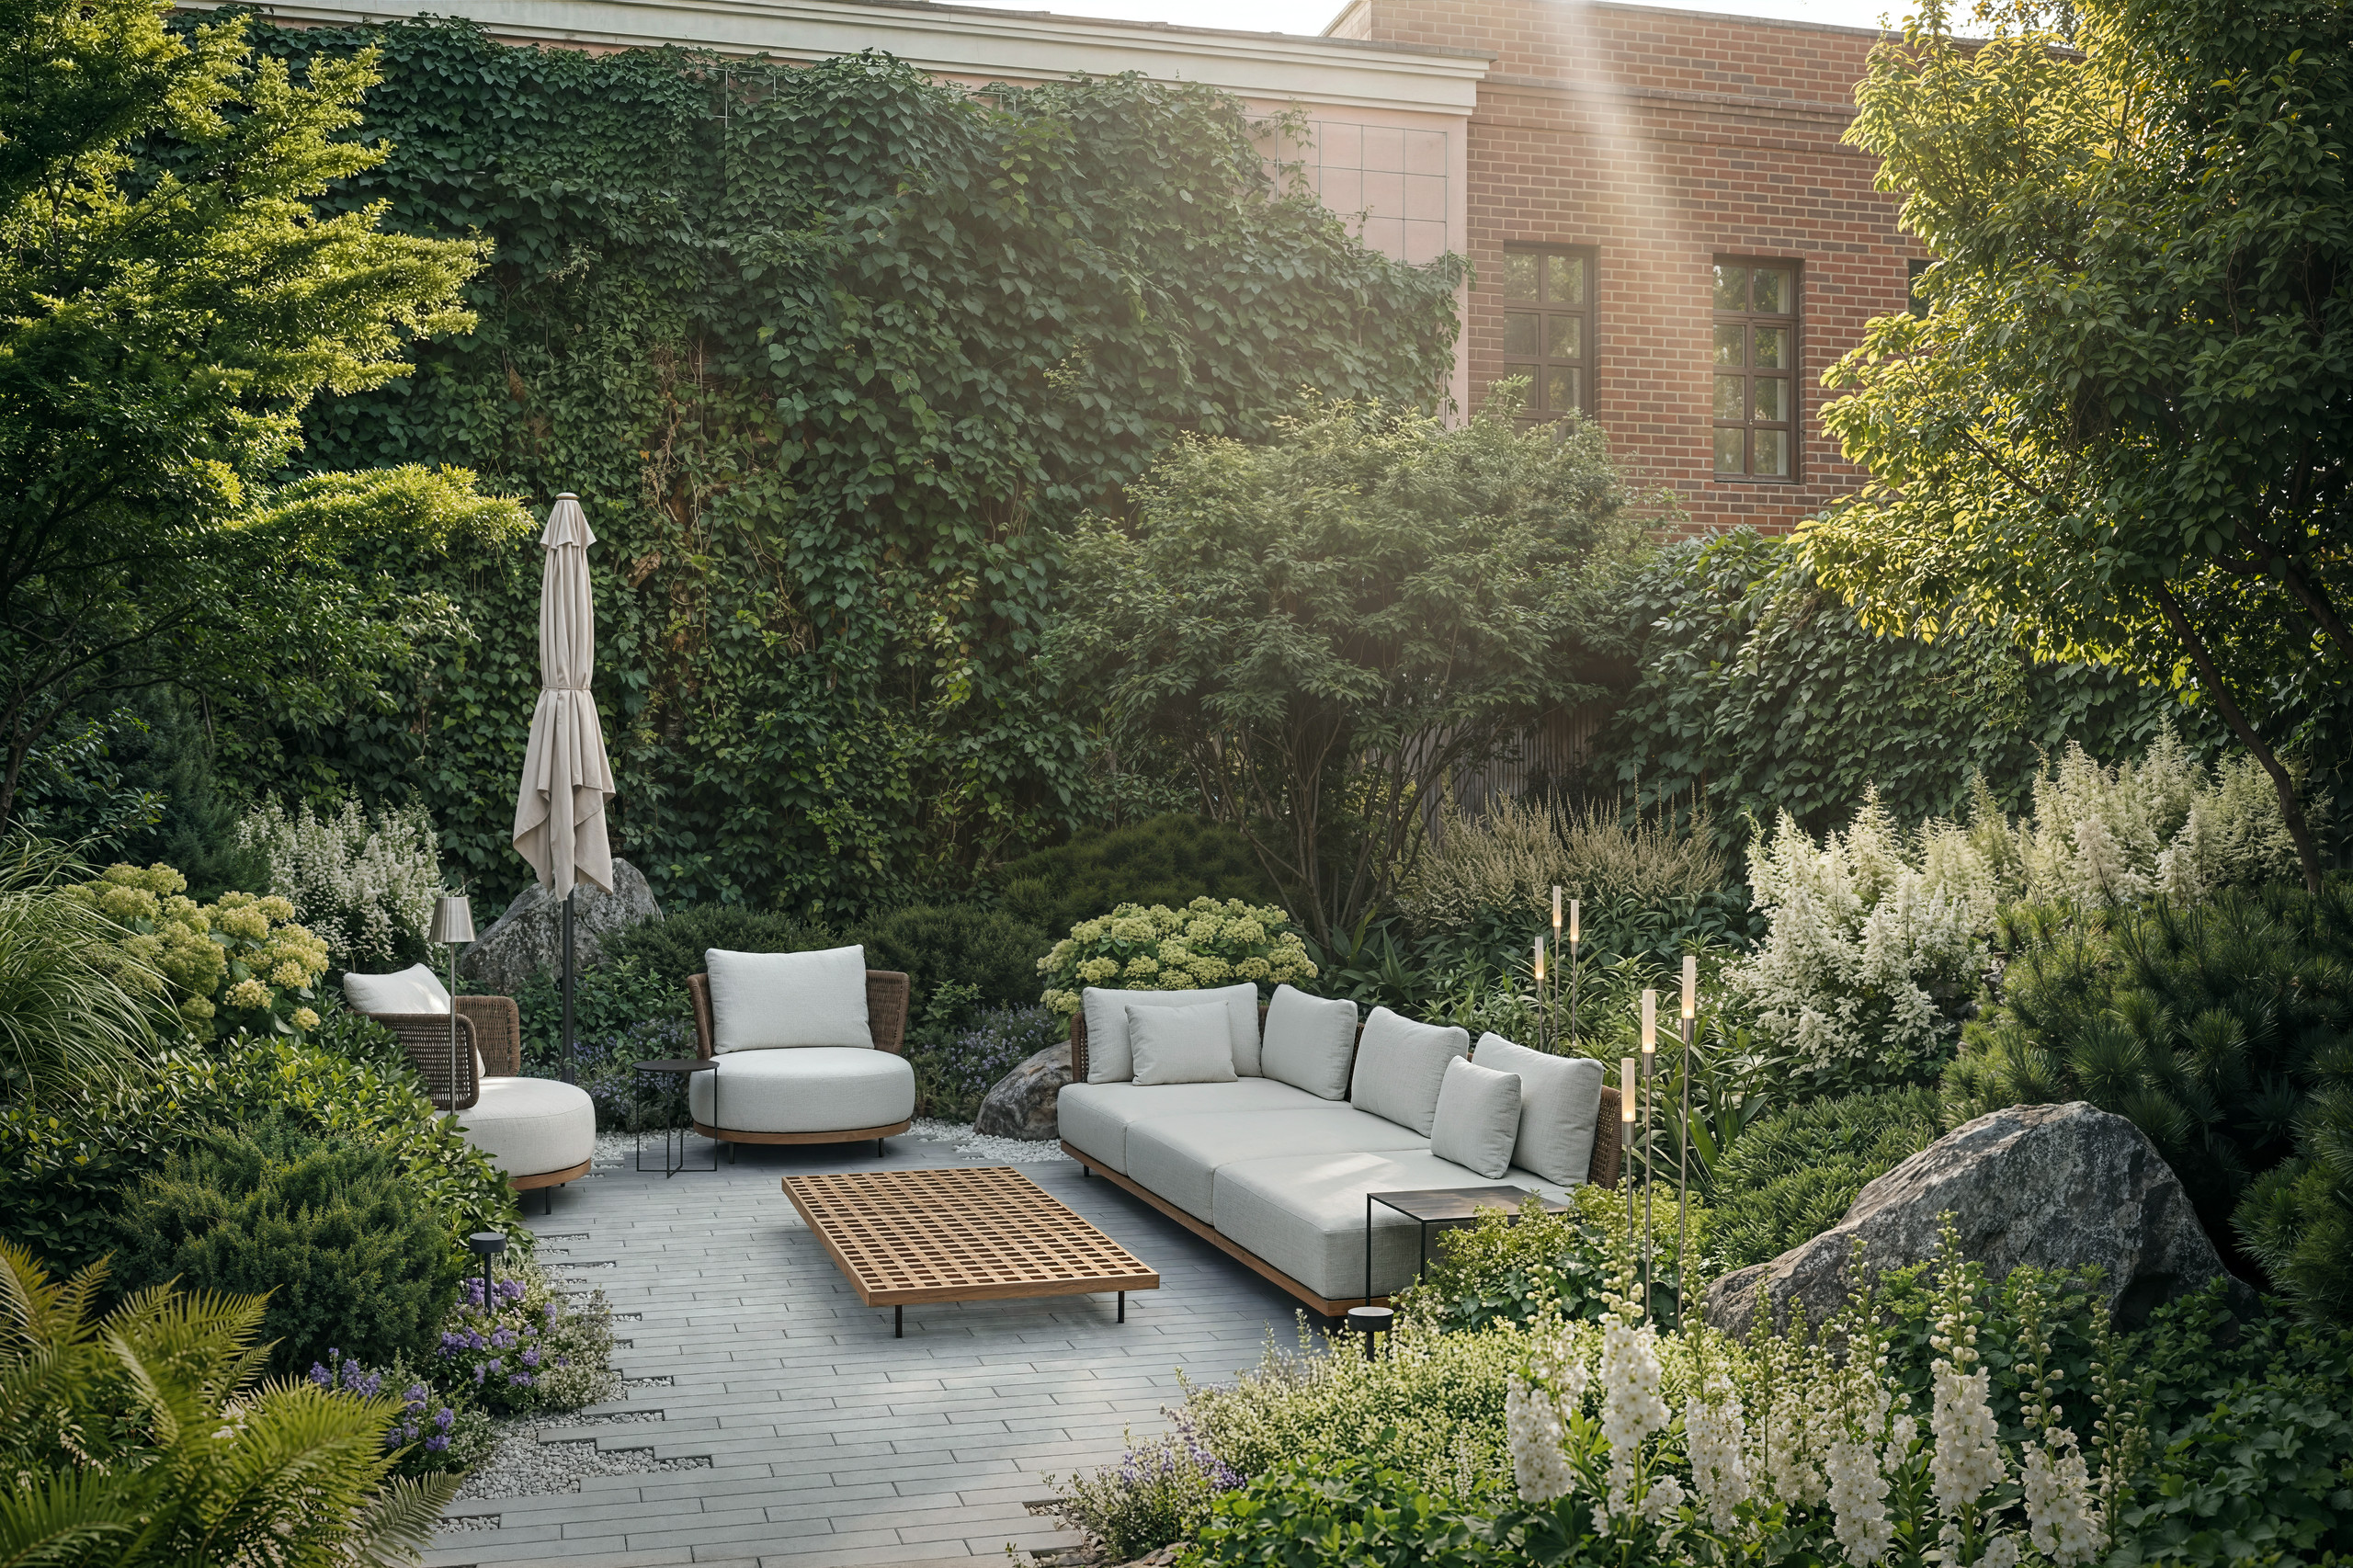
The restraint of the greenery is offset by white flowering perennials, which add playfulness and lightness. The plant varieties are chosen so that blooming falls in different months of spring and summer. The garden’s appearance thus keeps changing and continues to surprise visitors all season long. Among the widely used deciduous shrubs are cotoneaster and spirea. They keep the shape of their crowns in the cold season, so snow settles especially beautifully on their lacy branches. For trees we chose serviceberry, with its spreading crown, and lindens, perfectly suited to clipping and able to hold their shape.
Визуализация узкого дворика между двумя фасадами: по оси — приподнятый прямоугольный водоём из светлого камня с кувшинками, по сторонам два дерева с плоскими стрижеными кронами, вдоль высоких изгородей — деревянные скамьи, в глубине — арка со стенкой с изливами.
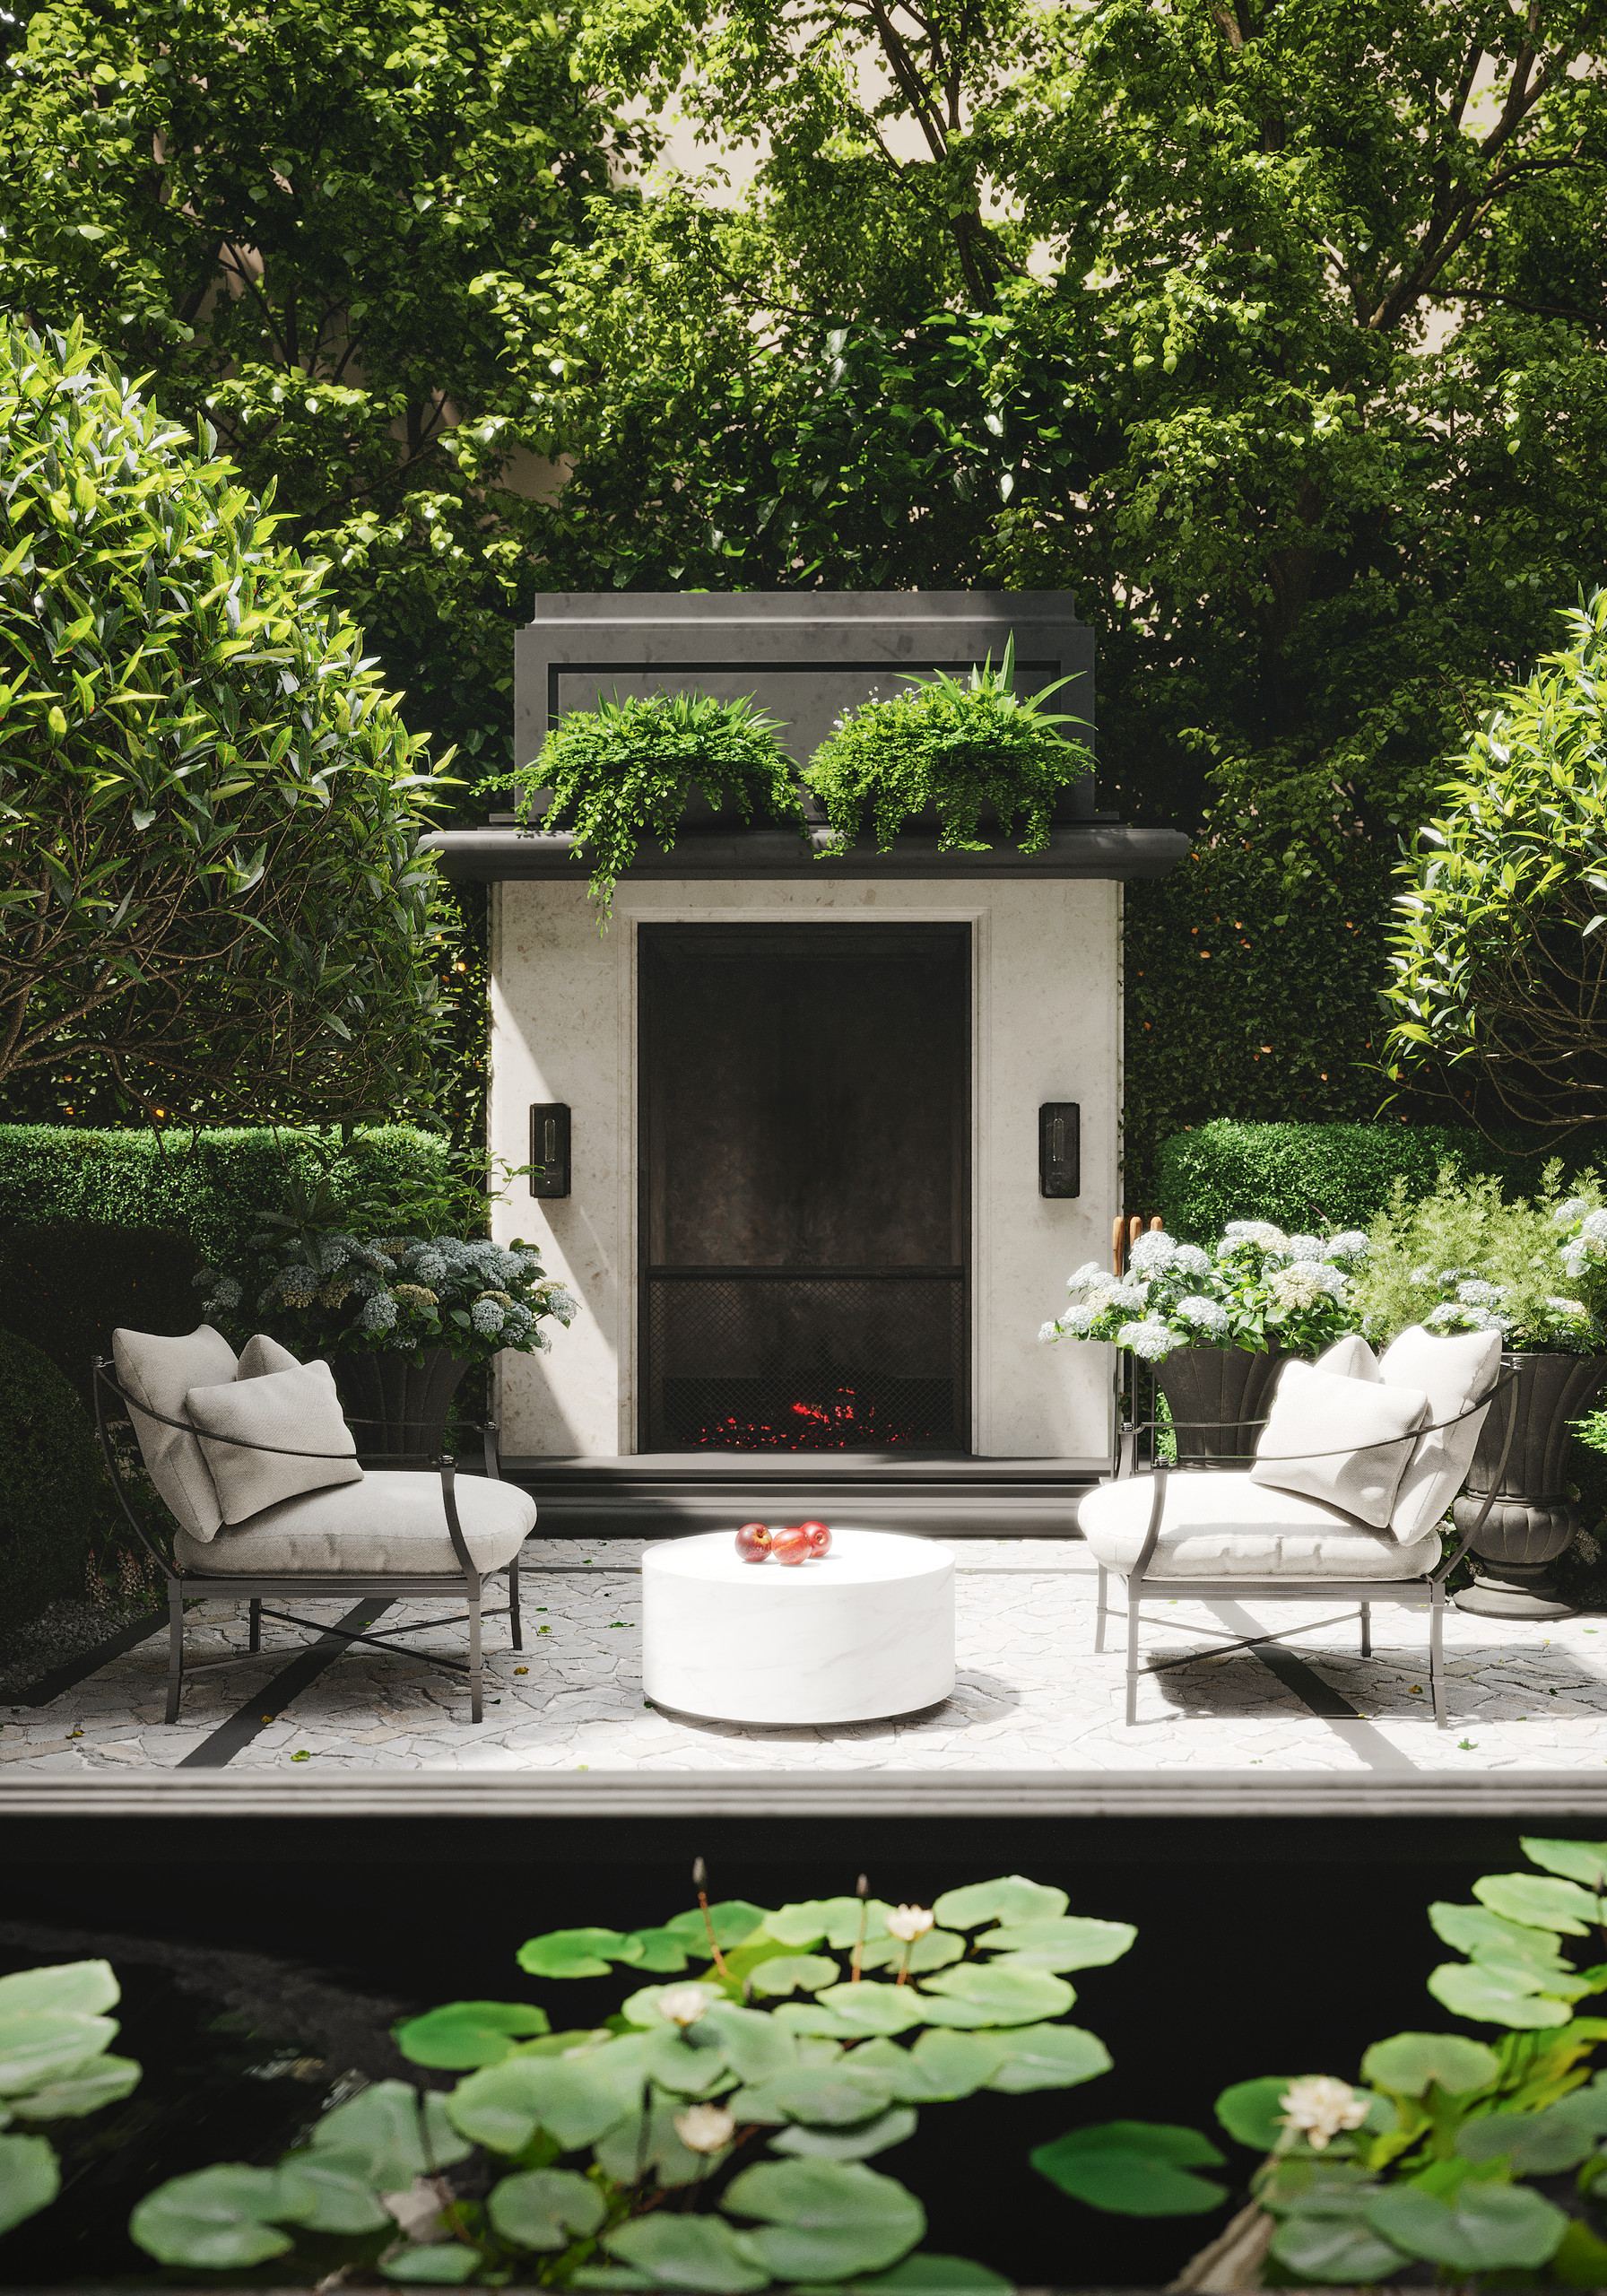
Вертикальная визуализация: светлый каменный павильон-камин с бра по сторонам и зеленью на крыше, перед ним два кресла и белый круглый столик, на переднем плане водоём с кувшинками.

PROJECT CONTENT

The project’s signature feature is the fireplace brought out into the courtyard: it naturally creates the atmosphere of a cozy living room around itself. The centerpieces of the other rooms are designer water bowls. The regular forms of rectangle and oval harmoniously maintain a unity of proportion, yet create entirely different images: one of the bowls sits flush with the paving, while the others rise to coffee-table height. The materials of the raised bowls differ as well: the flowing form of the oval bowl is clad in metal, while the rectangular volume is encased in light-toned stone. Freestanding furniture, warm pendant and landscape lights and wall lamps complete the green interiors and spread a sense of comfort throughout the garden in the evening hours.
Вечерняя визуализация: в нише каменного камина горит тёплый свет, по сторонам светятся бра, перед ним кресла и белый столик на мощении, слева тёмная вода с кувшинками, вокруг цветущие кусты и стриженая зелень.
img
Nikolay Bezruk
Nikolay Bezruk
Chief Architect

Discuss your future garden with our chief architect

    By clicking the button, you consent to the processing of your personal data in accordance with the privacy policy