Forest River
Back to portfolio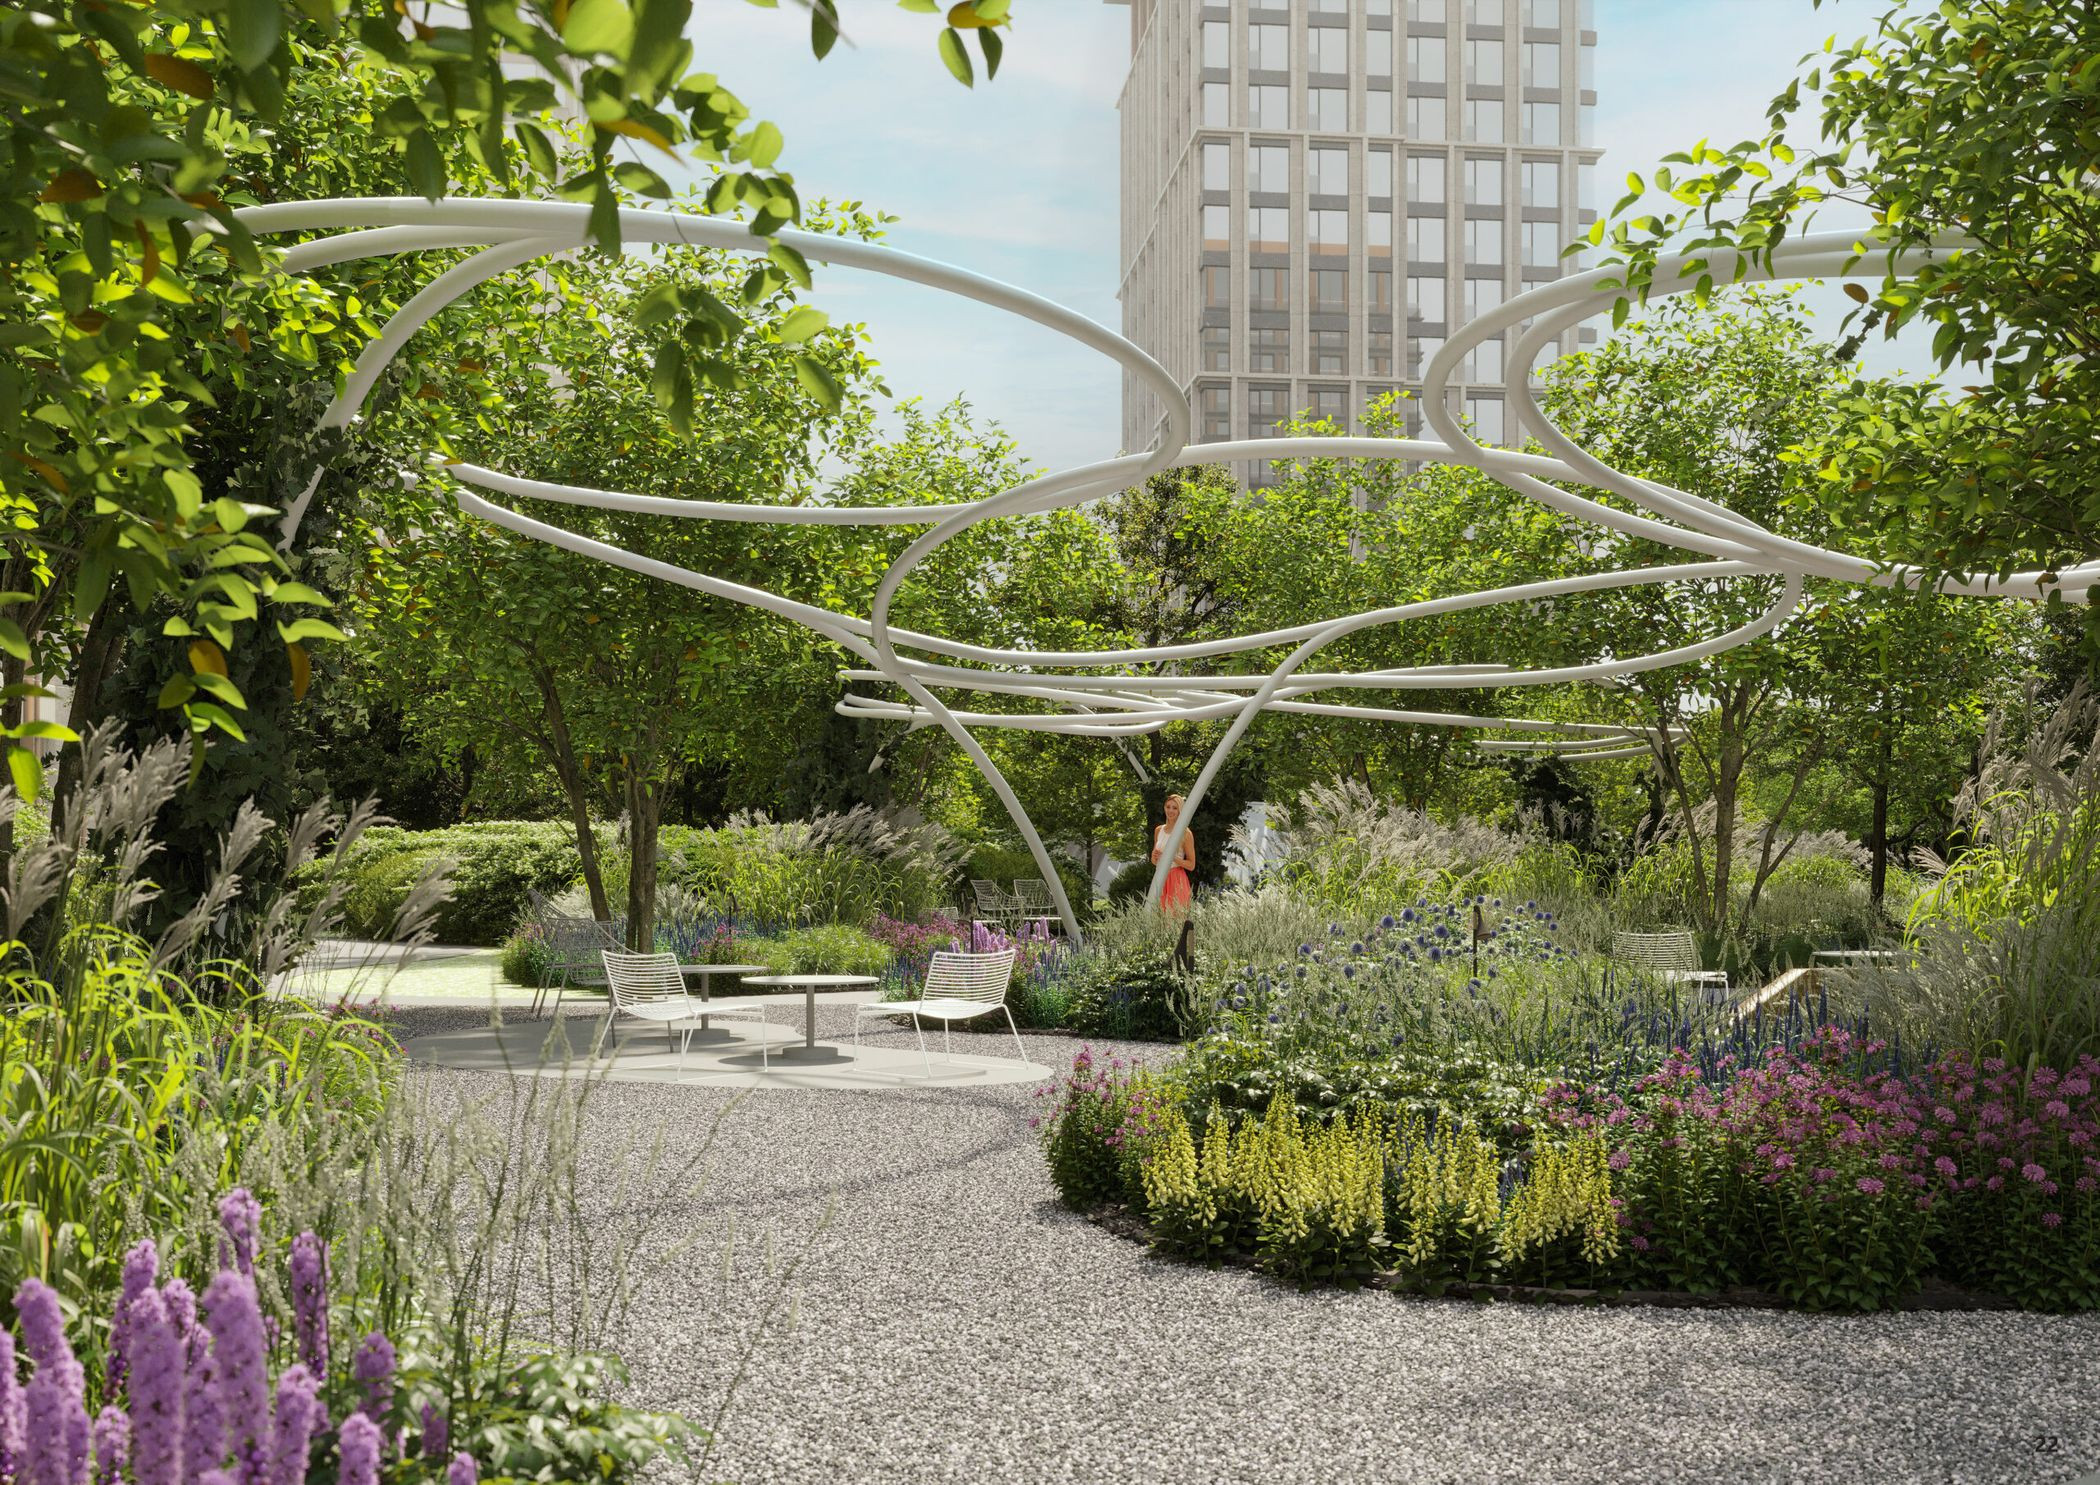
AWARDS
IMPLEMENTATION
LOCATION
PROJECT TYPE
DEVELOPER
TEAM
CONCEPT
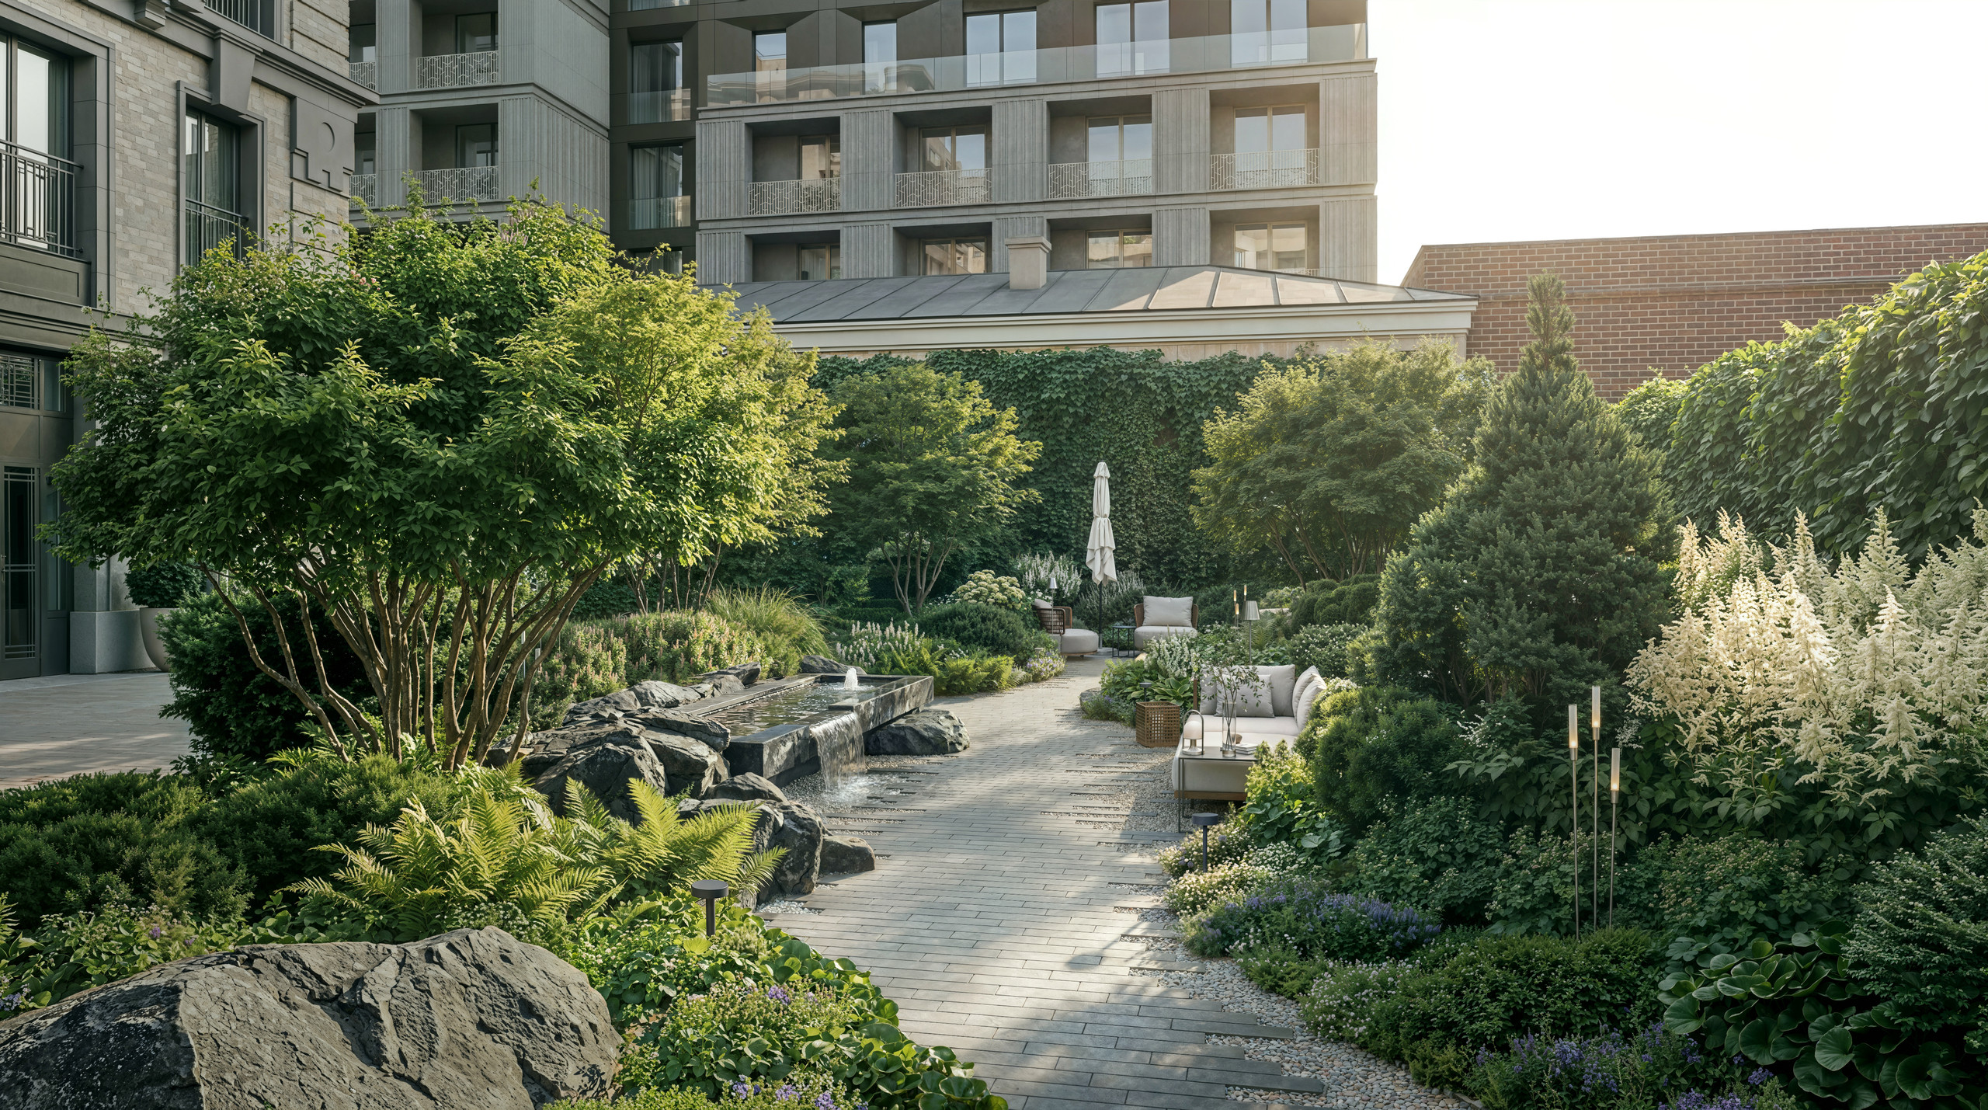
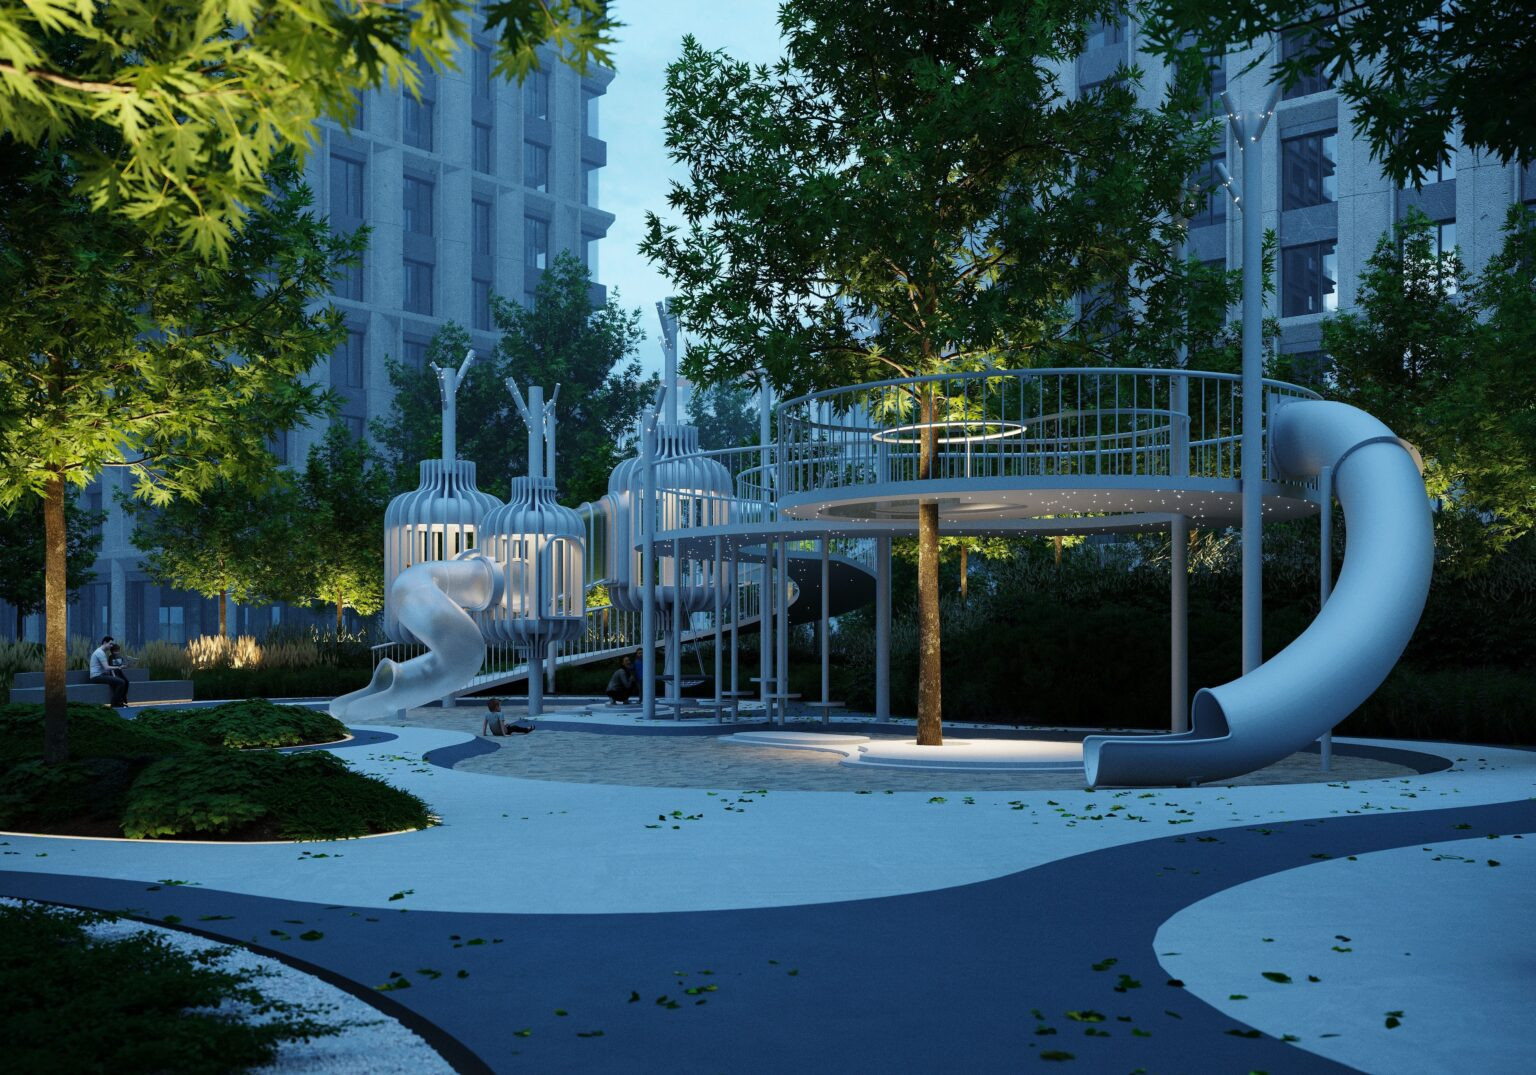
Our task was to create a true park for the residents, where anyone could find an interesting way to spend their time. To give people maximum comfort and fill the space with a sense of calm, we chose design solutions as close to nature as possible.
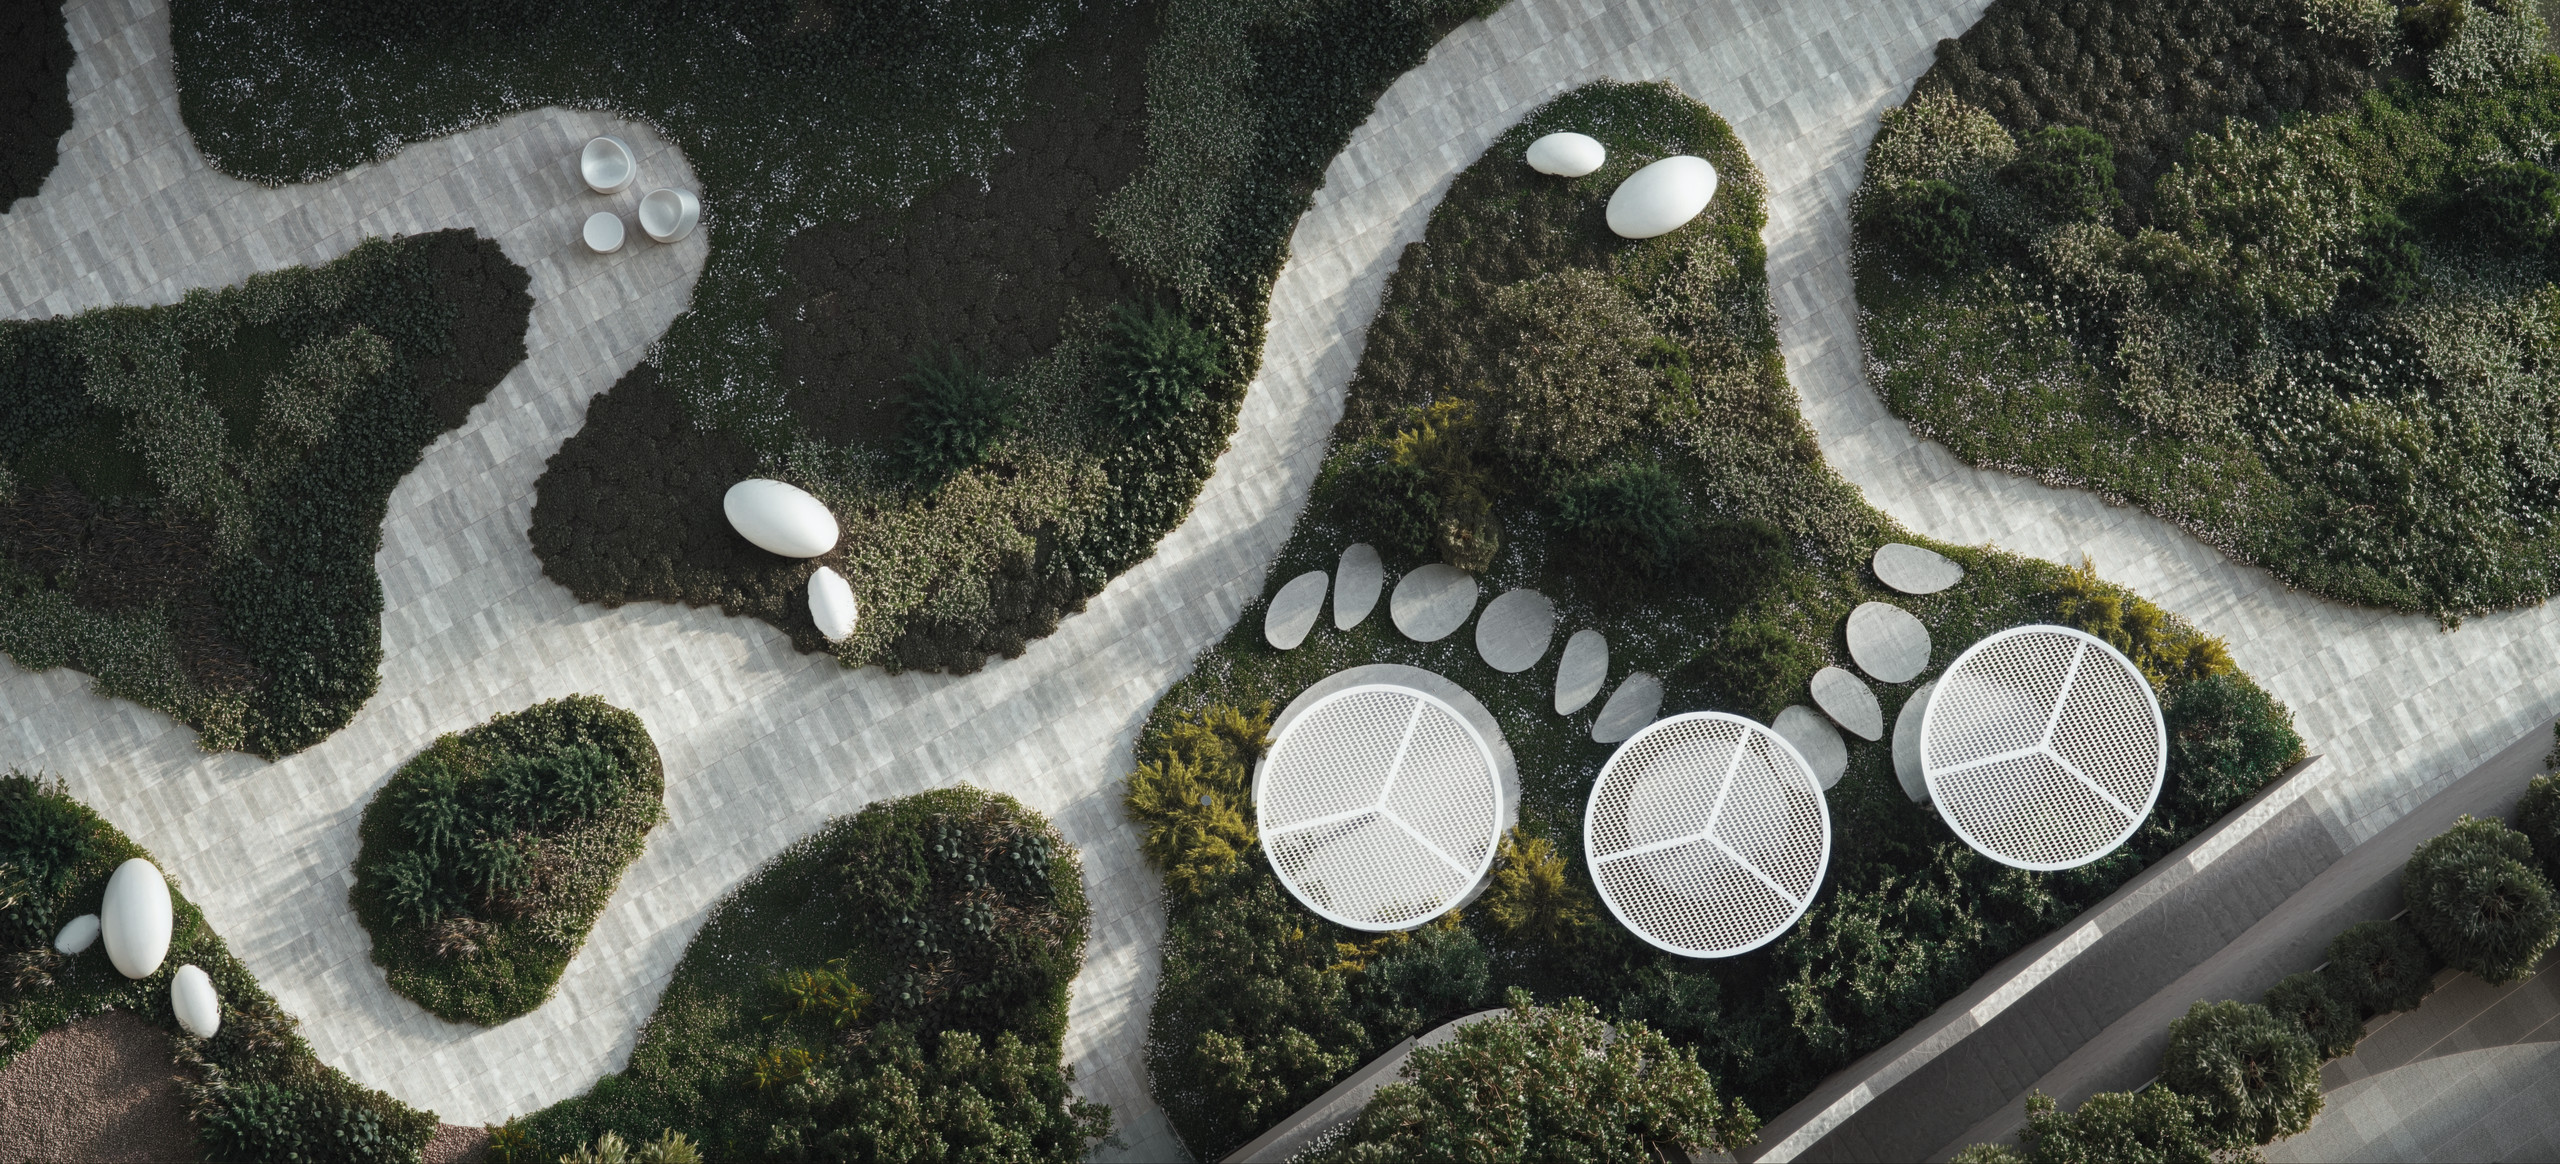
The concept lies in creating a route reminiscent of a river and its winding course. The main path will be the widest, and smaller paths and walking routes will branch off from it like little streams, with islands holding a variety of activities.
CANOPIES
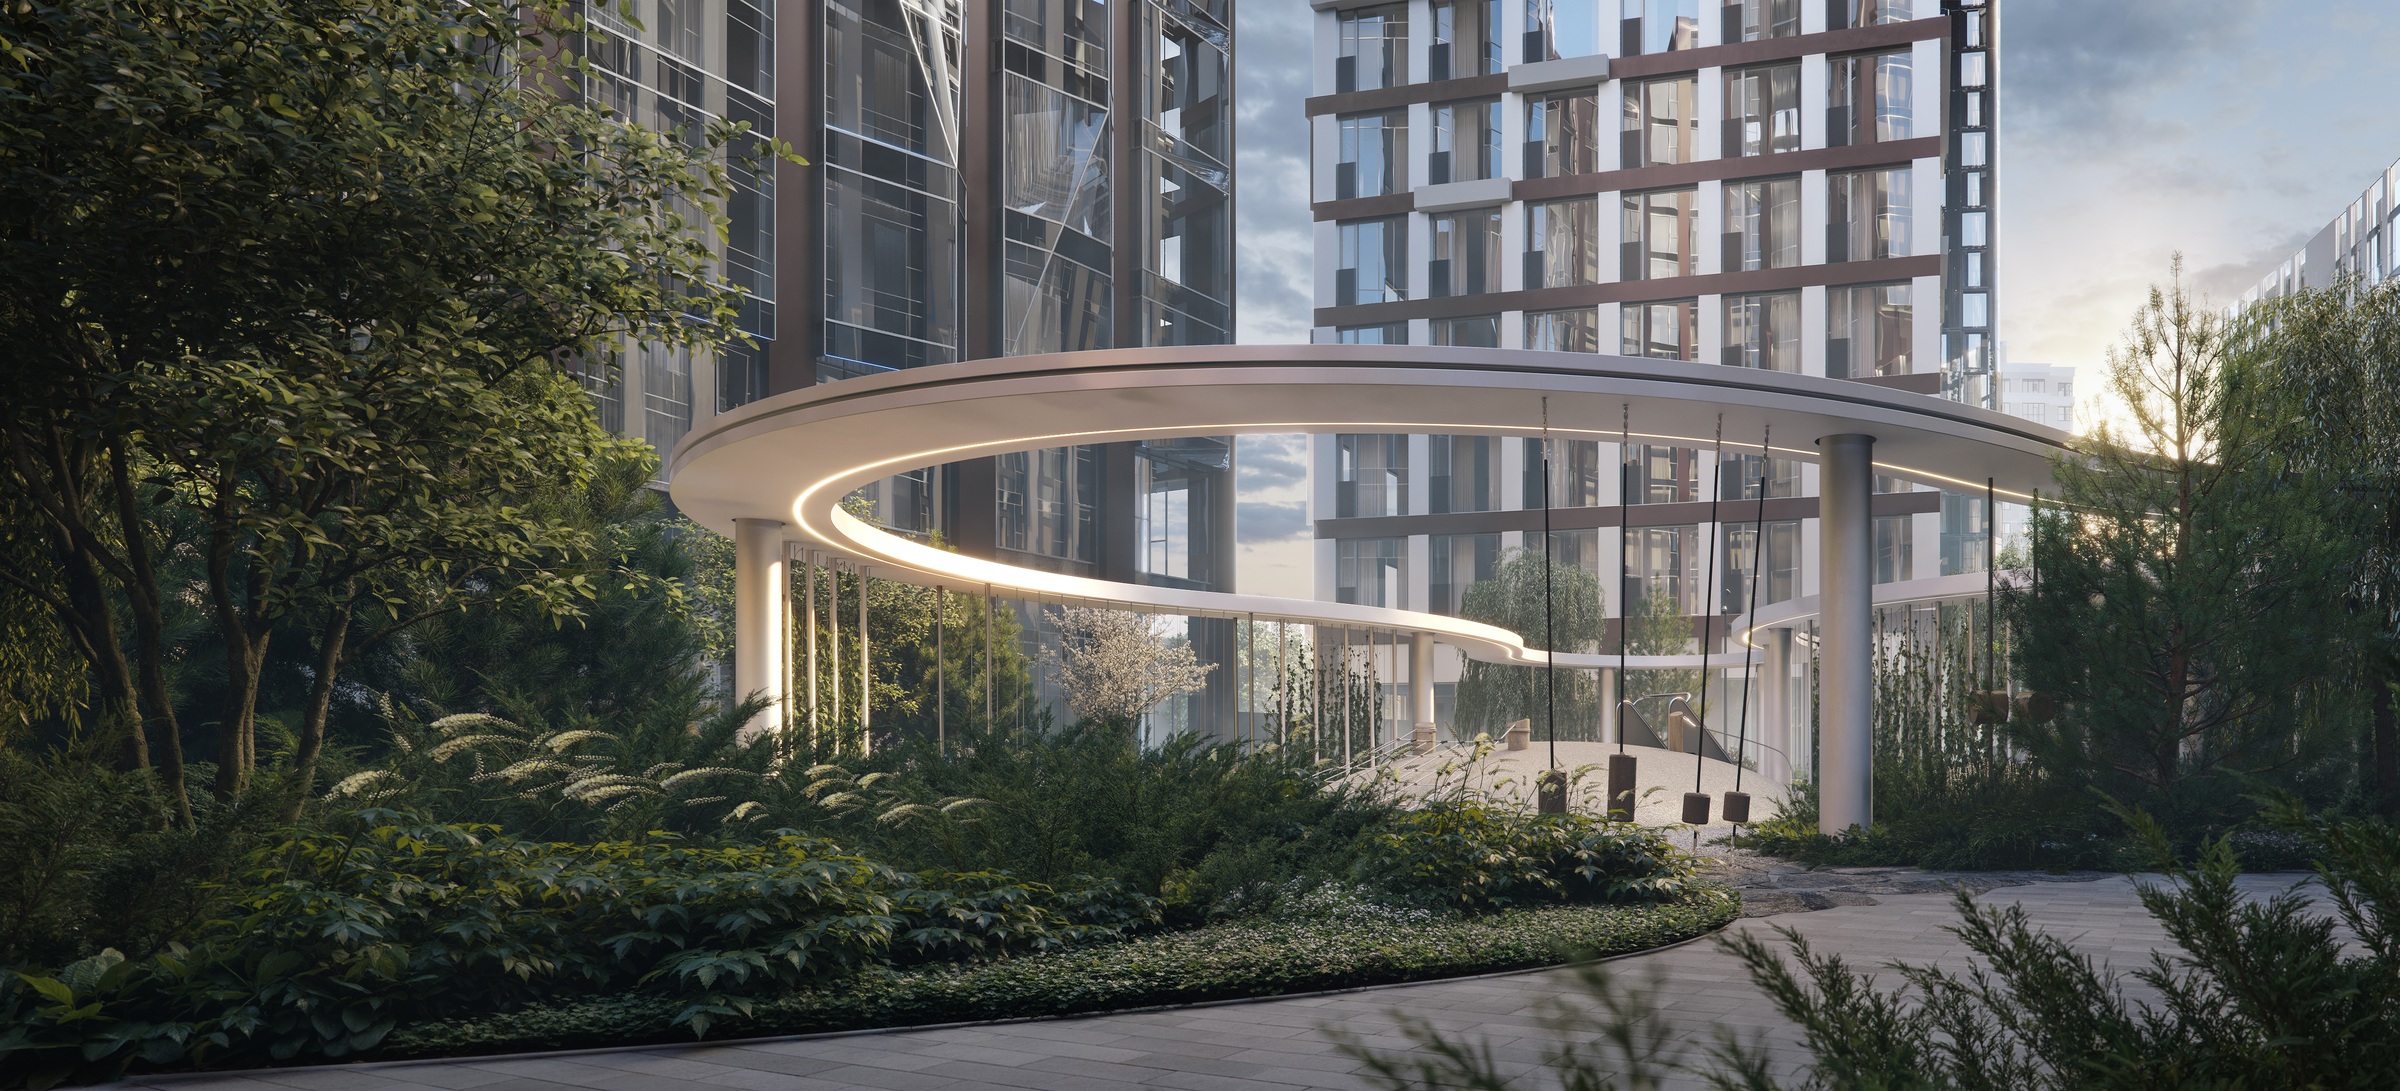
— Three canopies of white-painted metal tubes, coiled into rings over a gravel garden.
— In zone 10, a round canopy on a larch deck, with hanging hammock chairs.
EMBANKMENT
— The embankment and the square in front of the offices and shops are open to the city.
— A promenade runs along the retail gallery: trees, planters, tables under umbrellas.
— By the offices, retaining walls turn into benches of white concrete and larch.
ABOUT THE PROJECT
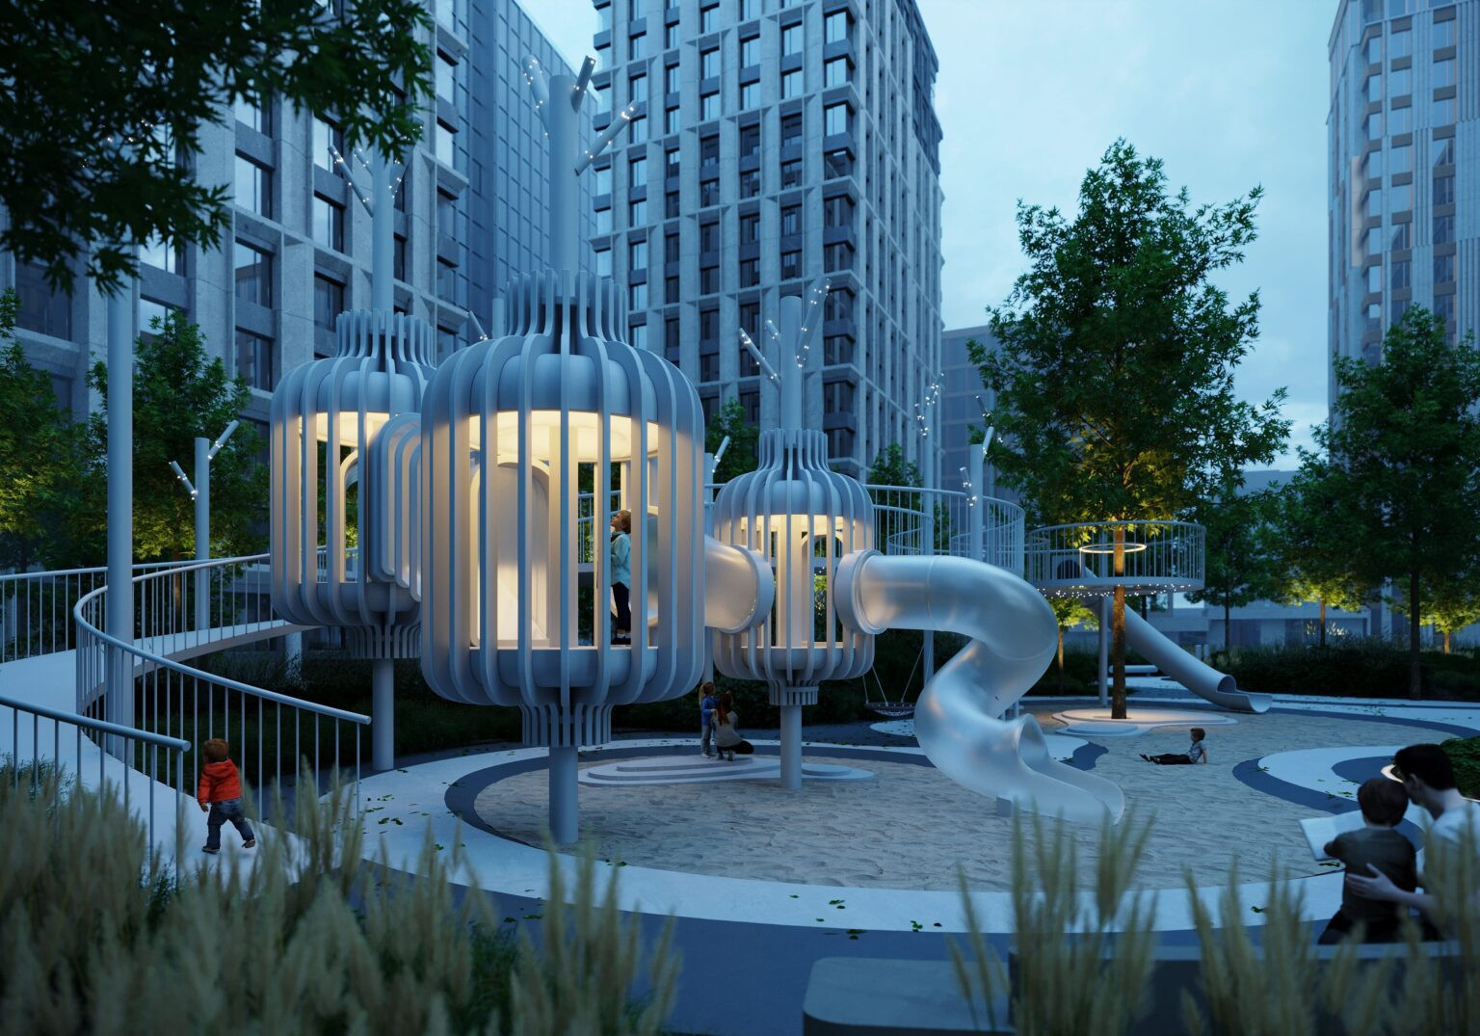
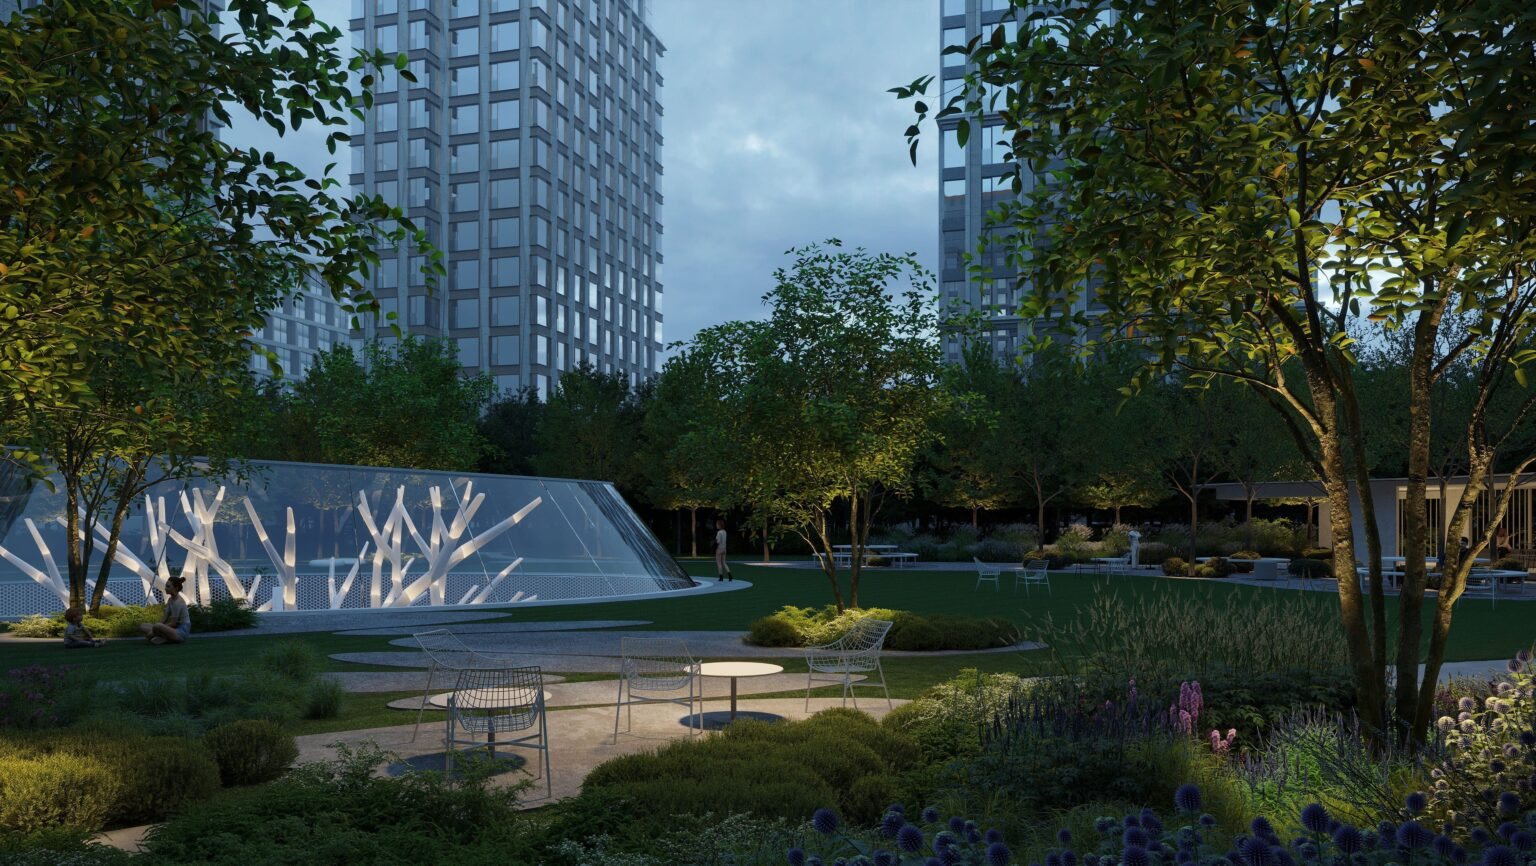
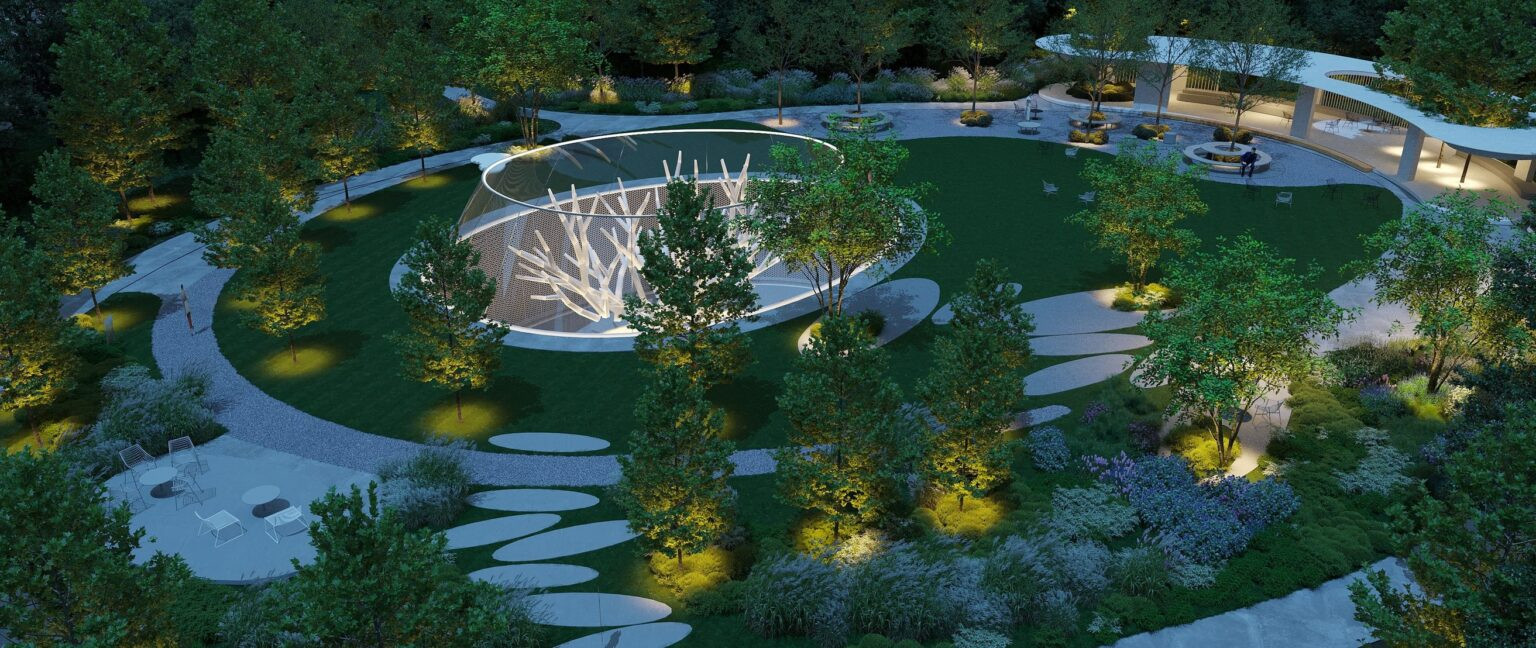
So that residents can enjoy a unique art object, we designed a tree-shaped sculpture installed on the below-ground level, its branches rising up to the courtyard. It is a reference to nature and the forest, uniting the landscape with the architecture. In the evening the tree lights up, creating a cozy atmosphere.
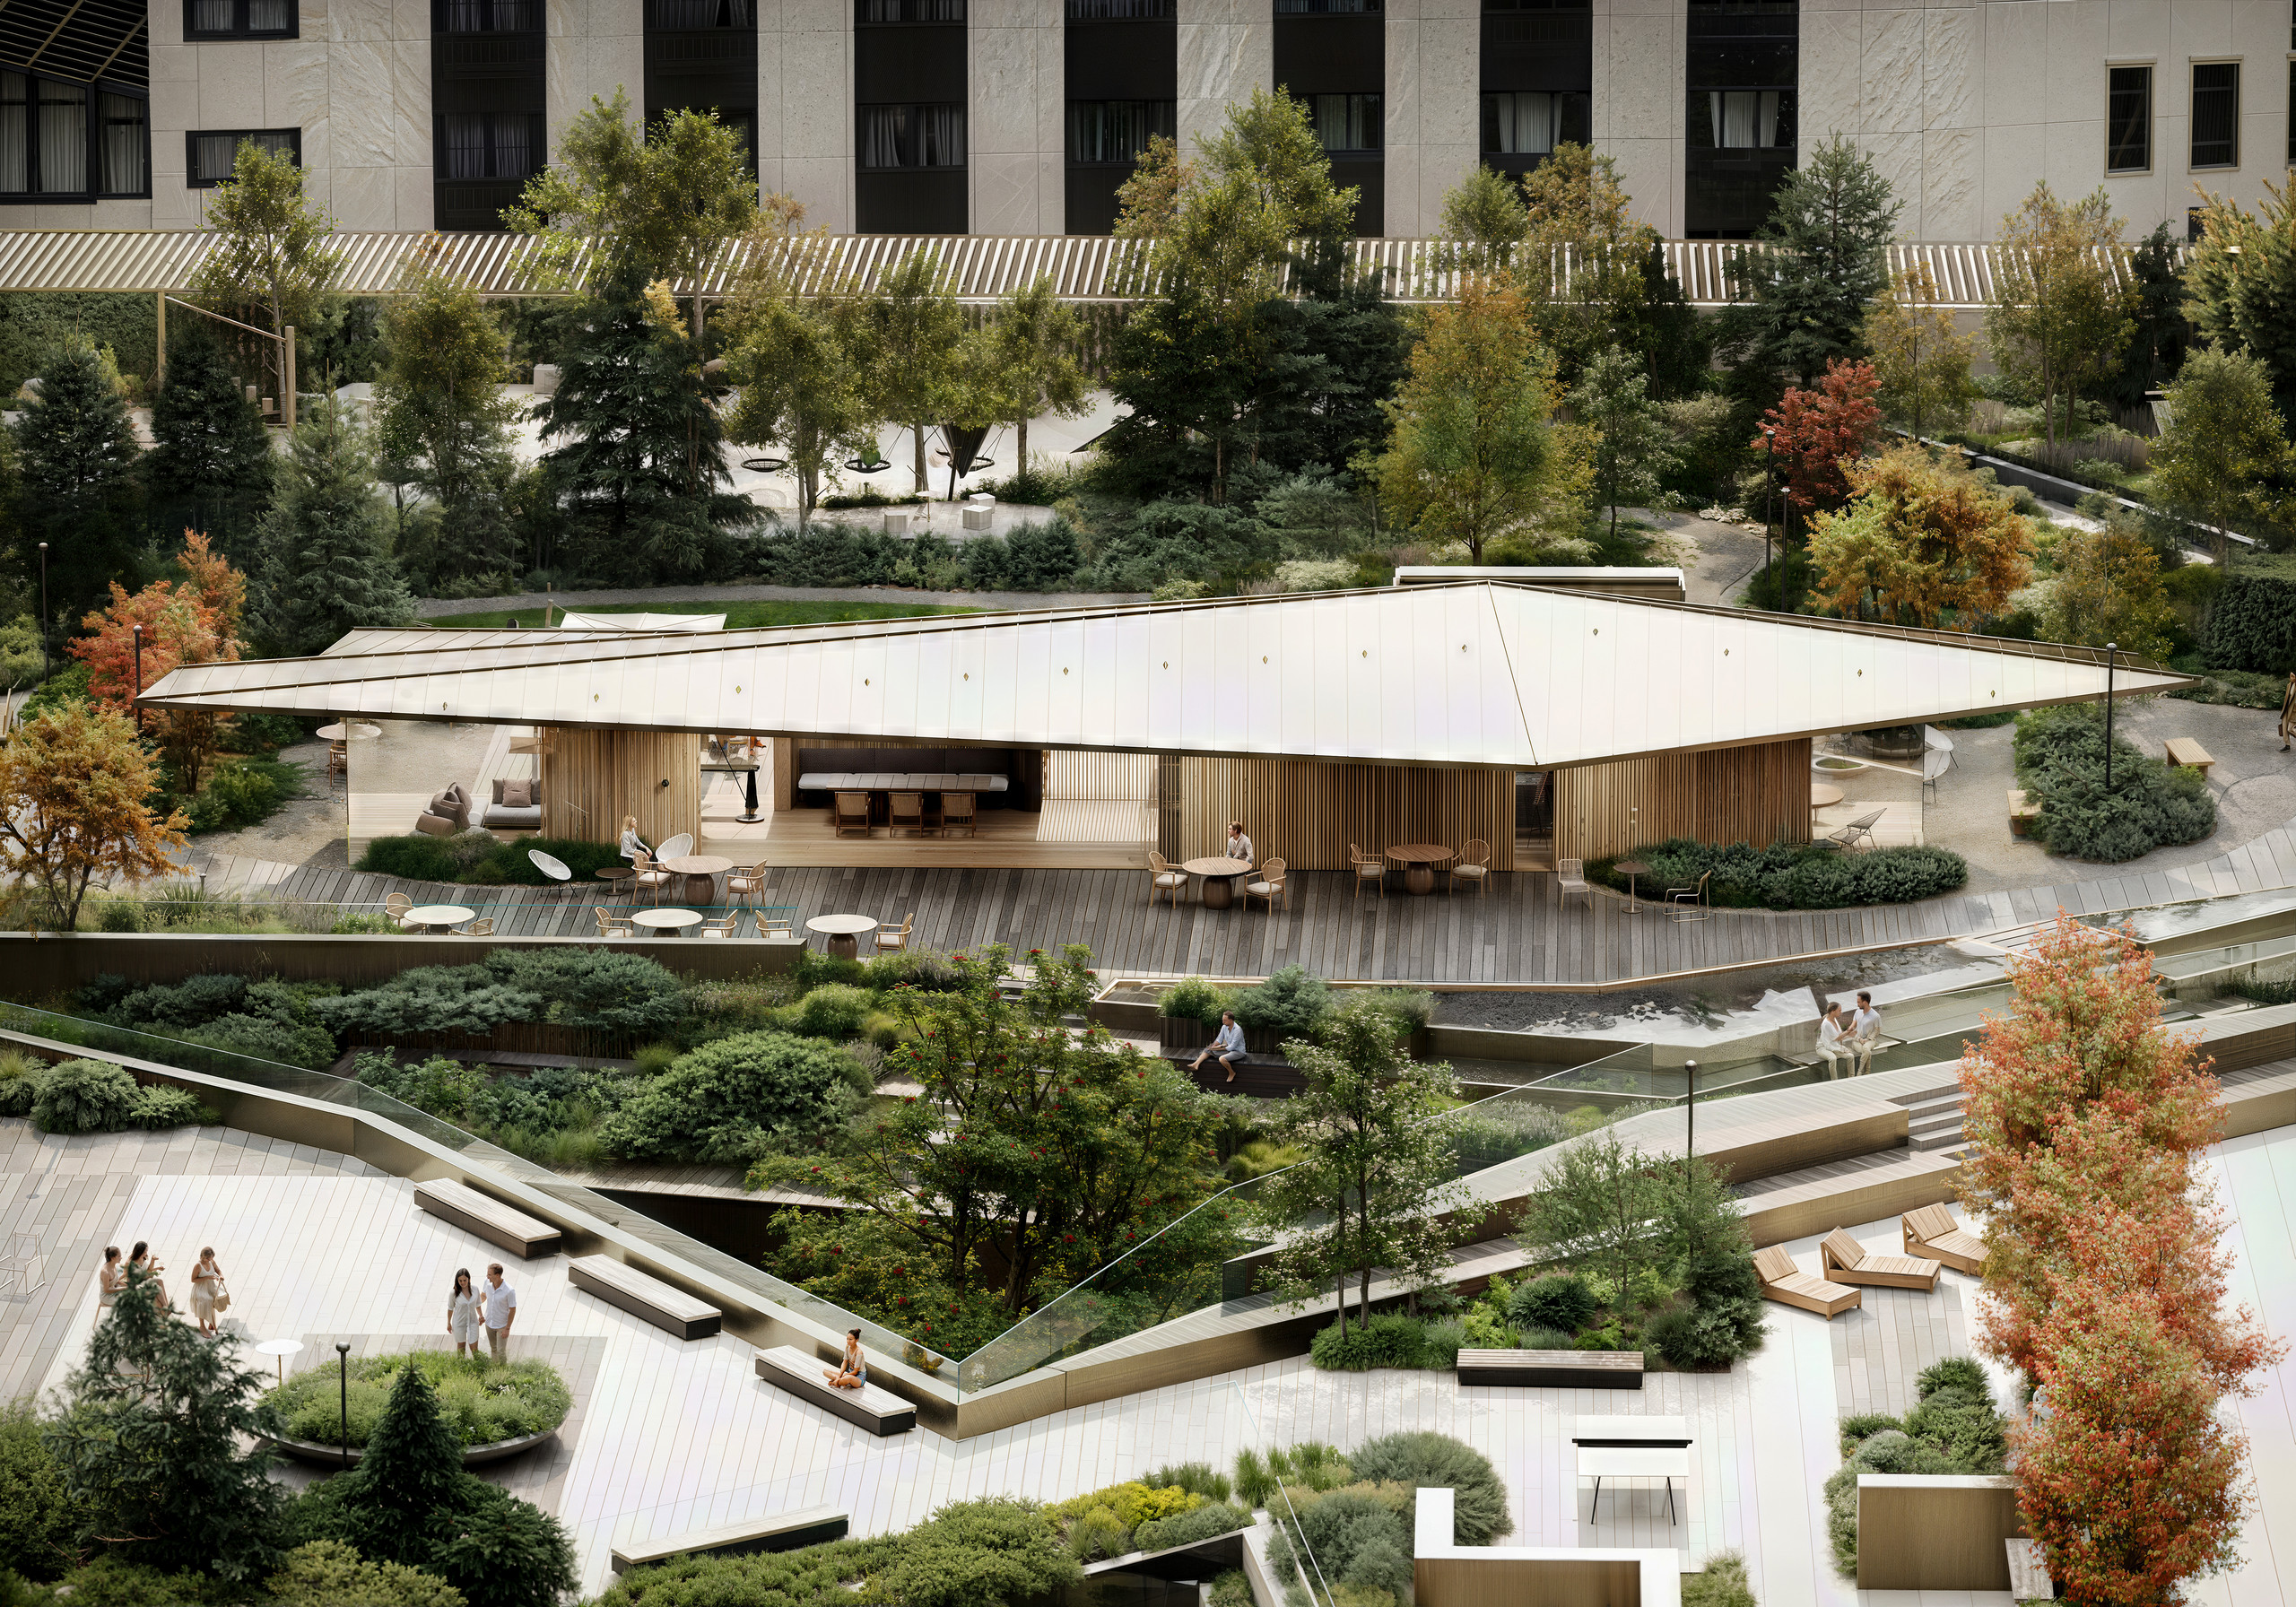
The central zone also features canopies that make it possible to relax in the courtyard in any weather. A gas fireplace is installed in the pavilion, and in the cold season the main lawn field can be flooded into an ice rink and used for winter activities.