Repino Park Cottage Village

Back to portfolio
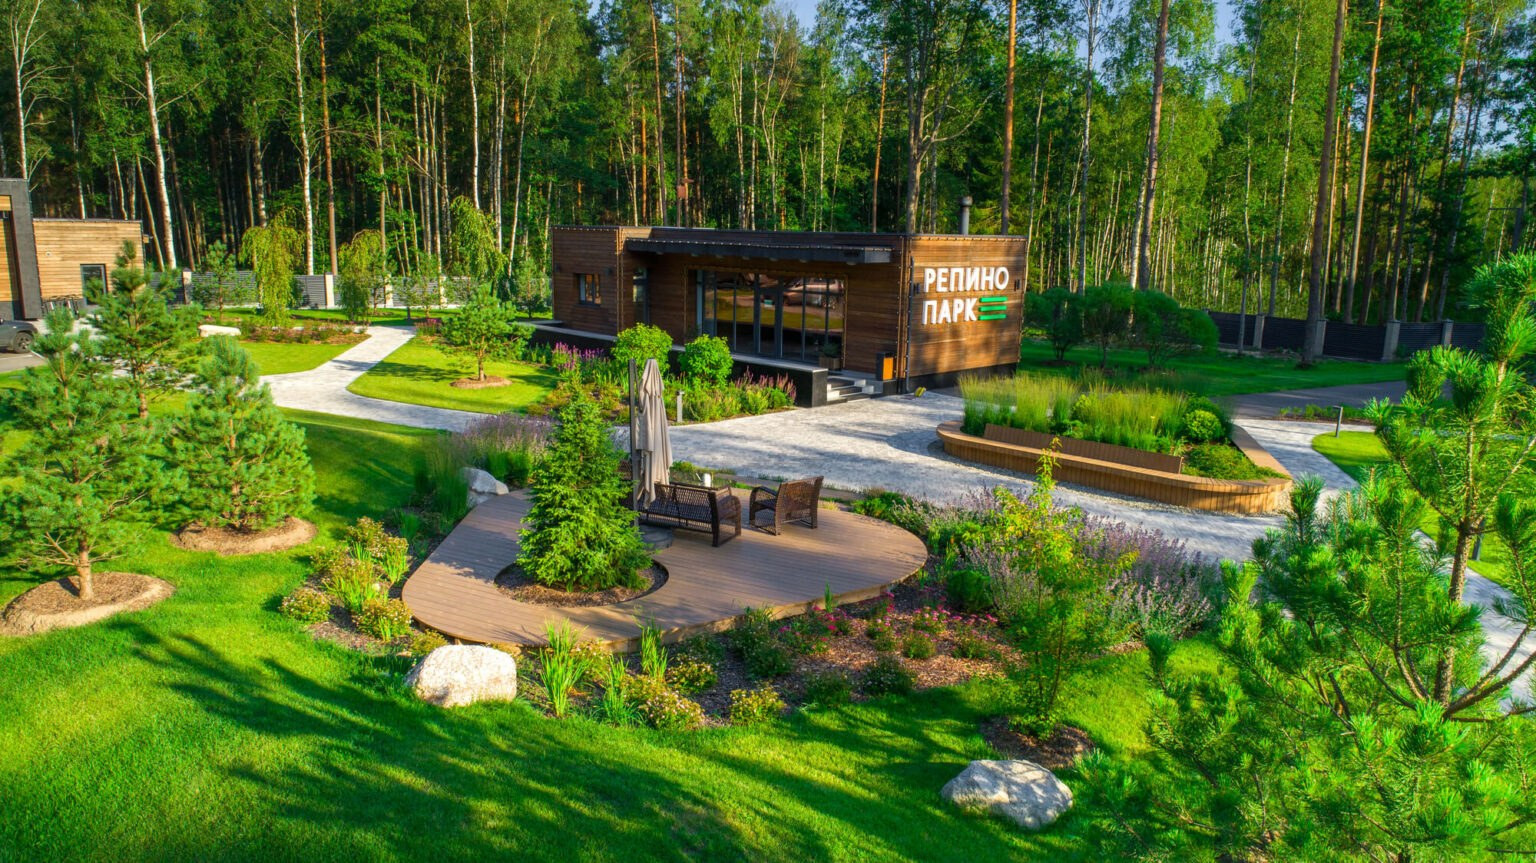
Вид сверху на деревянное здание с вывеской «Репино Парк» в сосново-берёзовом лесу. Перед ним — круглая деревянная площадка с плетёными креслами и зонтом, вокруг — цветники, молодые сосны, валуны и светлые дорожки.
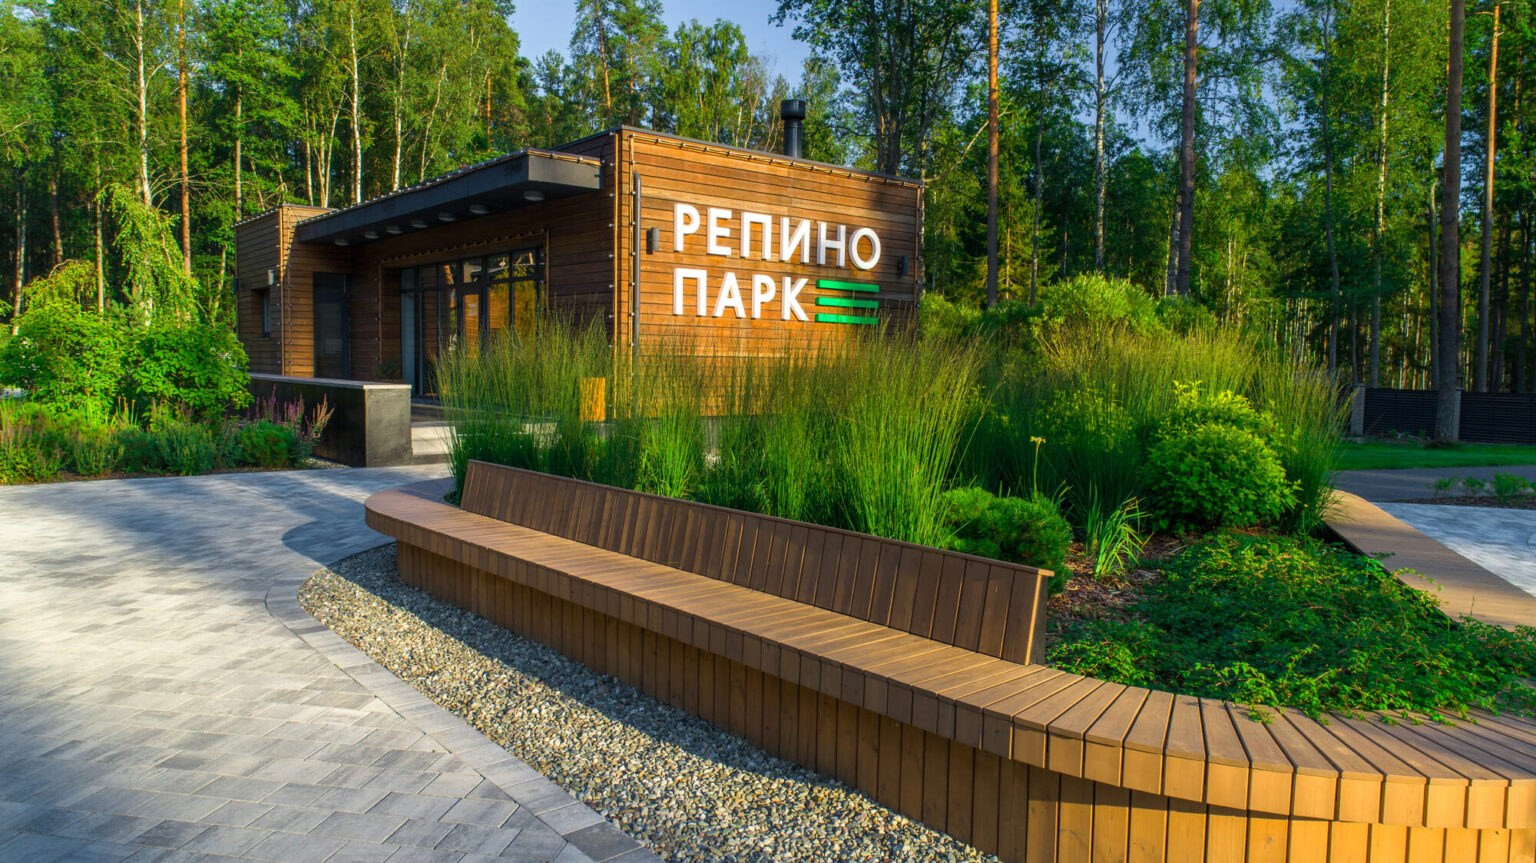
Деревянное здание с белой вывеской «Репино Парк». Перед ним — изогнутая скамья со спинкой вдоль цветника с высокими злаками и светлое мощение дугой.
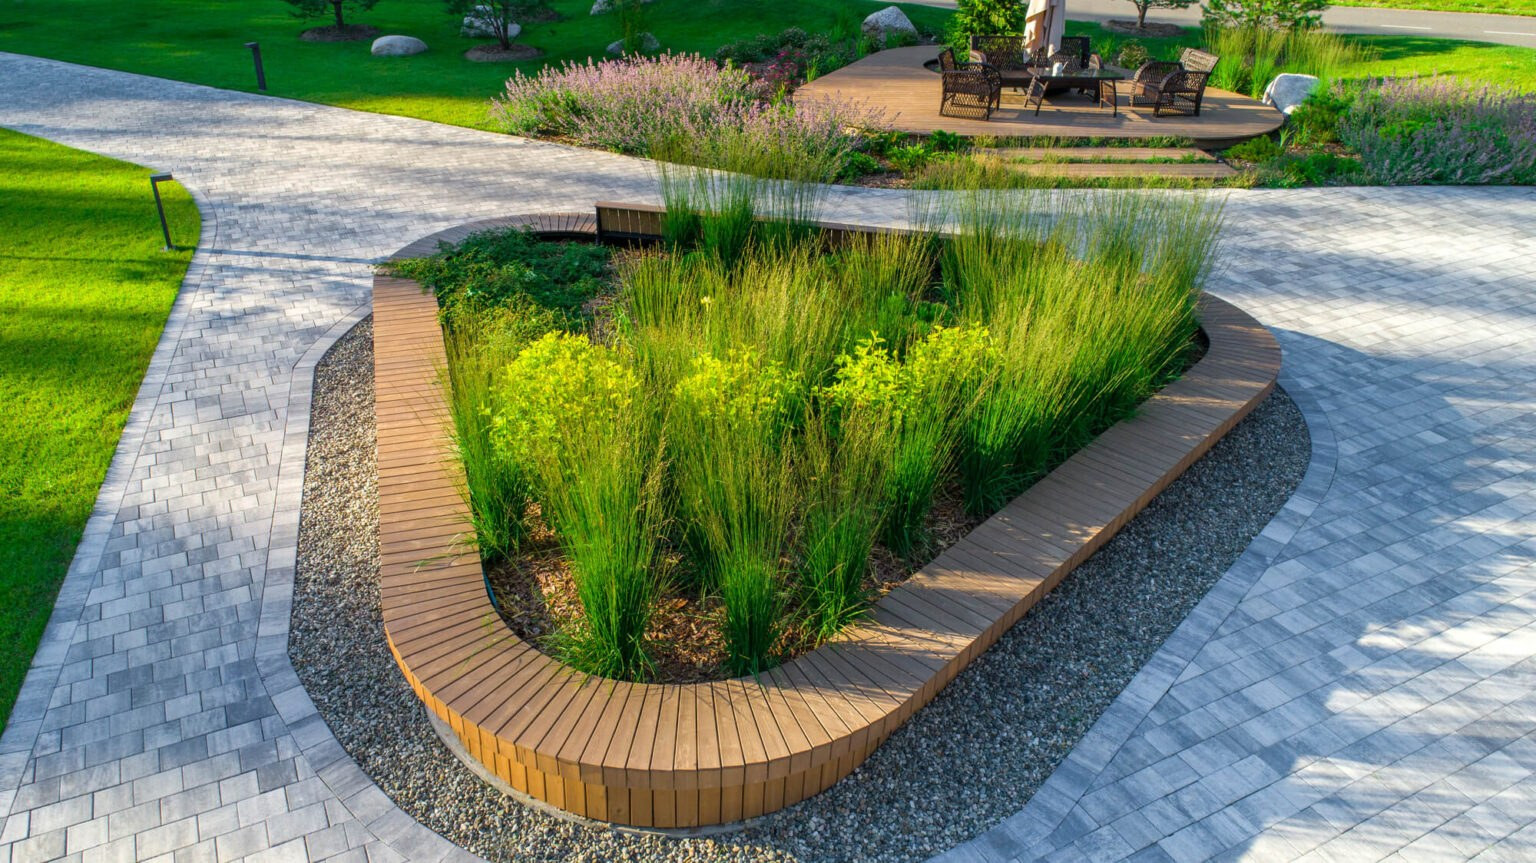
Треугольный цветник с высокими злаками и светло-зелёными кустарниками в деревянном борту, на котором можно сидеть. Вокруг — серое мощение и полоса гравия, на заднем плане — деревянная площадка с креслами.
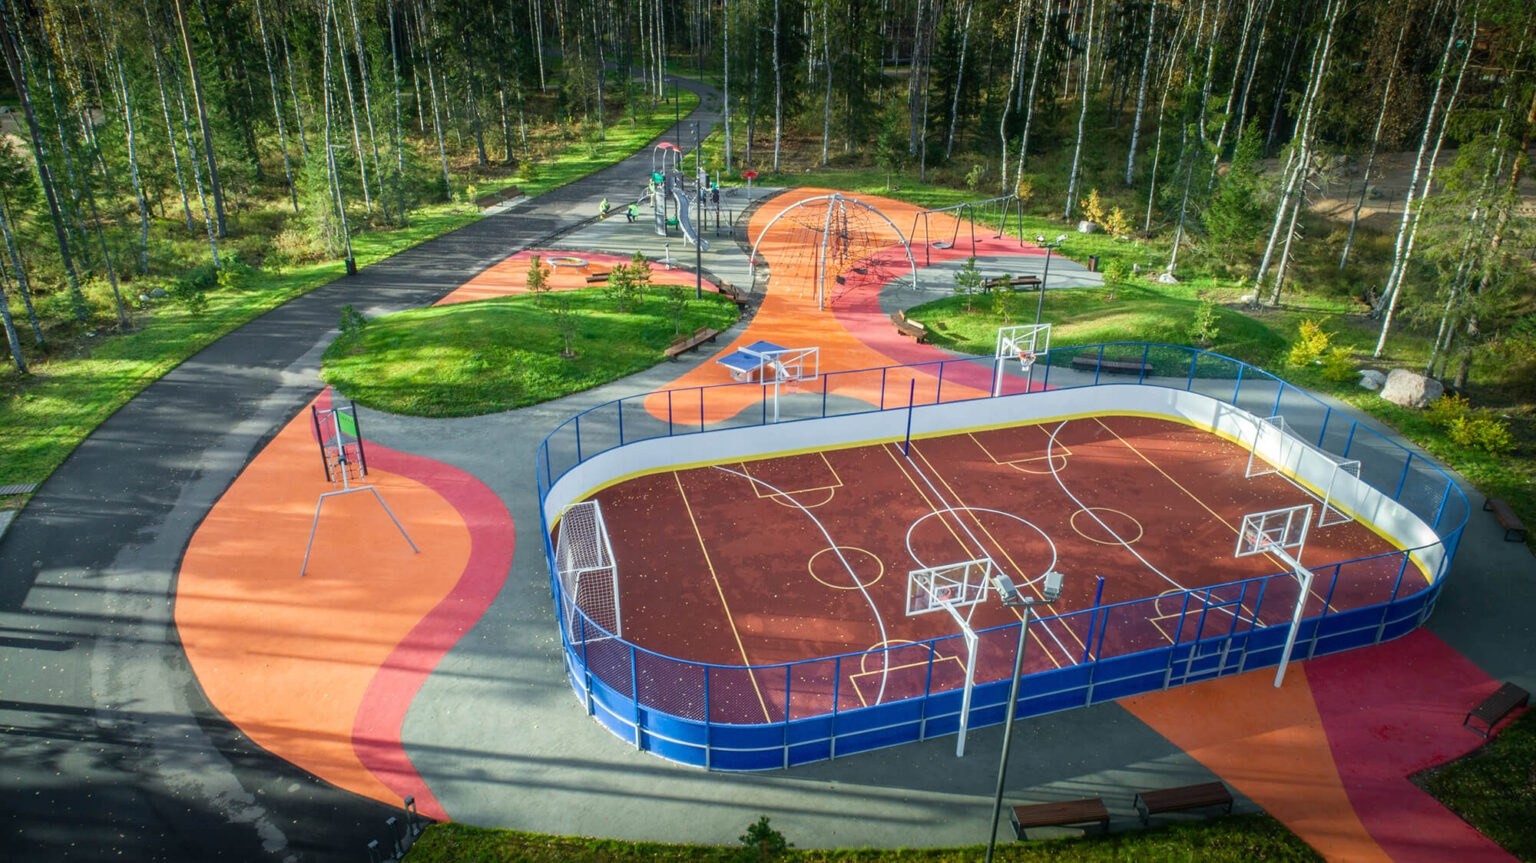
Вид сверху на огороженную бортами спортивную площадку с баскетбольными щитами и воротами. Вокруг — полосы оранжевого и красного покрытия, газонные холмы, детская площадка и берёзы с желтеющей листвой.
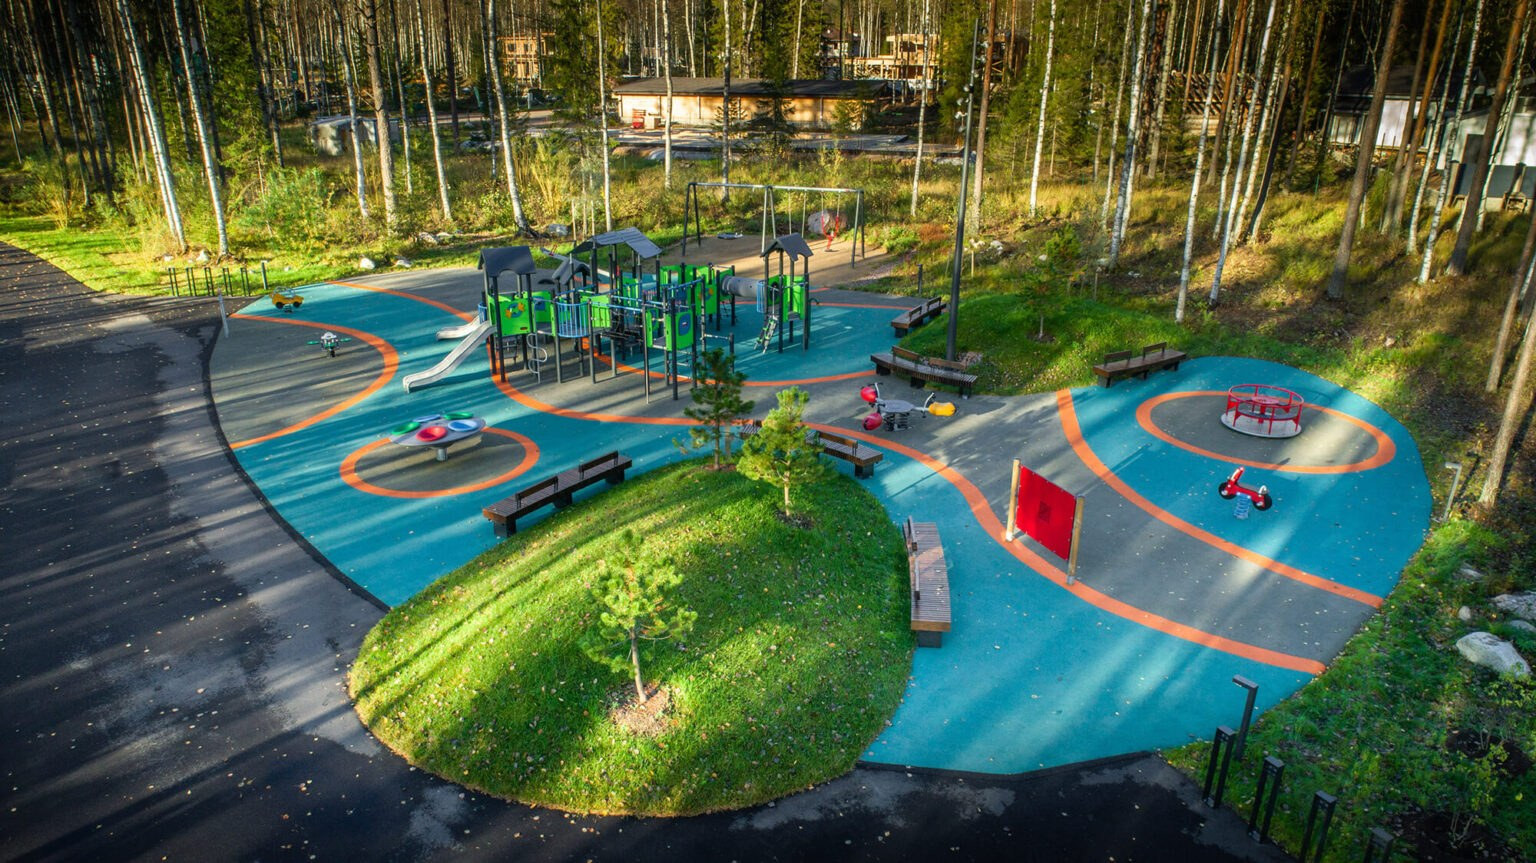
Вид сверху на детскую площадку с бирюзовым покрытием и оранжевыми линиями: игровой комплекс с горками, качели, карусель, скамьи. На переднем плане — травяной холм с молодыми соснами, вокруг — берёзовый лес.

AWARDS

2 place ALAROS 2018

A walking and leisure park closed off from the outside world, with its own lake that turns into an ice rink in winter, a beach, areas for spending time with children and for sports, dedicated dog-walking areas, a cafe, a pavilion for residents' gatherings and a stage

IMPLEMENTATION

2018-2021

LOCATION

Russia The Leningrad Region

PROJECT TYPE

Public Spaces

DEVELOPER

Land Aspect

TEAM

Chief Architect Nikolay Bezruk Architect Yulia Khairulina Team leaders Andrey Kochetkov Vladimir Sokolov
Вид сверху на деревянное здание с вывеской «Репино Парк» в сосново-берёзовом лесу. Перед ним — круглая деревянная площадка с плетёными креслами и зонтом, вокруг — цветники, молодые сосны, валуны и светлые дорожки.

CONCEPT

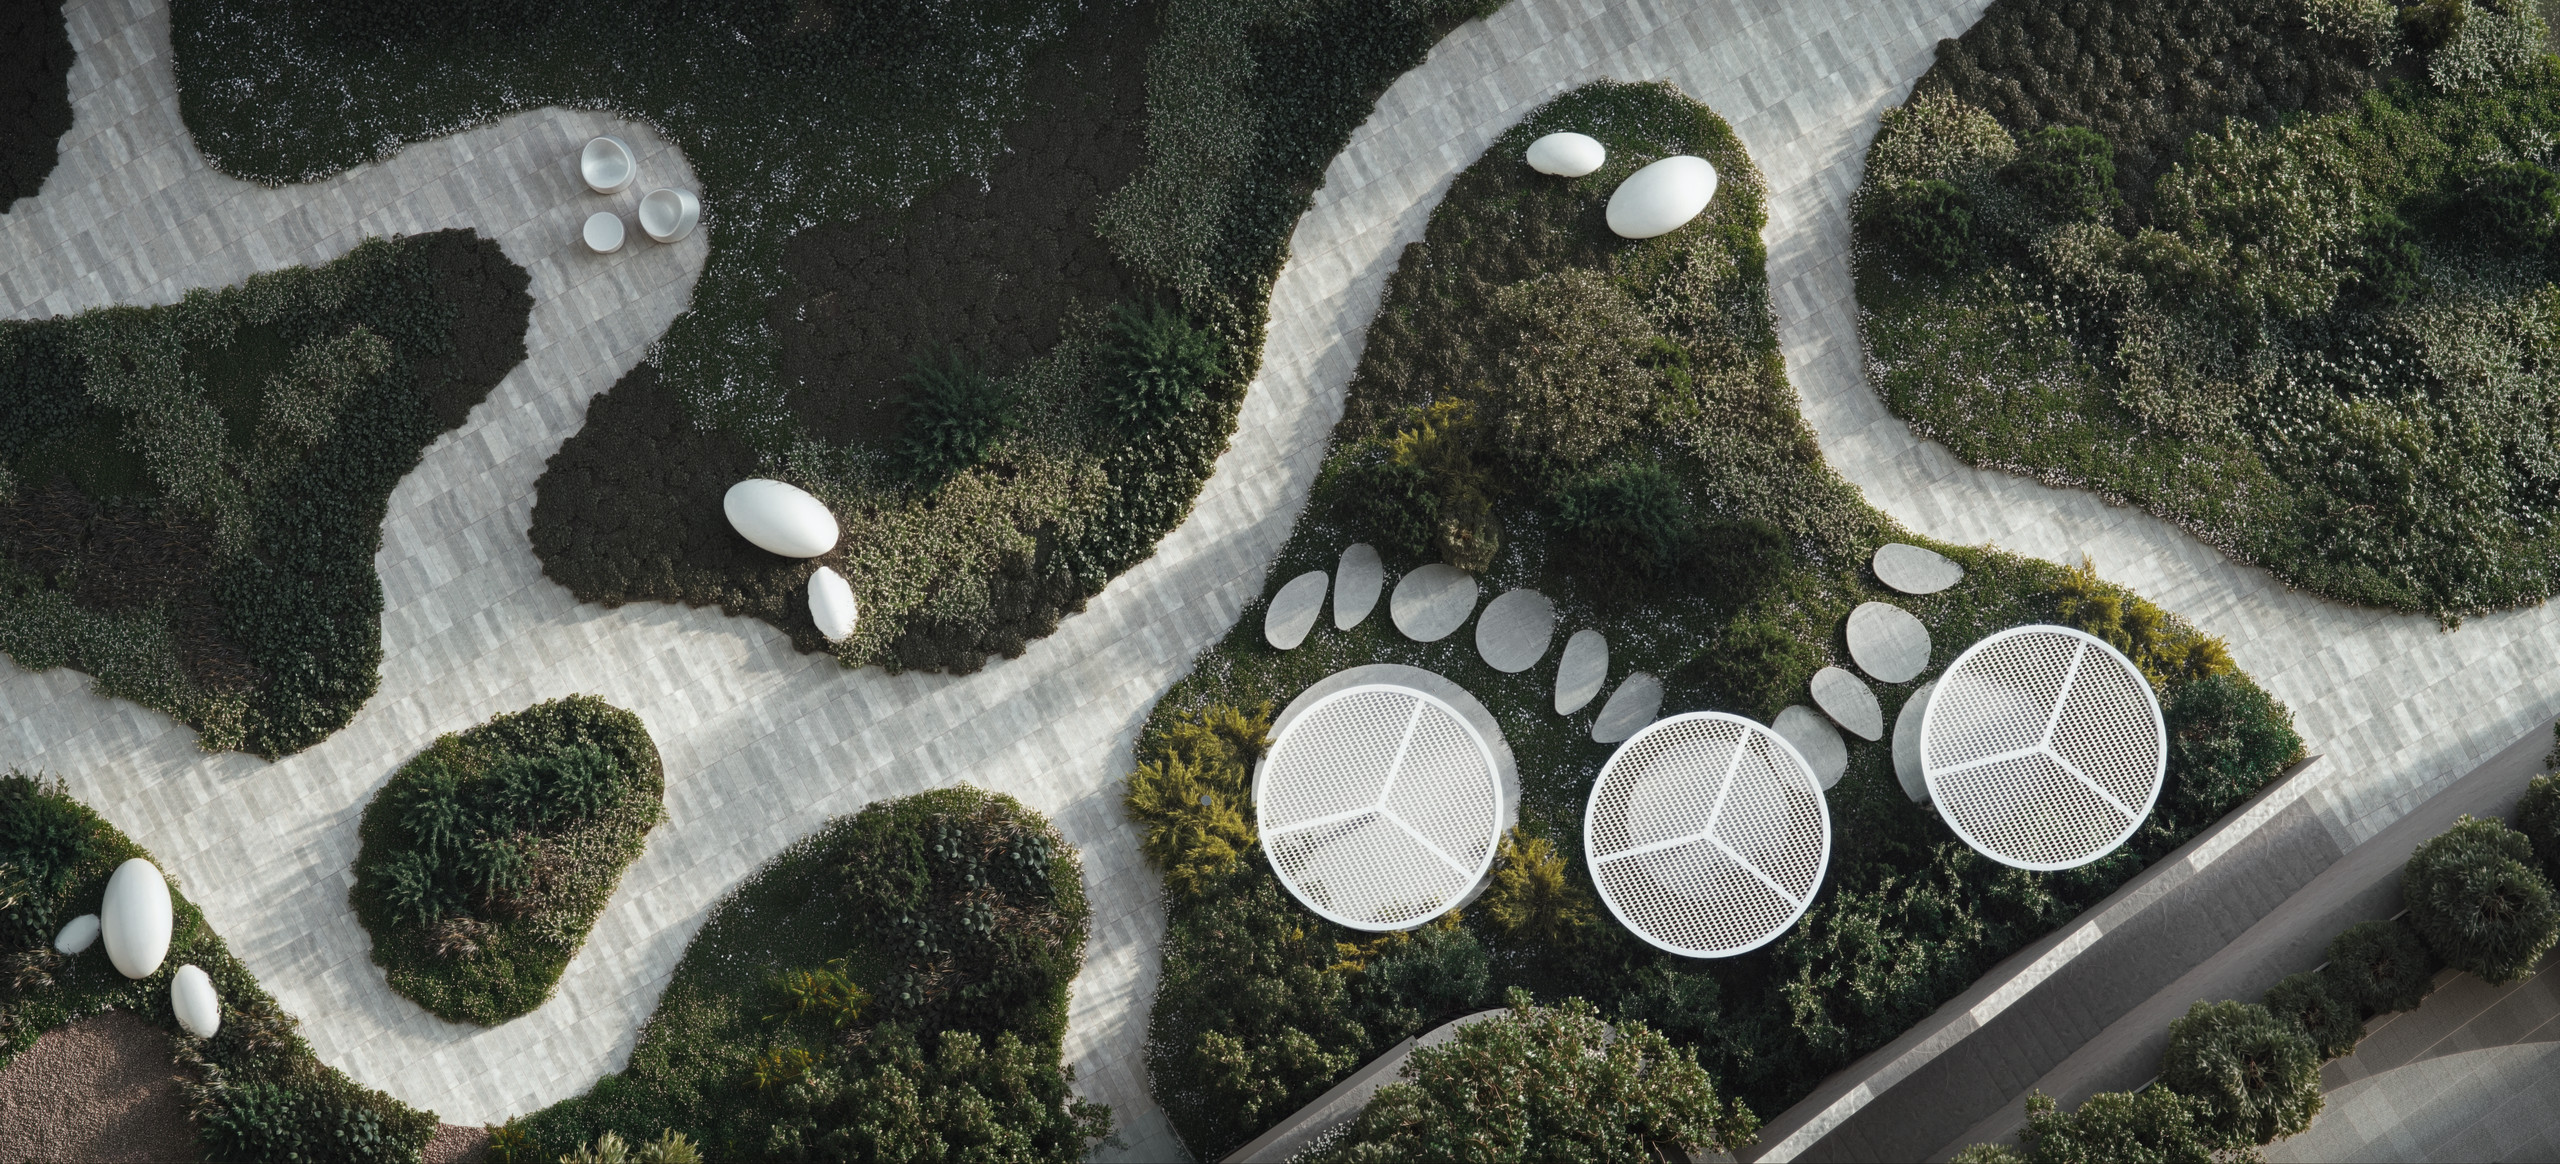
The main reference point in the design is bionics. Looking at the park’s master plan, you can see that it is drawn entirely in natural lines. This is partly because the park’s original nature was preserved – the forest grew unevenly, so to keep its shape the paths had to go around it. Walking along the winding trails, a person sees a constantly changing landscape; the children’s playgrounds and sports grounds were inscribed into the same curving forms, so everything in the project obeys a single law.

Деревянное здание с белой вывеской «Репино Парк». Перед ним — изогнутая скамья со спинкой вдоль цветника с высокими злаками и светлое мощение дугой.
Треугольный цветник с высокими злаками и светло-зелёными кустарниками в деревянном борту, на котором можно сидеть. Вокруг — серое мощение и полоса гравия, на заднем плане — деревянная площадка с креслами.

ABOUT THE PROJECT

The client wanted the project to be as well suited as possible for people who lead an active lifestyle, so in addition to bike paths and running paths, a separate, extensive sports zone was designed, with special cabins for changing and storing belongings. Two main paths were designed in the park: one with an asphalt surface for fast traffic (bicycles, rollerblades), and the other with a compacted surface (for walking and running). Where they meet the playgrounds, they separate for greater safety. The faster flow is moved farther away and separated by greenery.

Originally, a mixed coniferous and deciduous forest grew on the site, consisting mostly of tall, slender trees with large crowns — a situation that is a very difficult task for any intervention, and one of our goals was to leave about 30% of the tree stands in order to preserve the idea of a “forest park.” This position also makes sense from a practical point of view — developing such an area in its entirety is quite difficult financially.

So that the trees would get enough moisture, special channels were designed to saturate the area with water during the rainy season. In places where the forest was cut down, meadow grasses and small undergrowth were planted, which provide shade and therefore reduce water evaporation. In this way, the natural biogeocenosis was preserved.

Вид сверху на огороженную бортами спортивную площадку с баскетбольными щитами и воротами. Вокруг — полосы оранжевого и красного покрытия, газонные холмы, детская площадка и берёзы с желтеющей листвой.
Вид сверху на детскую площадку с бирюзовым покрытием и оранжевыми линиями: игровой комплекс с горками, качели, карусель, скамьи. На переднем плане — травяной холм с молодыми соснами, вокруг — берёзовый лес.
Nikolay Bezruk
Nikolay Bezruk
Chief Architect

Discuss your future garden with our chief architect

    By clicking the button, you consent to the processing of your personal data in accordance with the privacy policy