The Art of Silence
Back to portfolio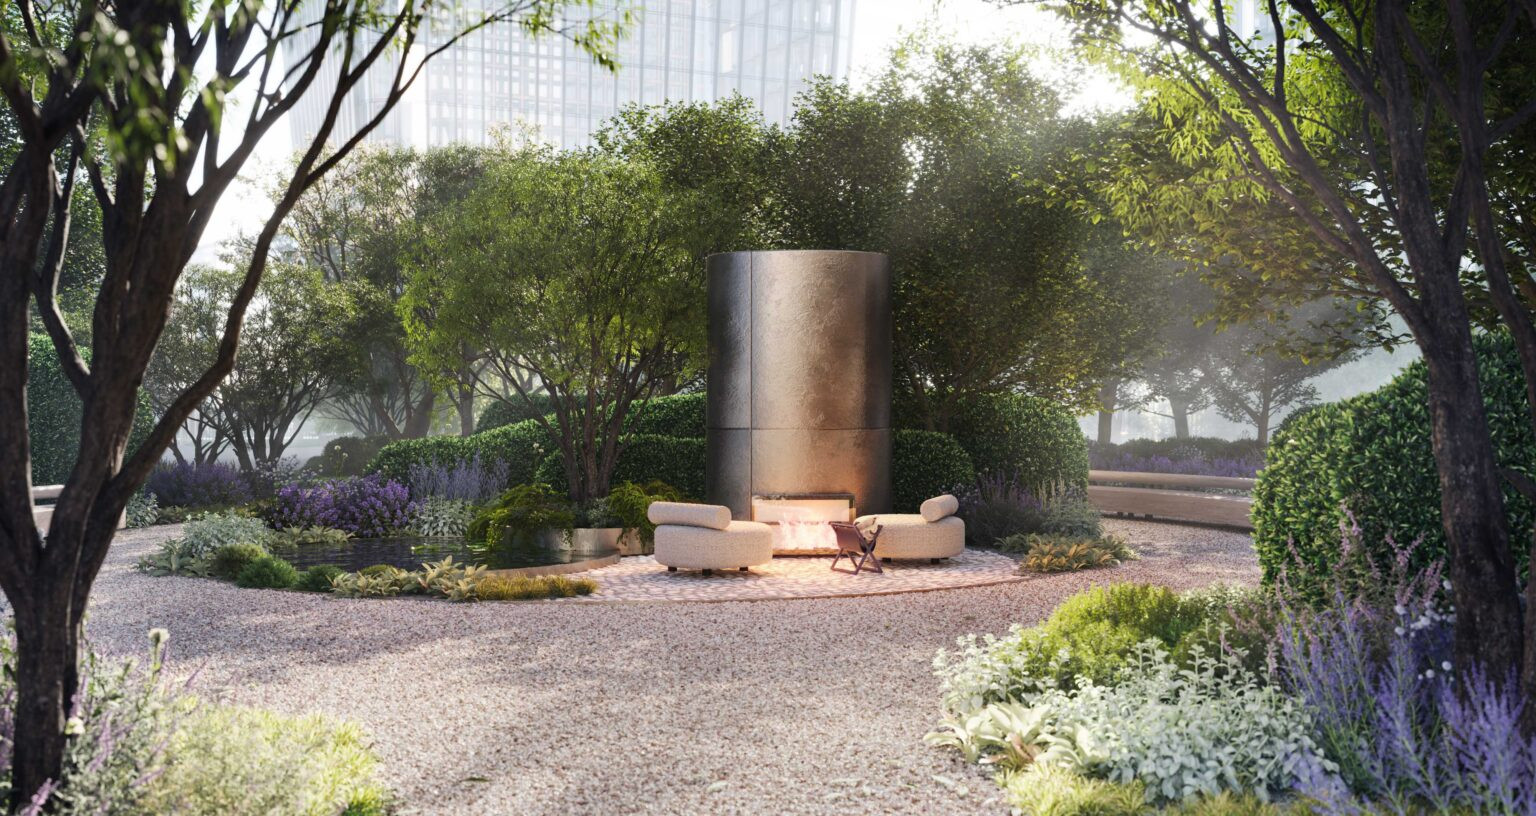
AWARDS
IMPLEMENTATION
LOCATION
PROJECT TYPE
DEVELOPER
TEAM
CONCEPT
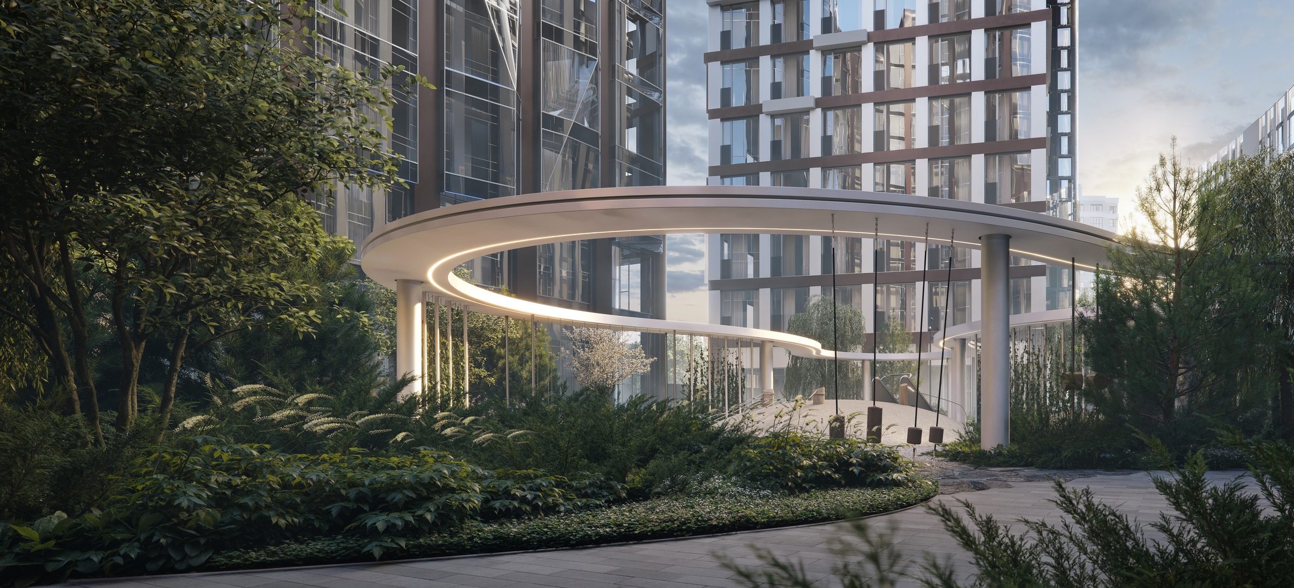
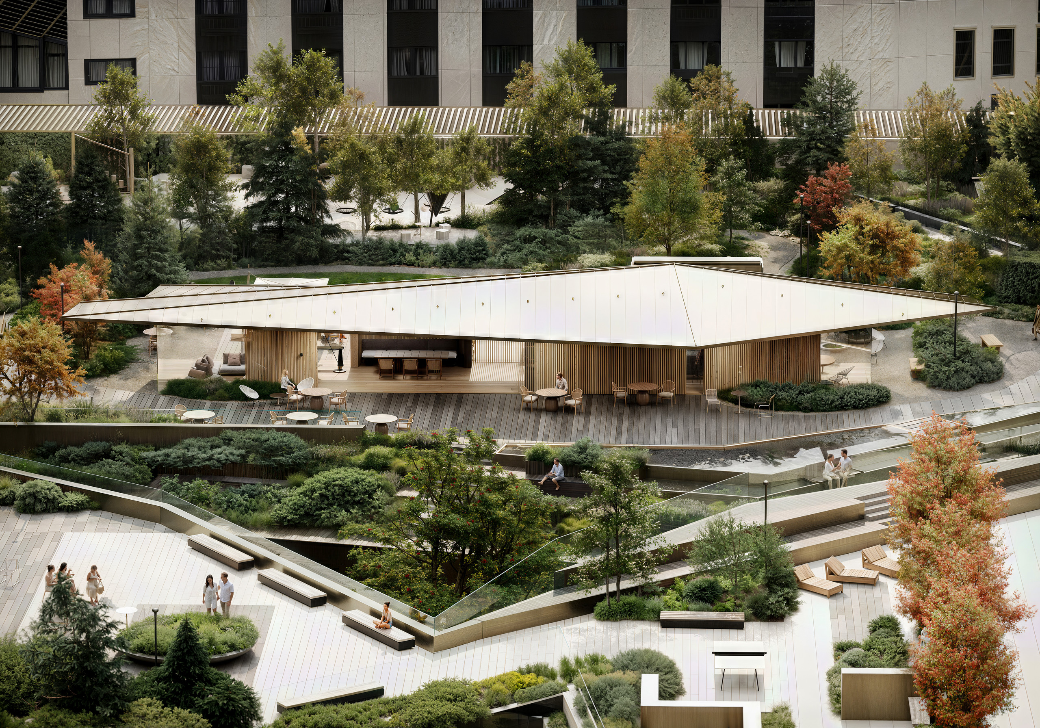
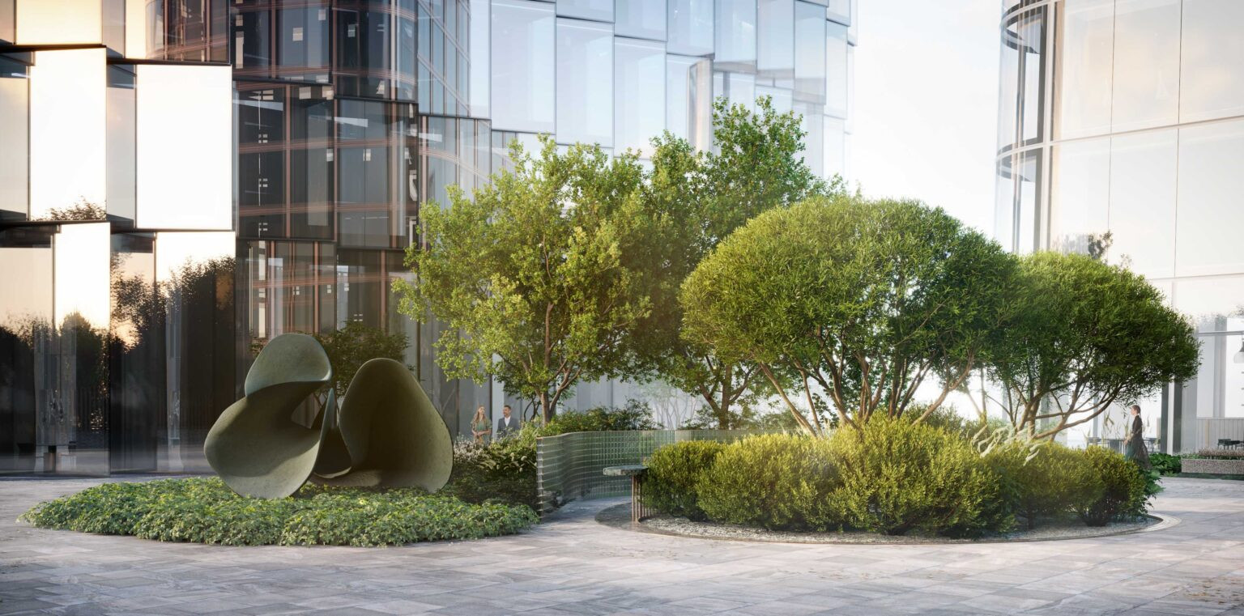
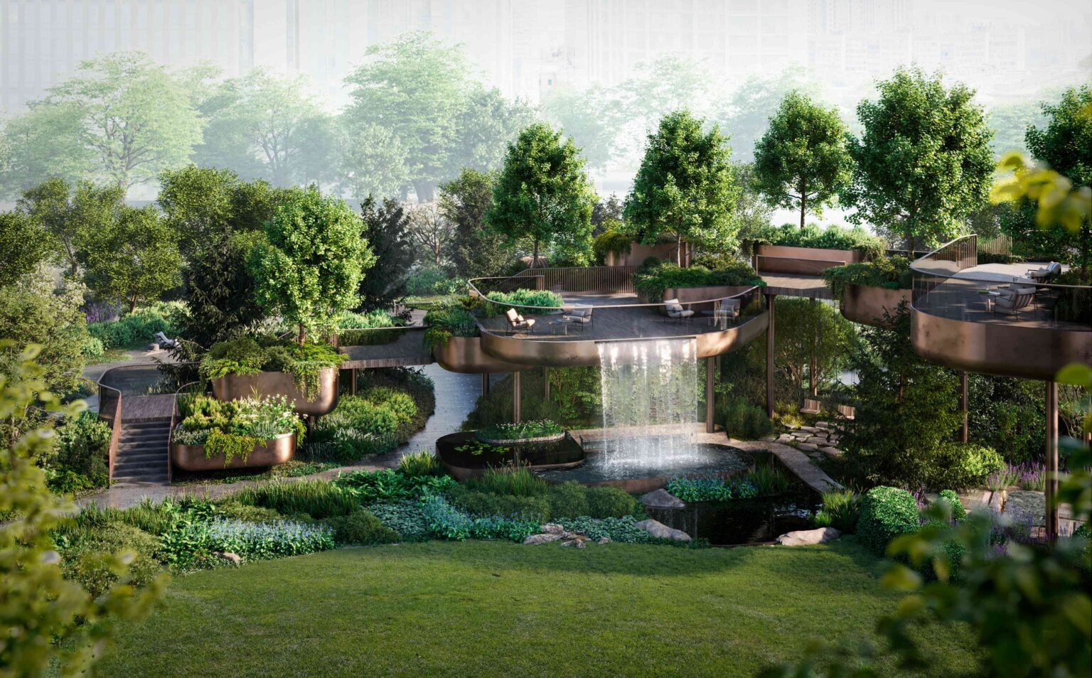
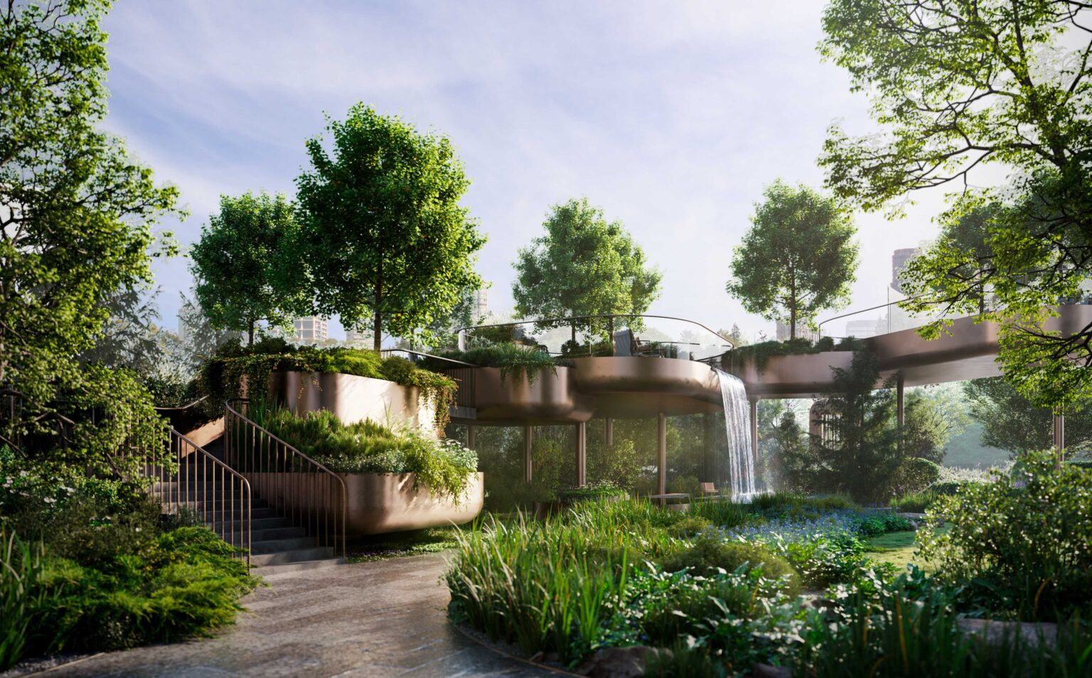
The DEREVO PARK team faced an intriguing task — to create a green oasis in the courtyard of a residential complex, uniting nature, aesthetics and comfort. The decision was made to preserve the natural beauty of the space as much as possible, harmoniously dividing it into functional zones.
FIREPLACES
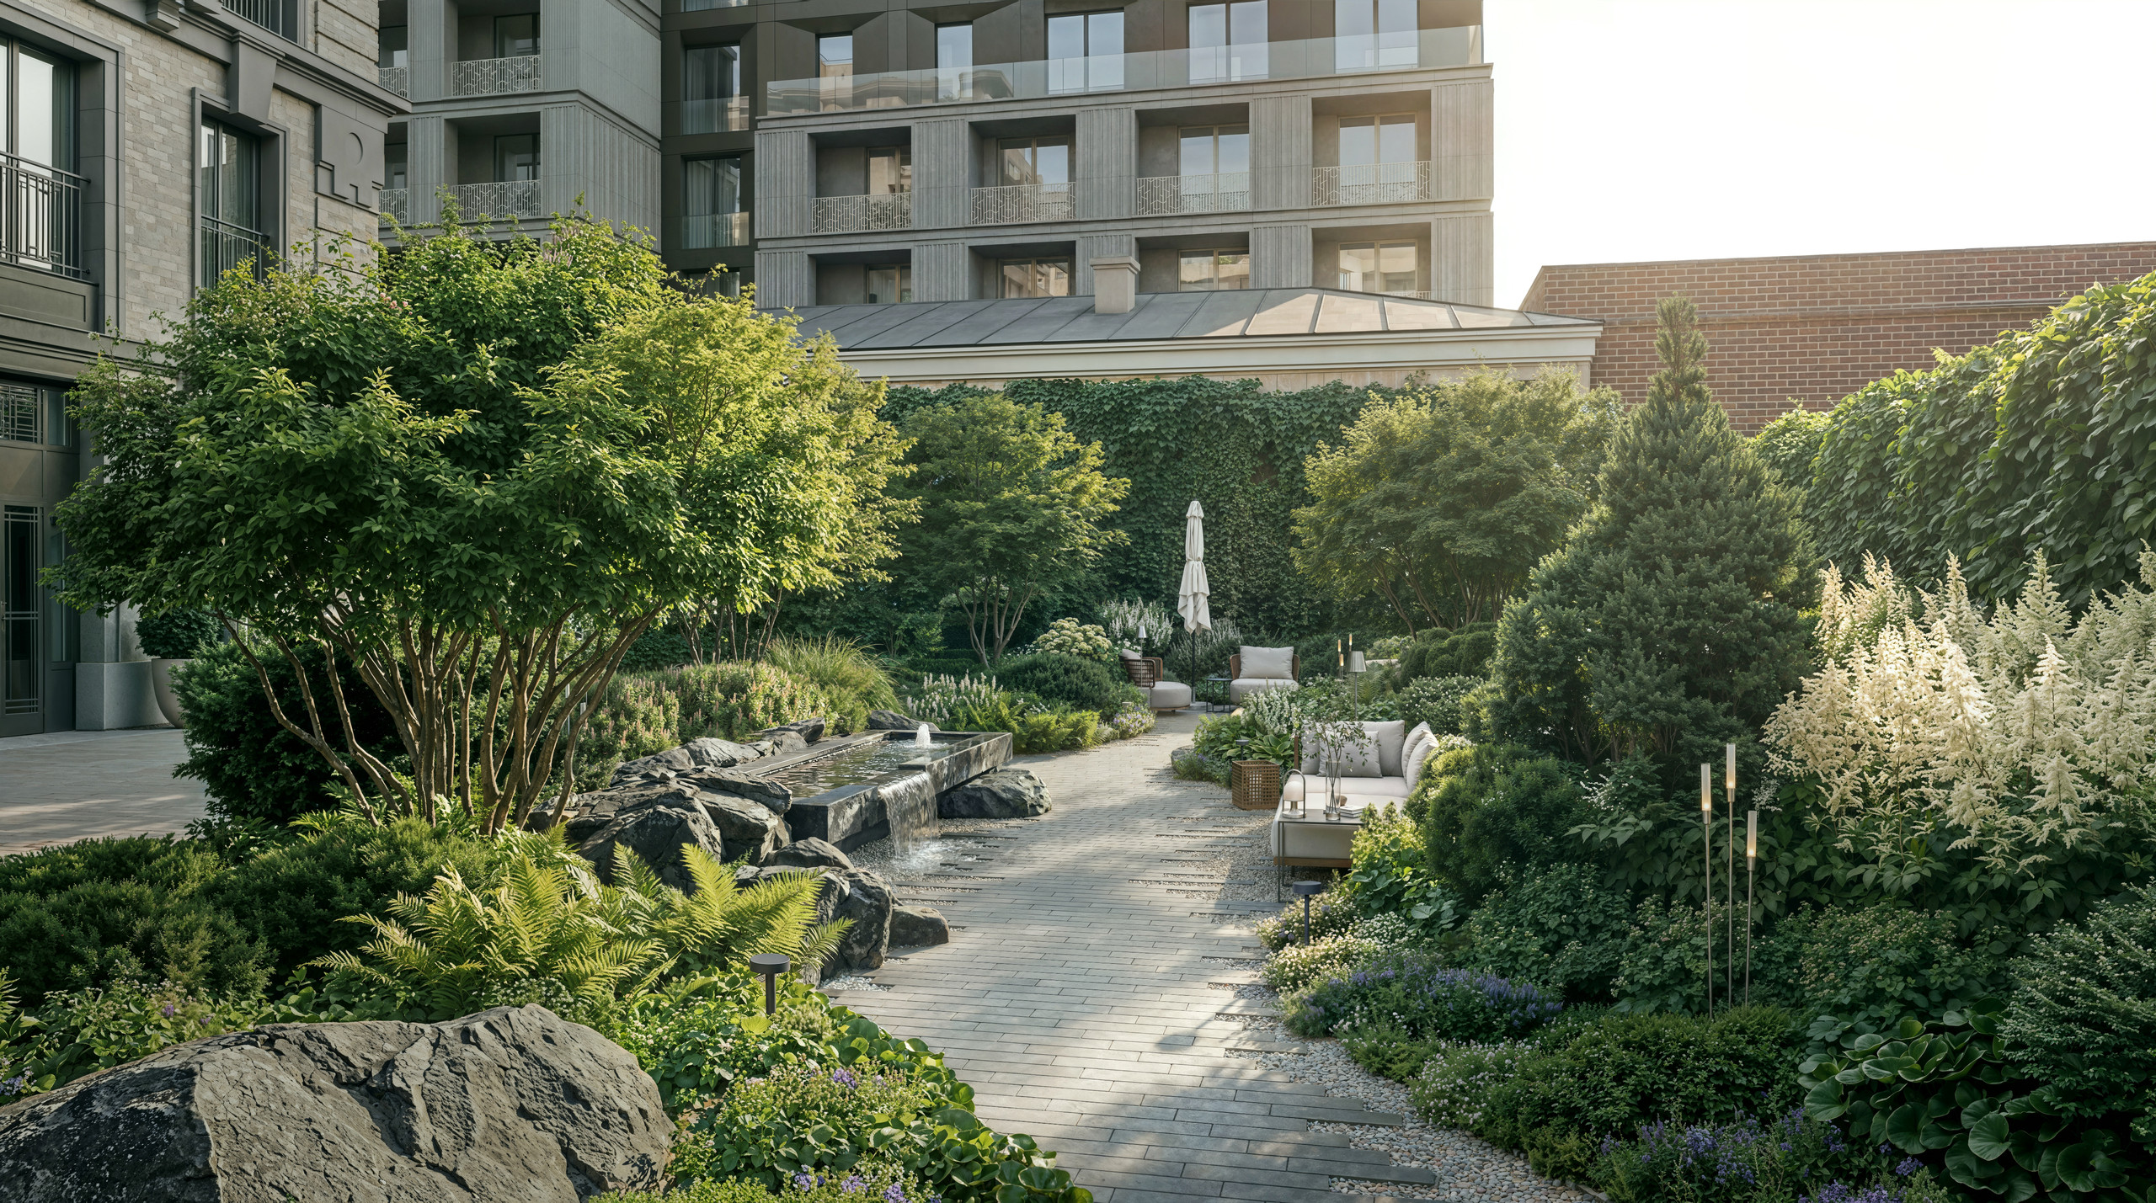
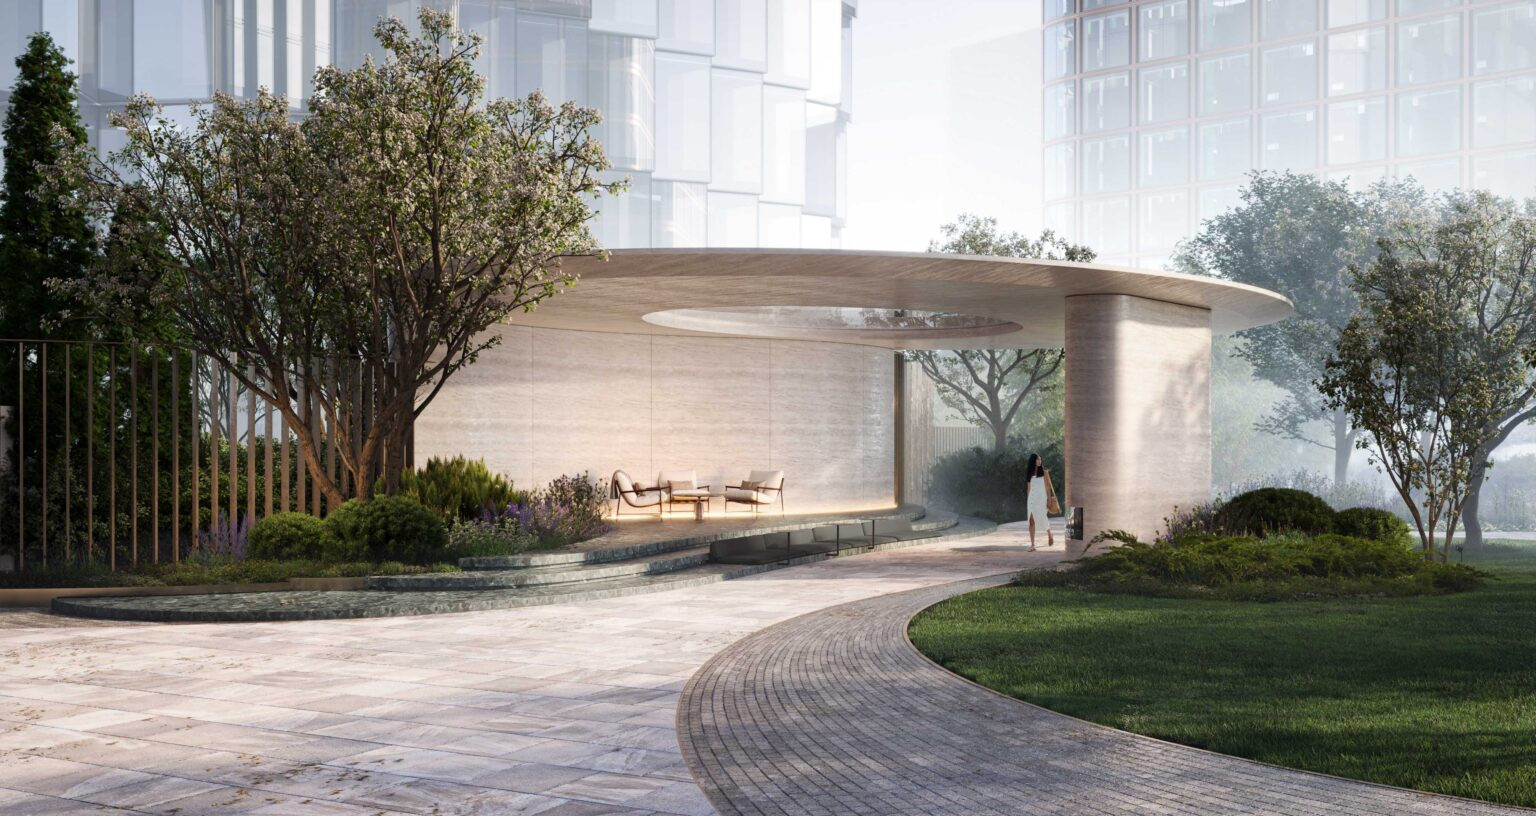
— Two fireplaces: in the front garden by the entrance pavilion and in the gazebo.
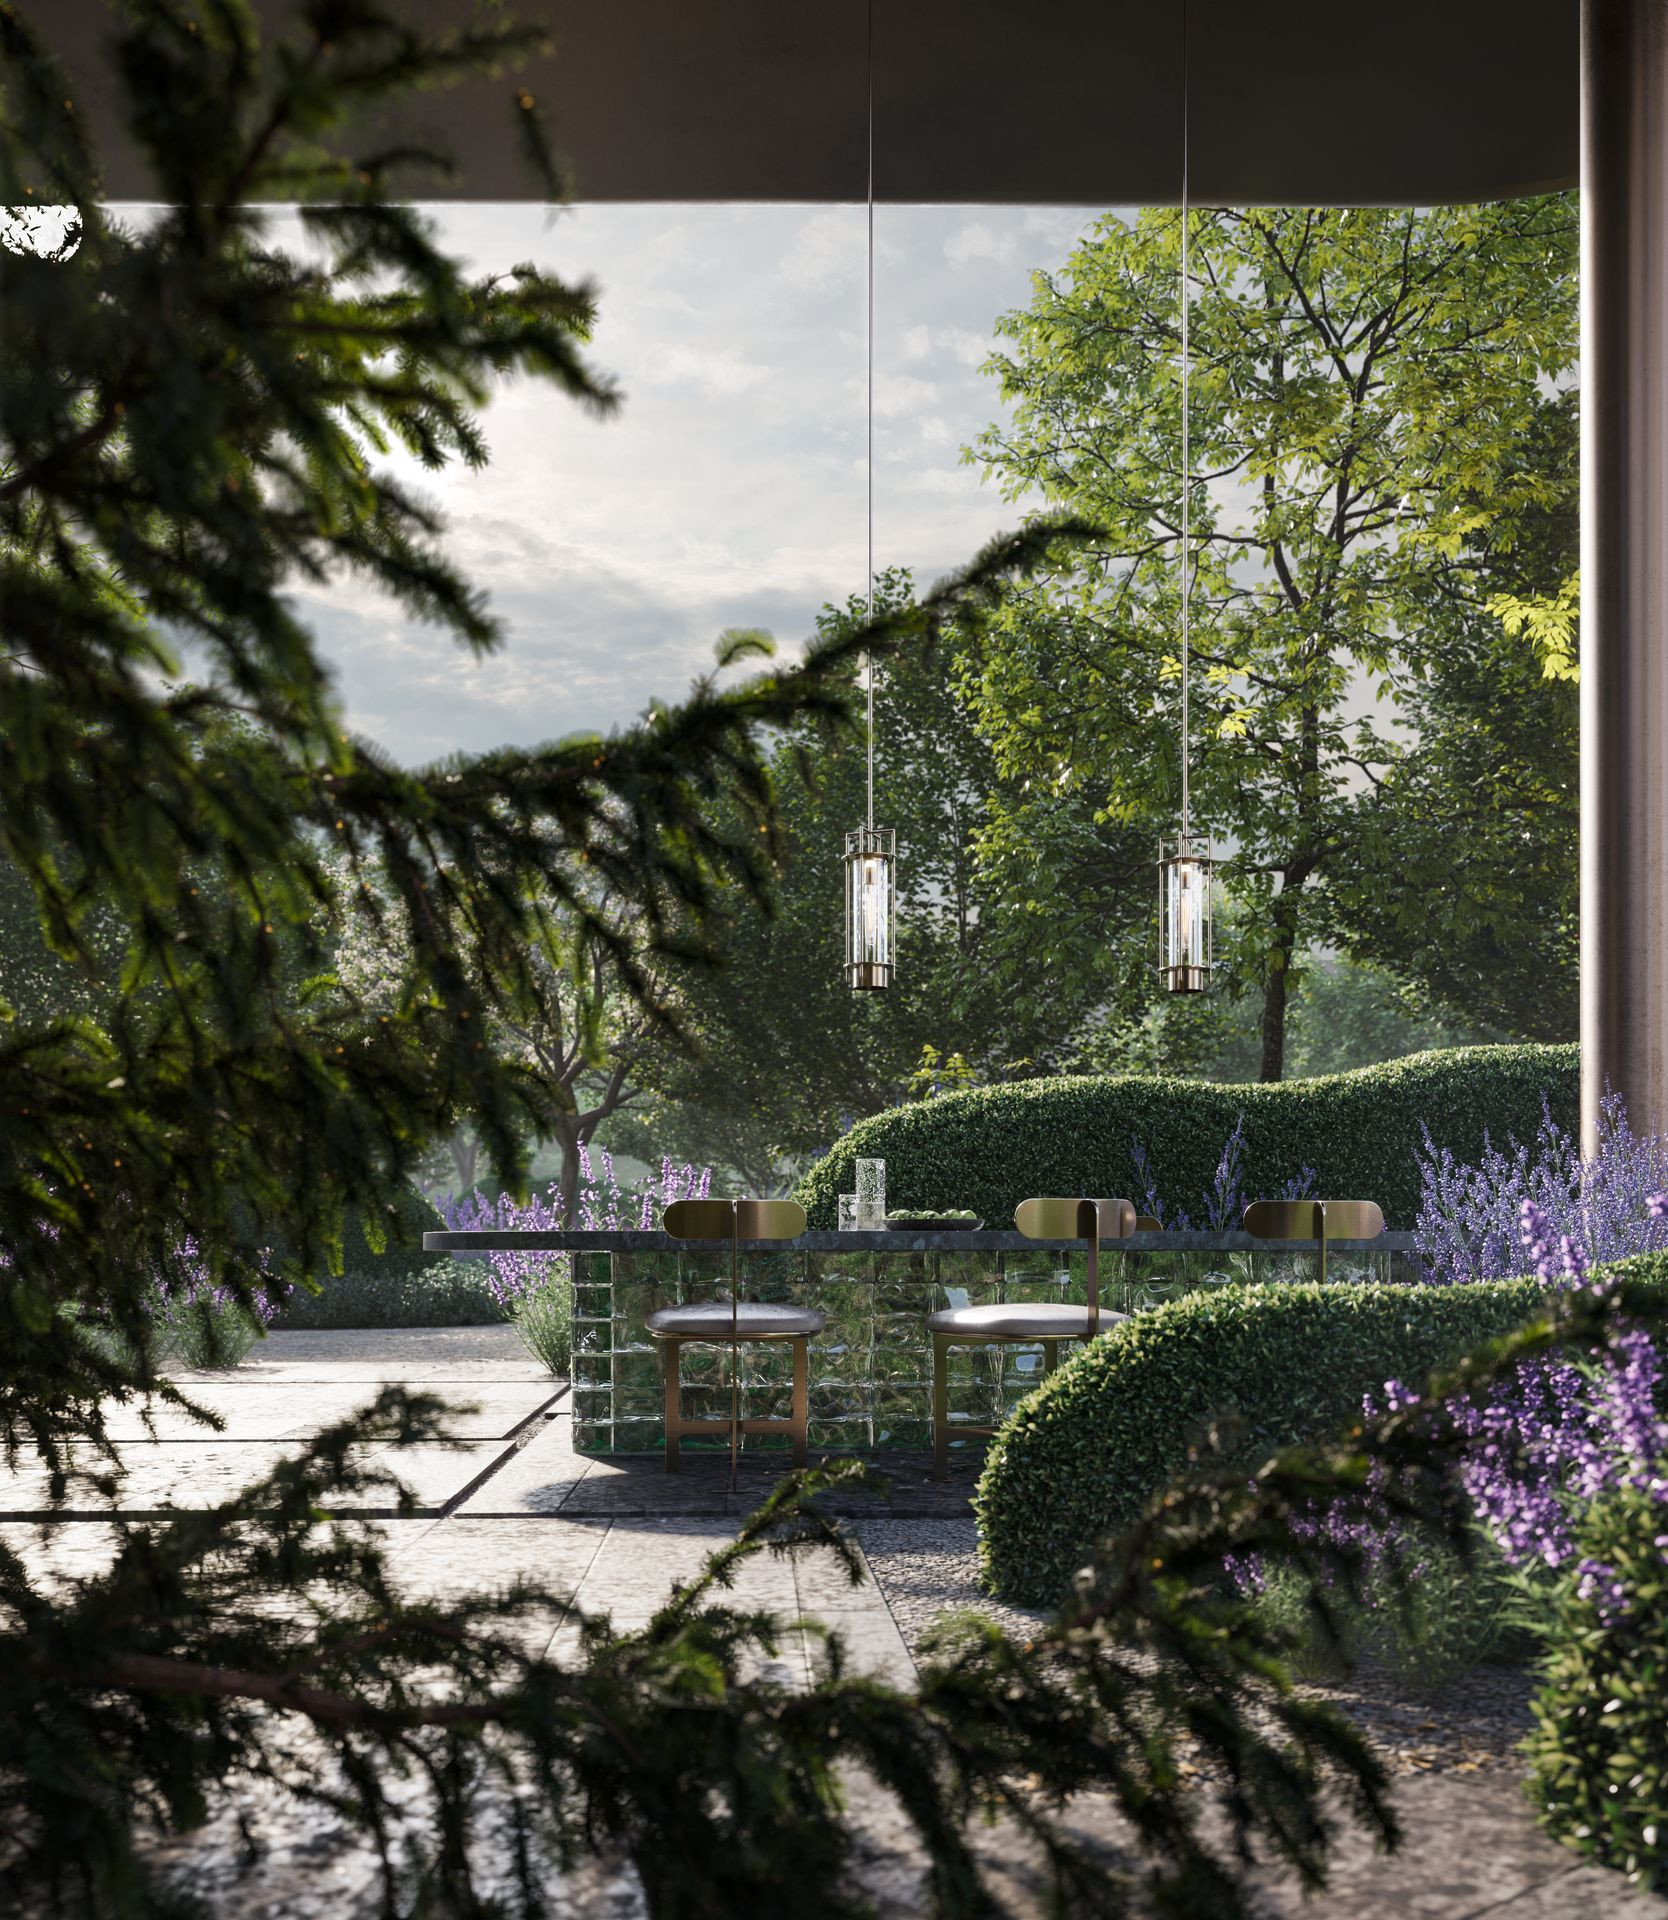
— The gazebo: a flat canopy with a round opening, a curved wall of layered stone.
ABOUT THE PROJECT
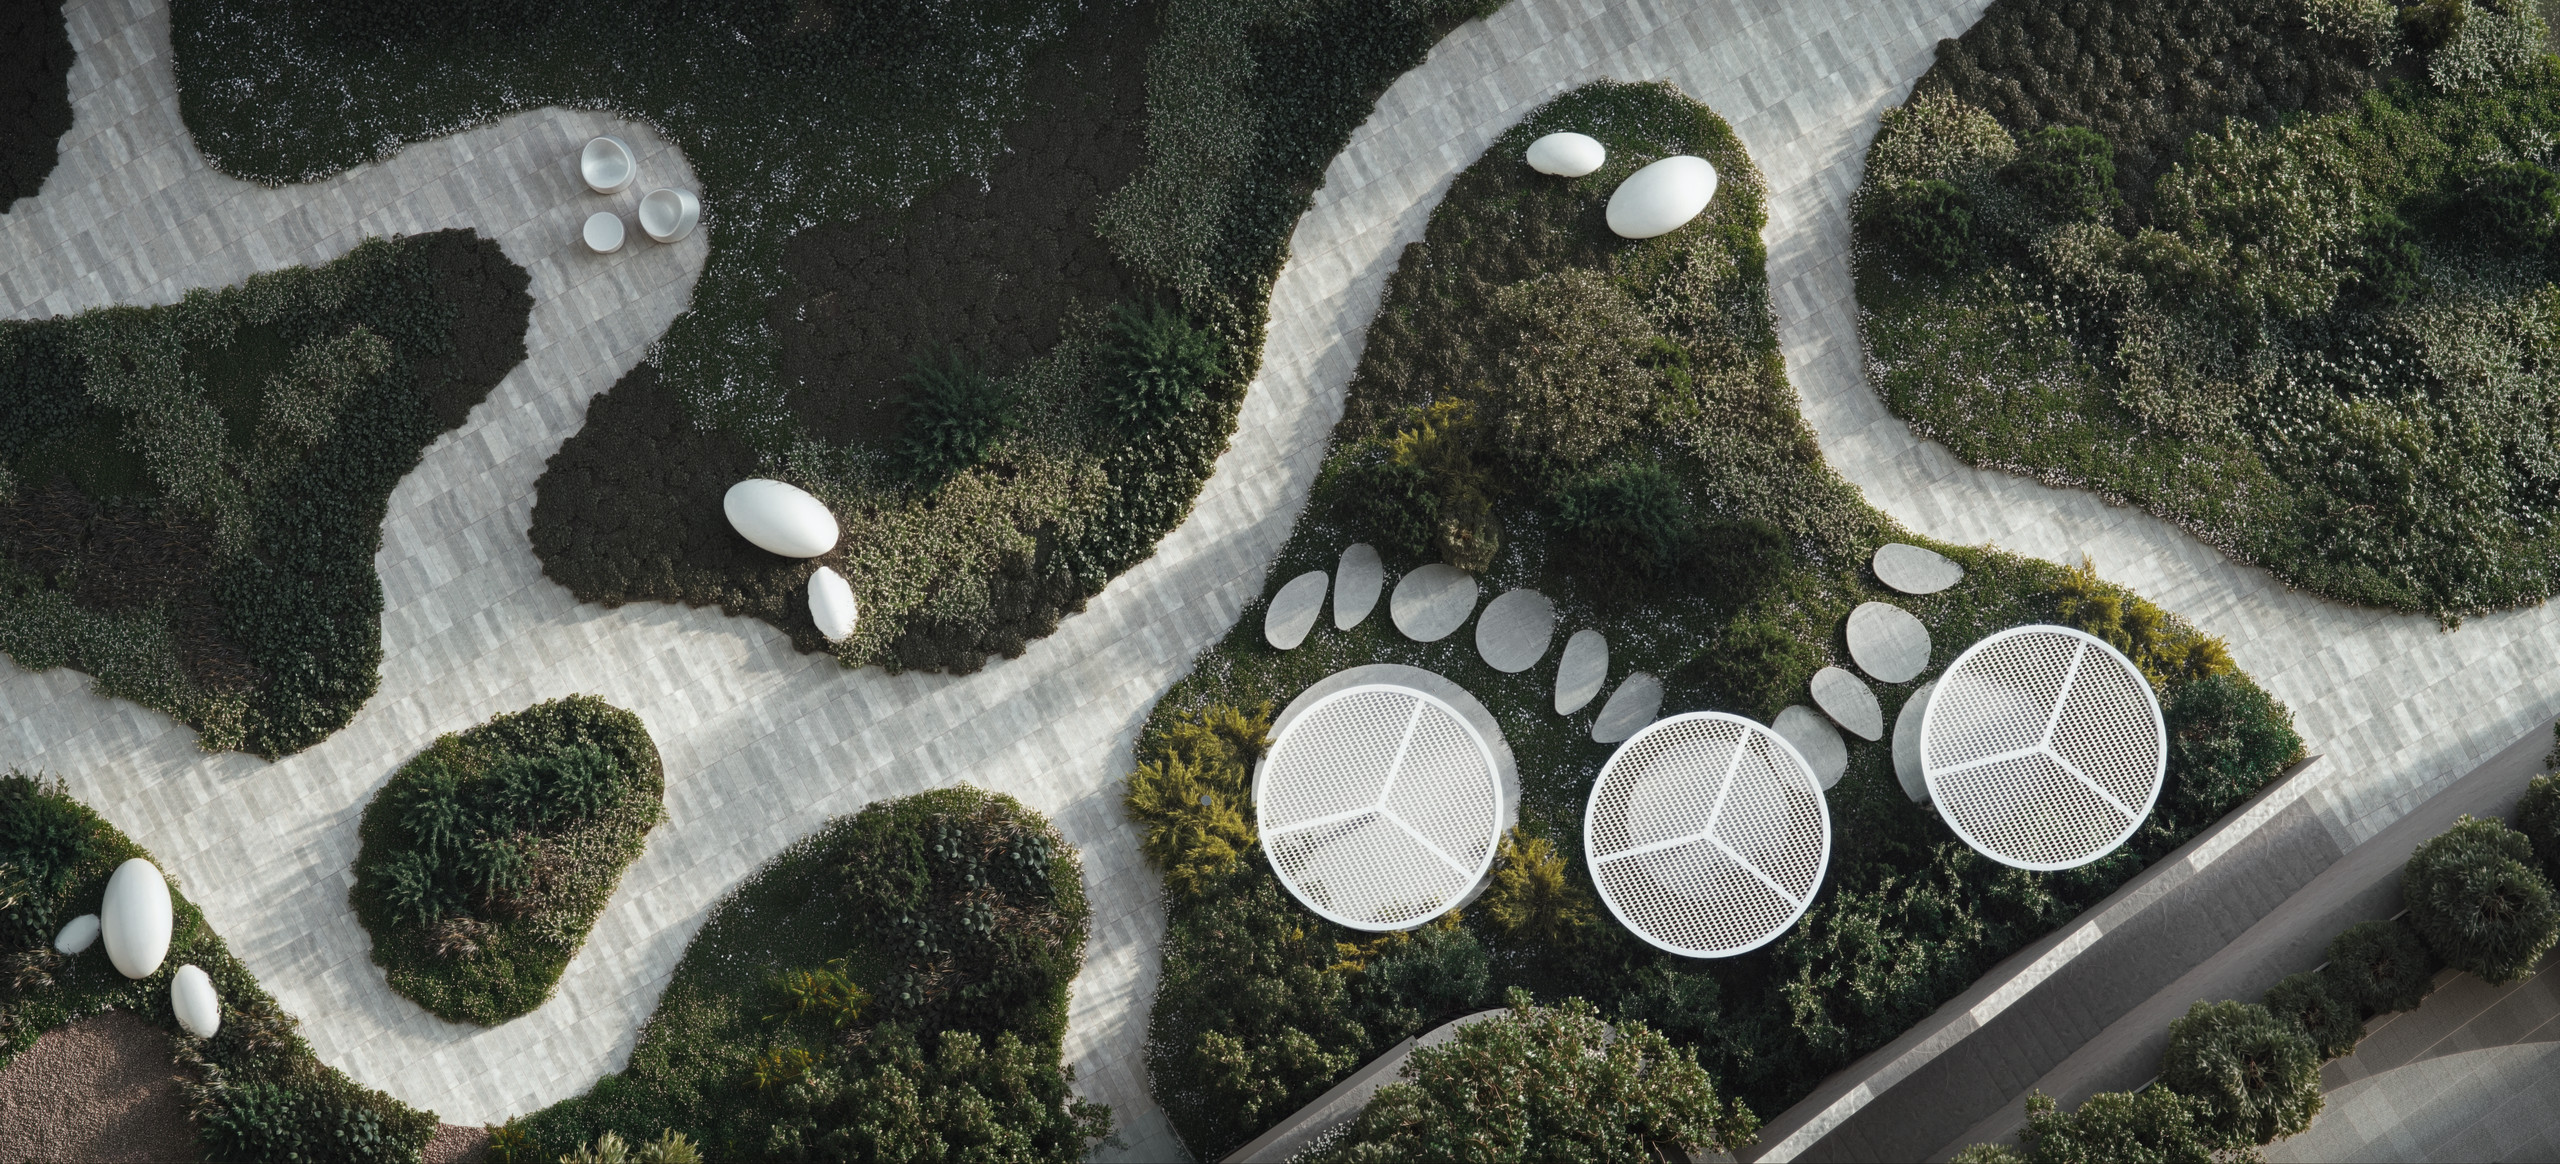
The use of natural materials brought architecture and nature together, while man-made elements creating visual and tactile effects organically completed the picture, making “The Art of Silence” elegant and inspiring.
PLAYGROUNDS
— Four playgrounds and a separate sports ground.
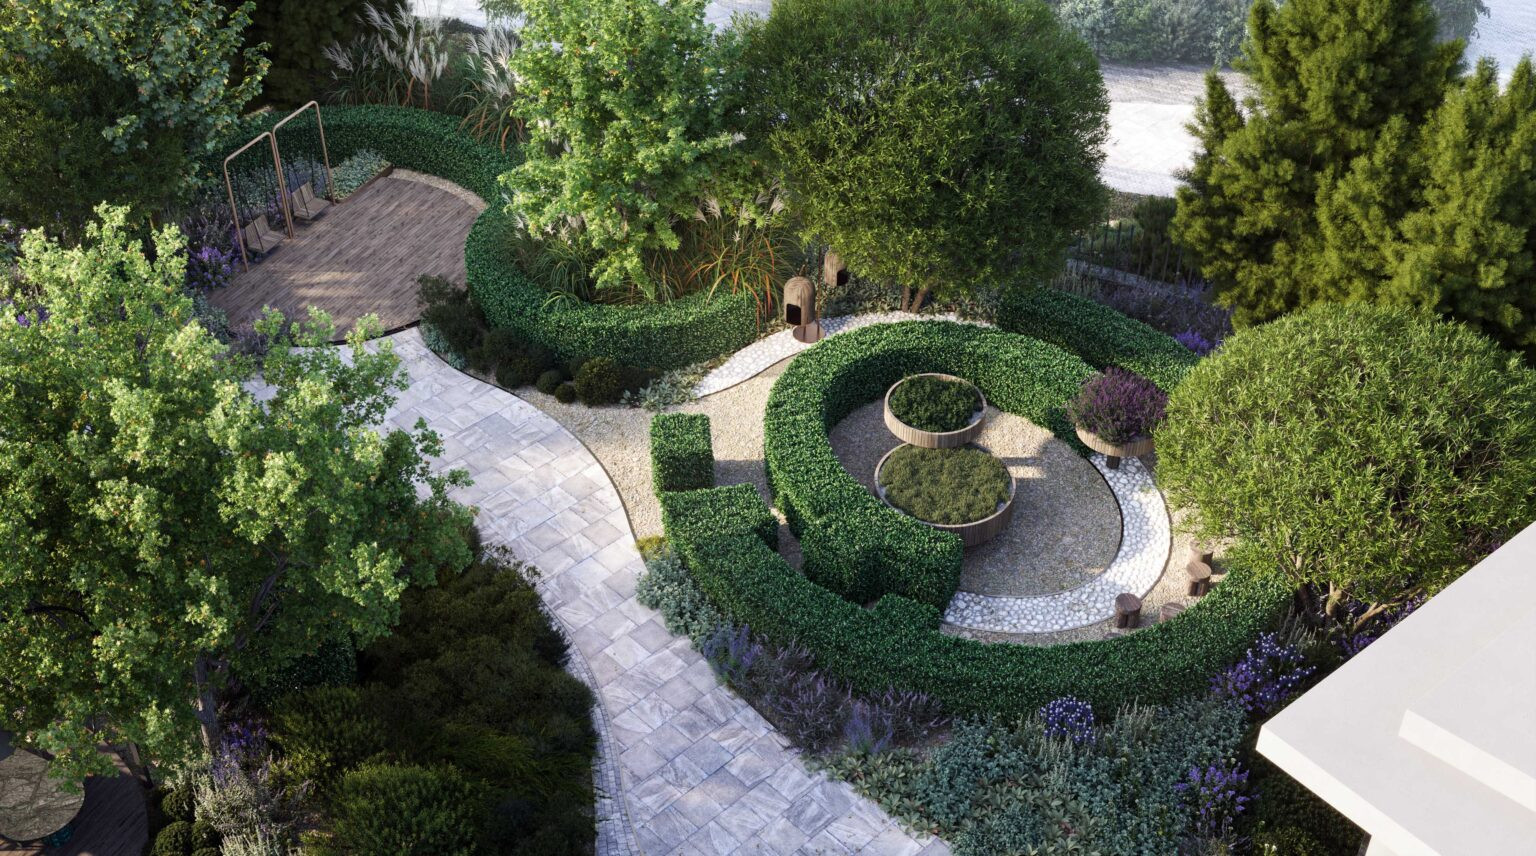
— A two-level playground for ages 7+ and a playground with a play sculpture.
— An interactive playground for ages 7+: swings, an open-air classroom and a green lab.