17/33 Petrovsky Island

Back to portfolio
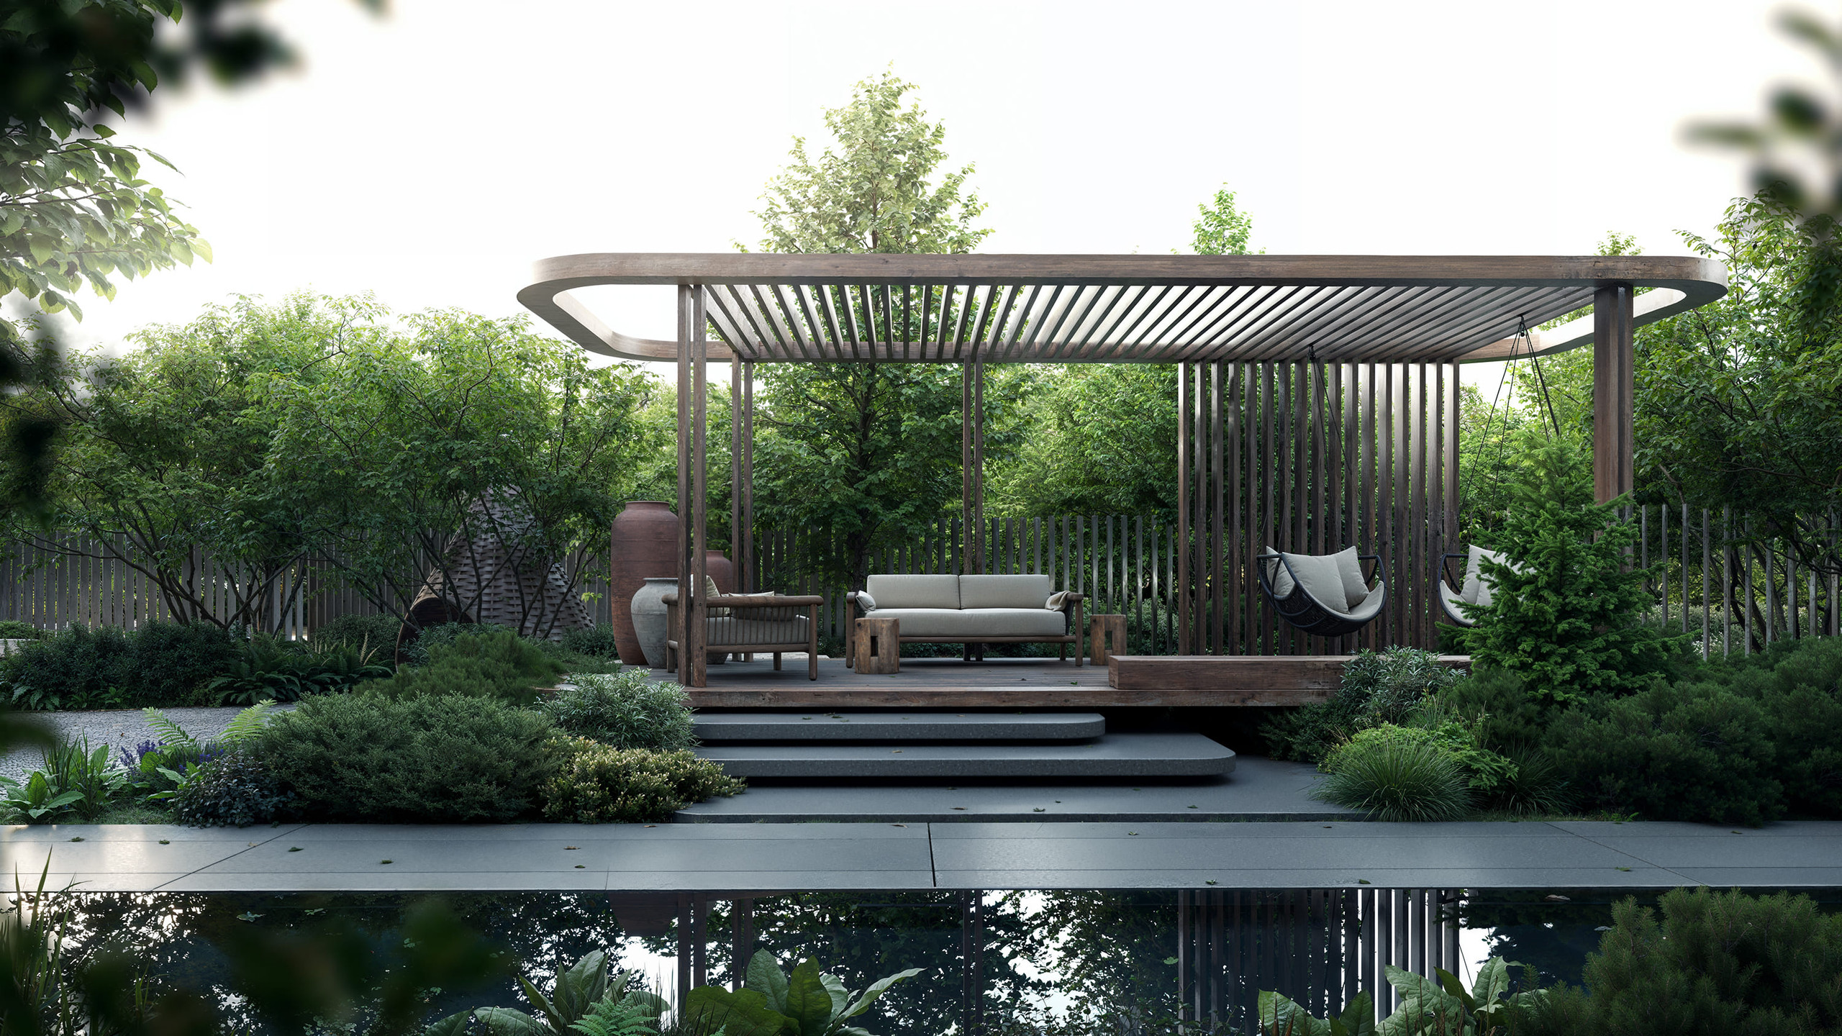
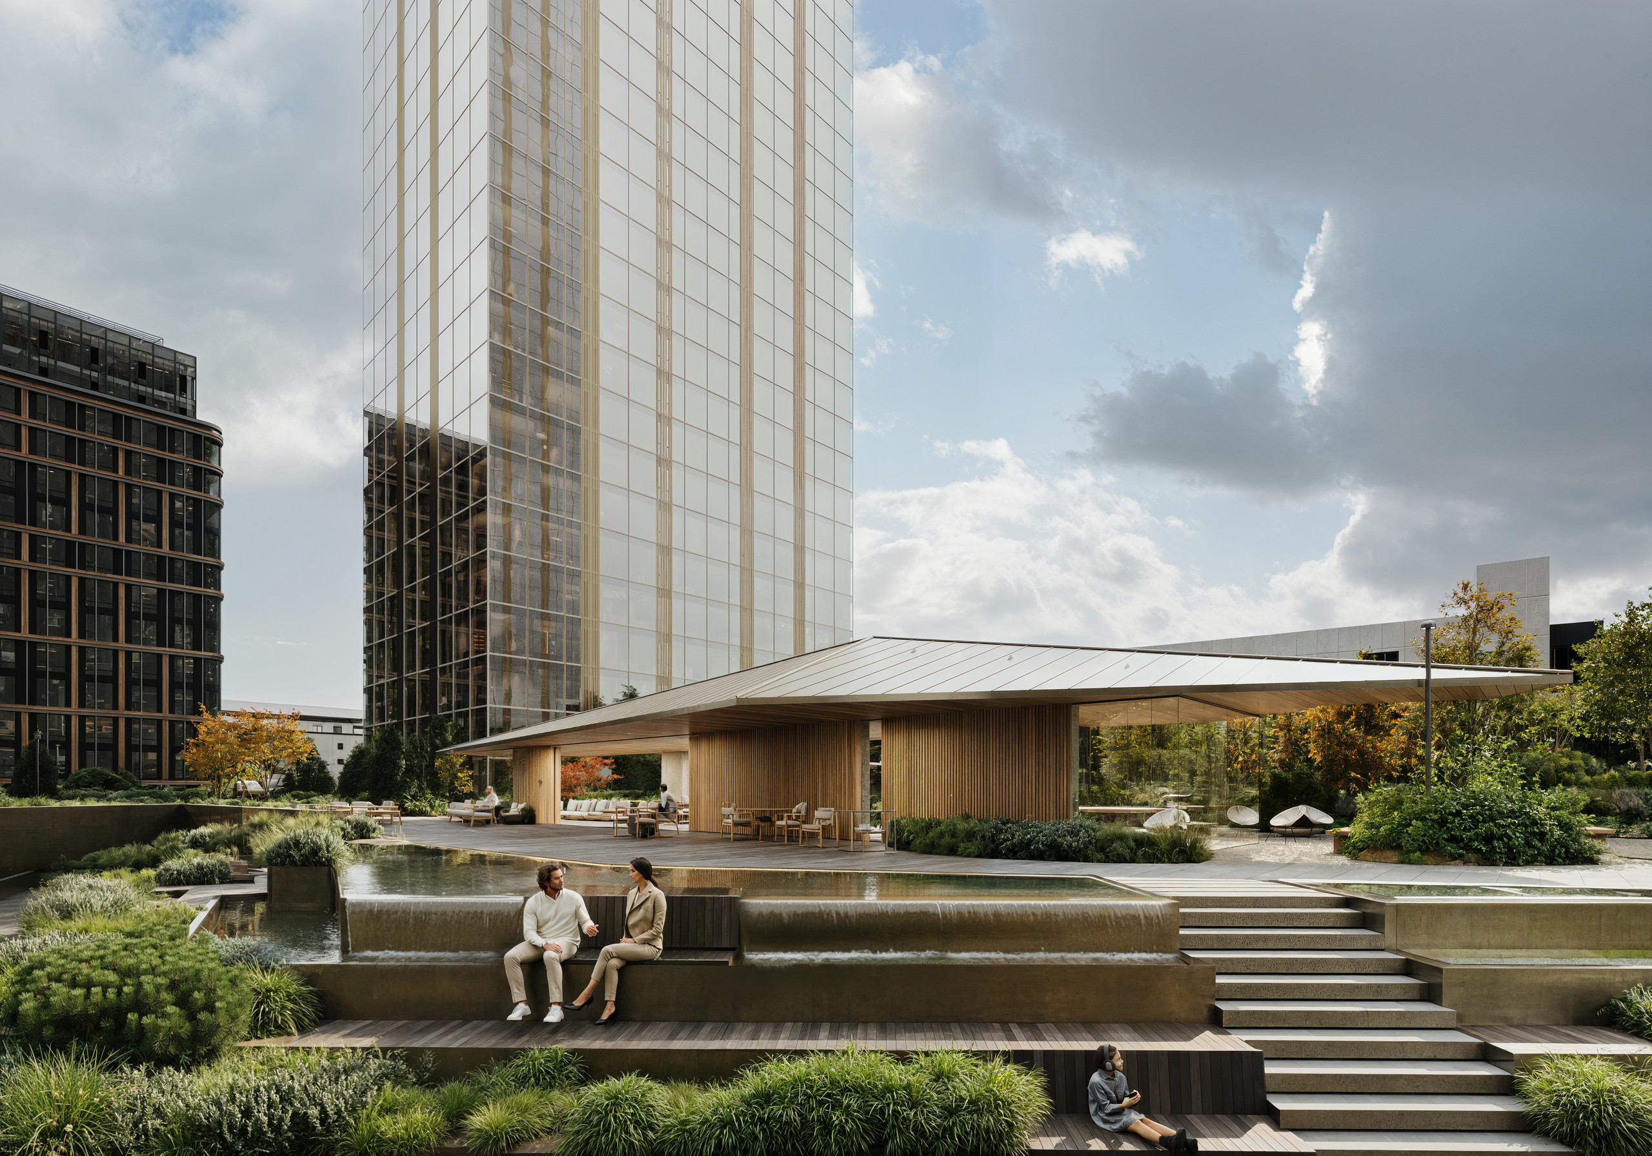
Визуализация: деревянный навес с гнутым карнизом, под ним диван, деревянное кресло и два подвесных кресла-кокона со светлыми подушками; к навесу ведут широкие каменные ступени, на переднем плане в ровной тёмной воде отражаются навес и деревья.
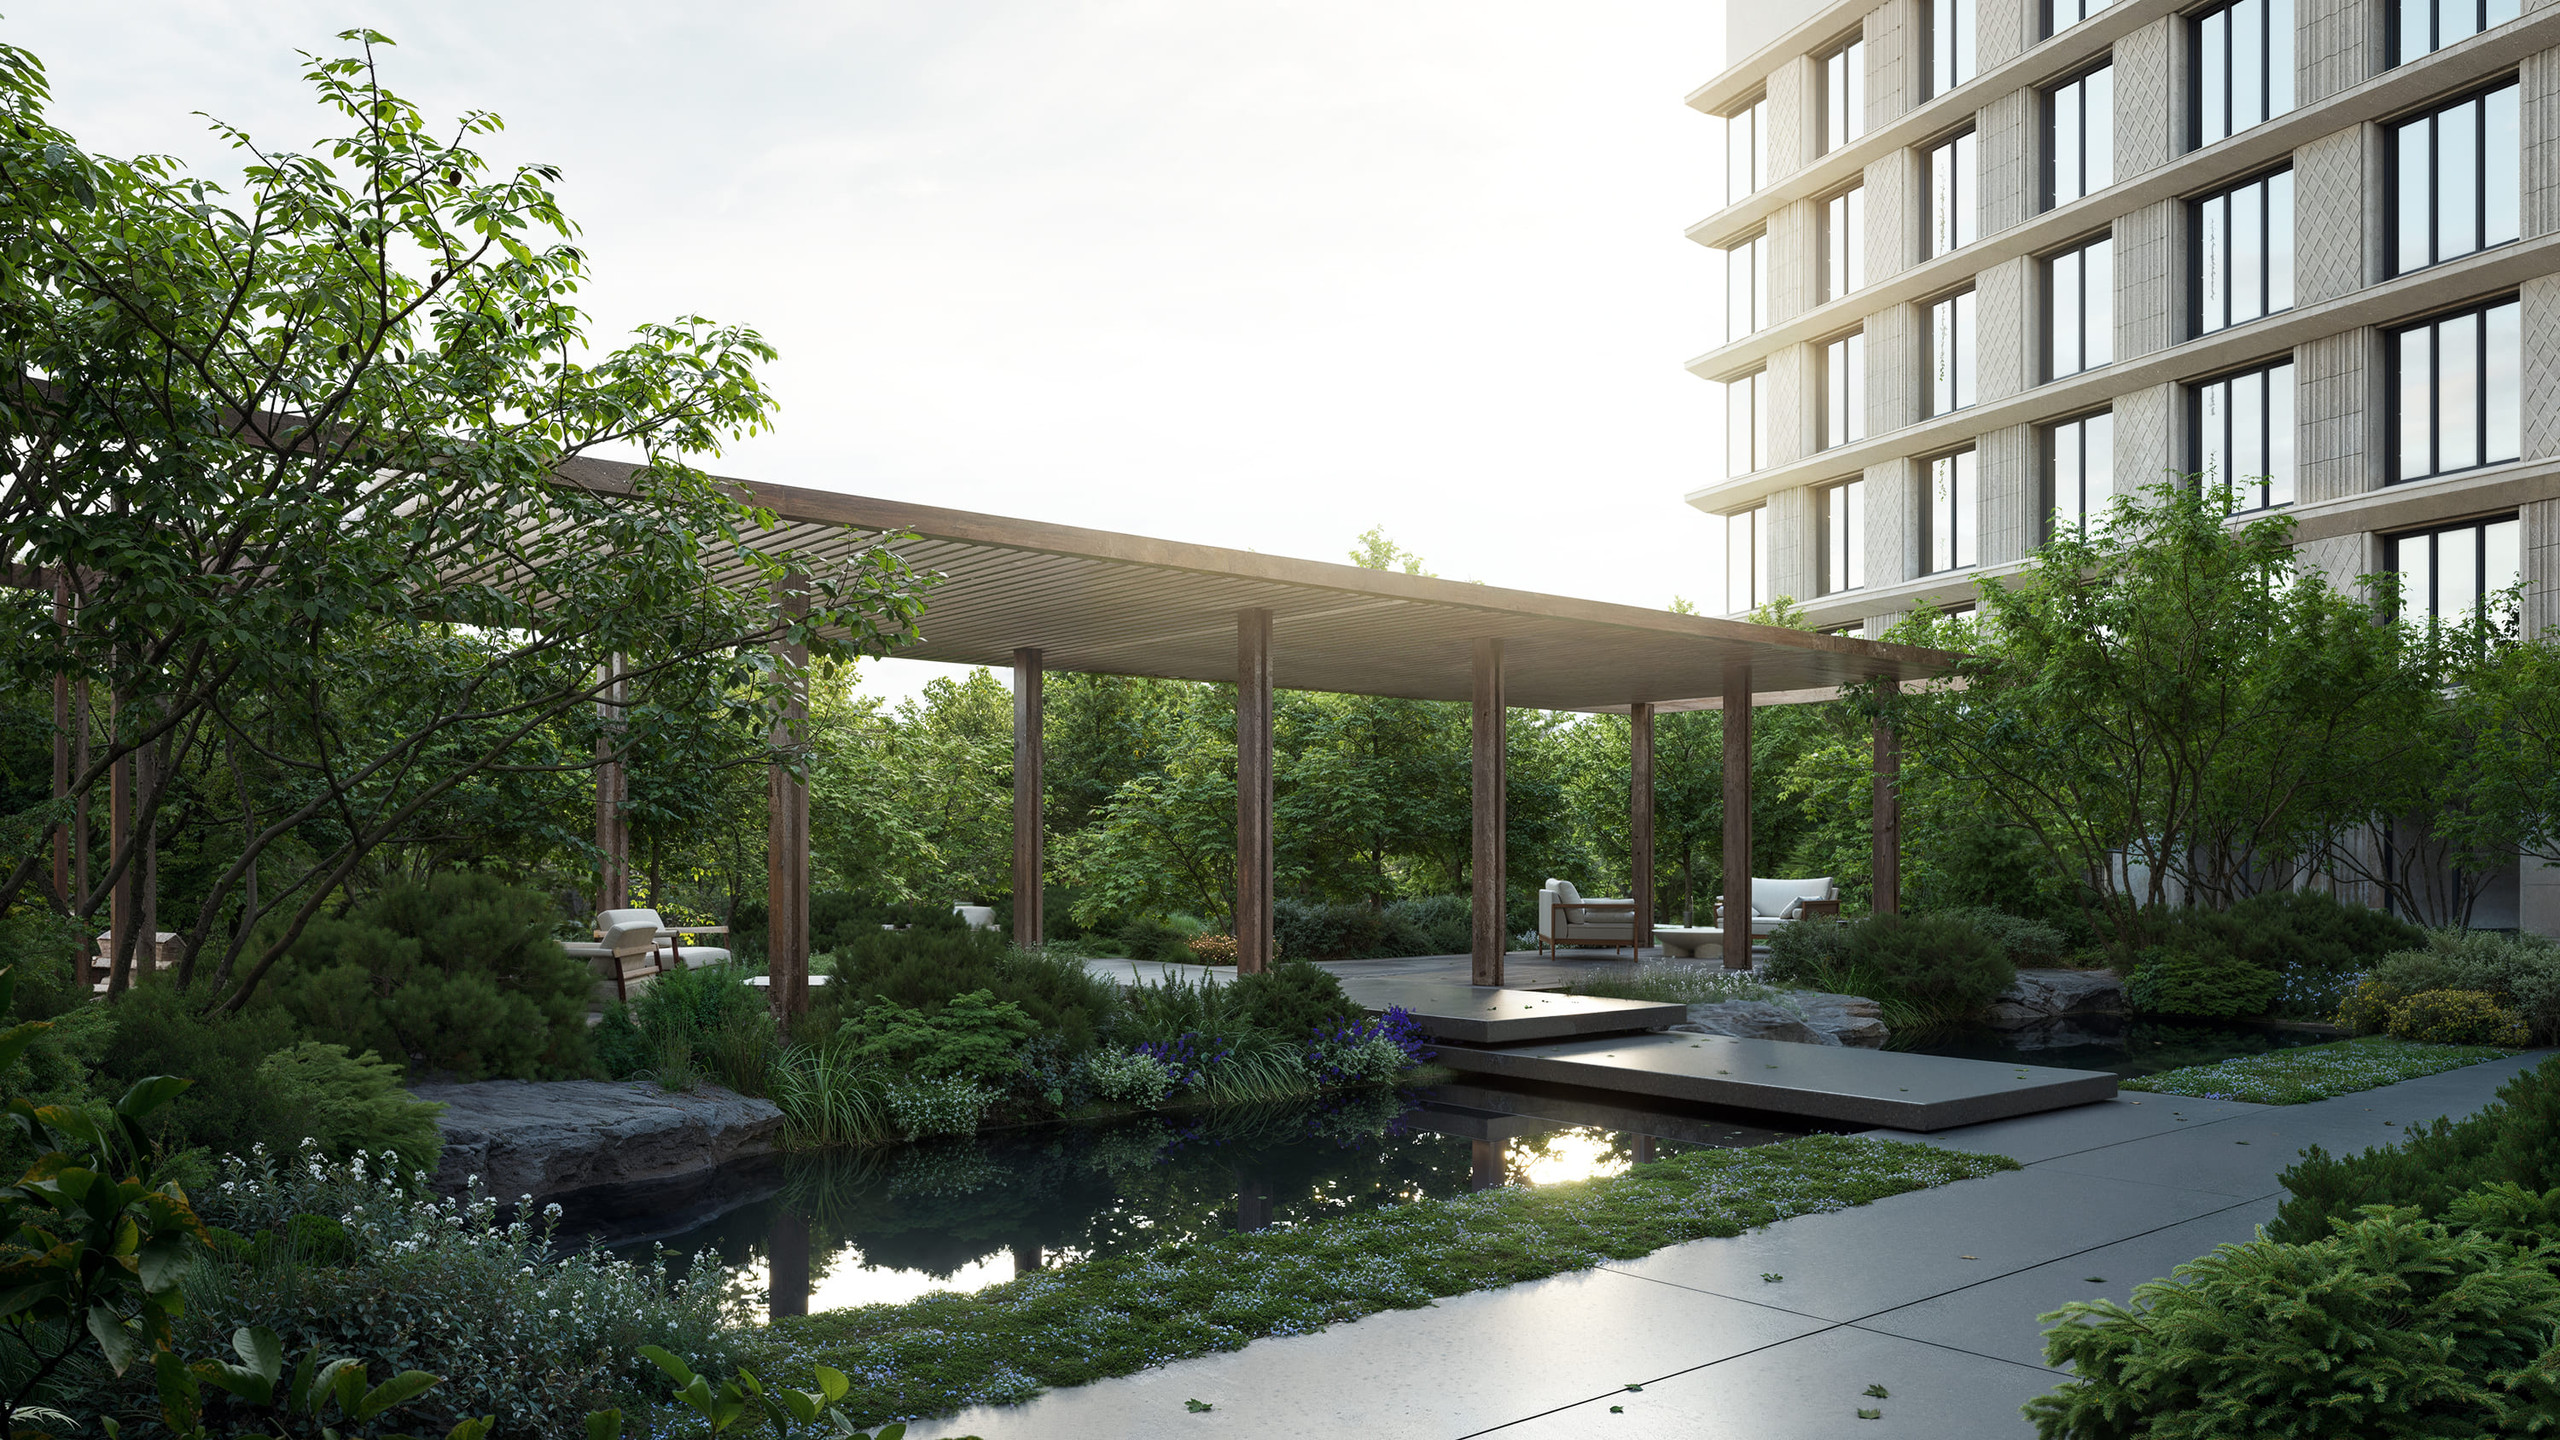
Визуализация двора резидентов от главного входа: длинный деревянный навес на тонких опорах, перед ним тёмный водоём с отражениями, через воду лежат каменные плиты-переходы, по краям густая зелень и деревья, справа светлый фасад жилого дома.
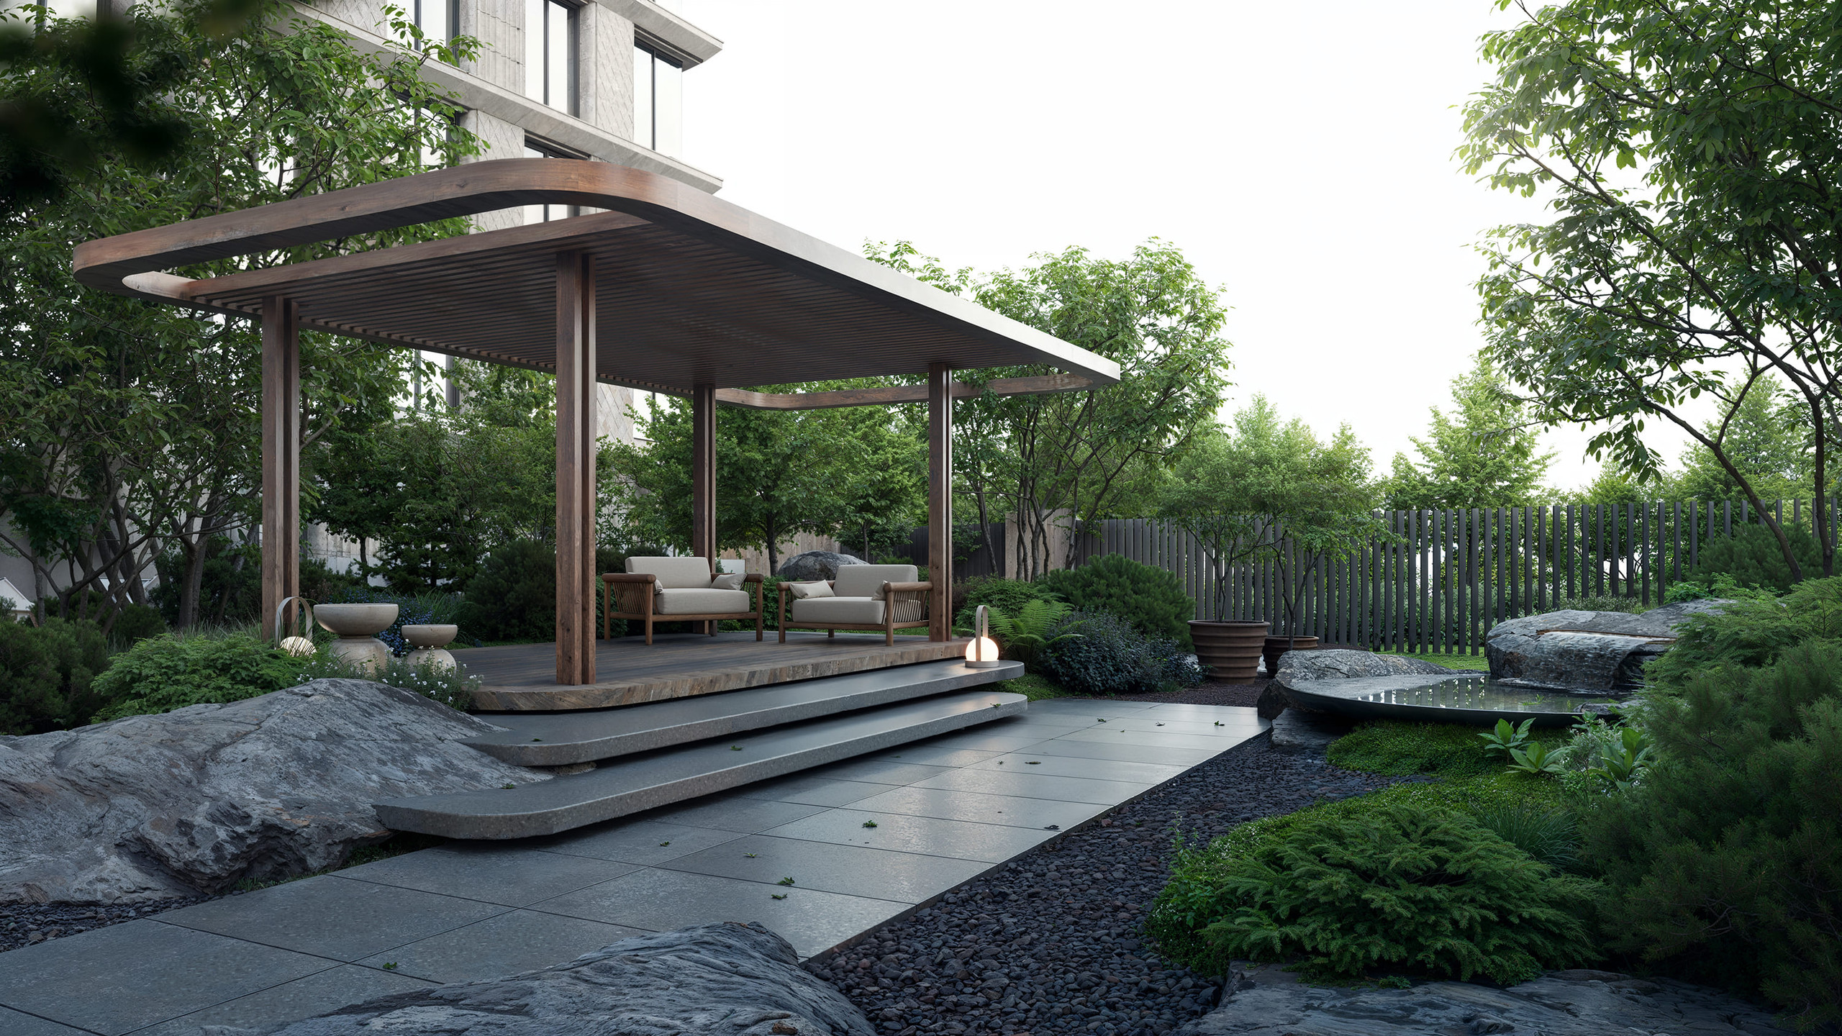
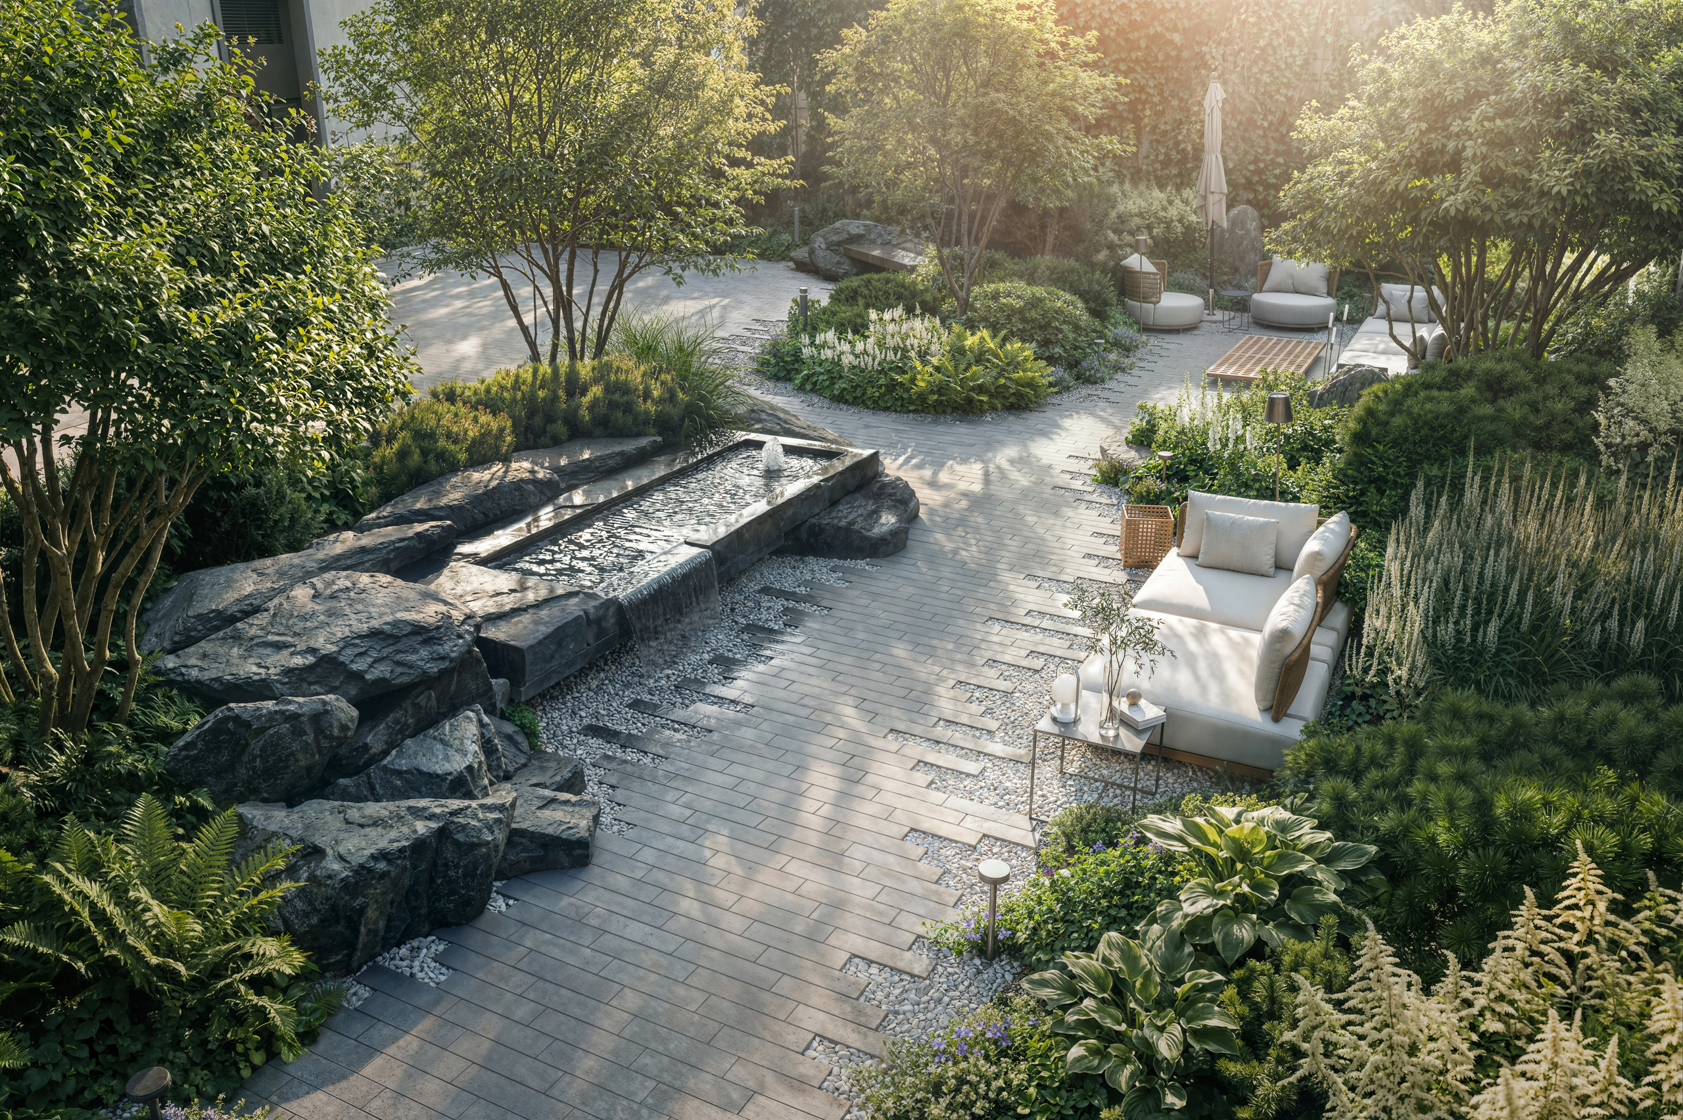
Визуализация японского сада во дворе: навес-беседка с мягкой мебелью поднят на ступенях, к нему ведёт дорожка из гранитных плит, вокруг крупные валуны, тёмный гравий, хвойные кусты и каменная чаша с водой у ограды.
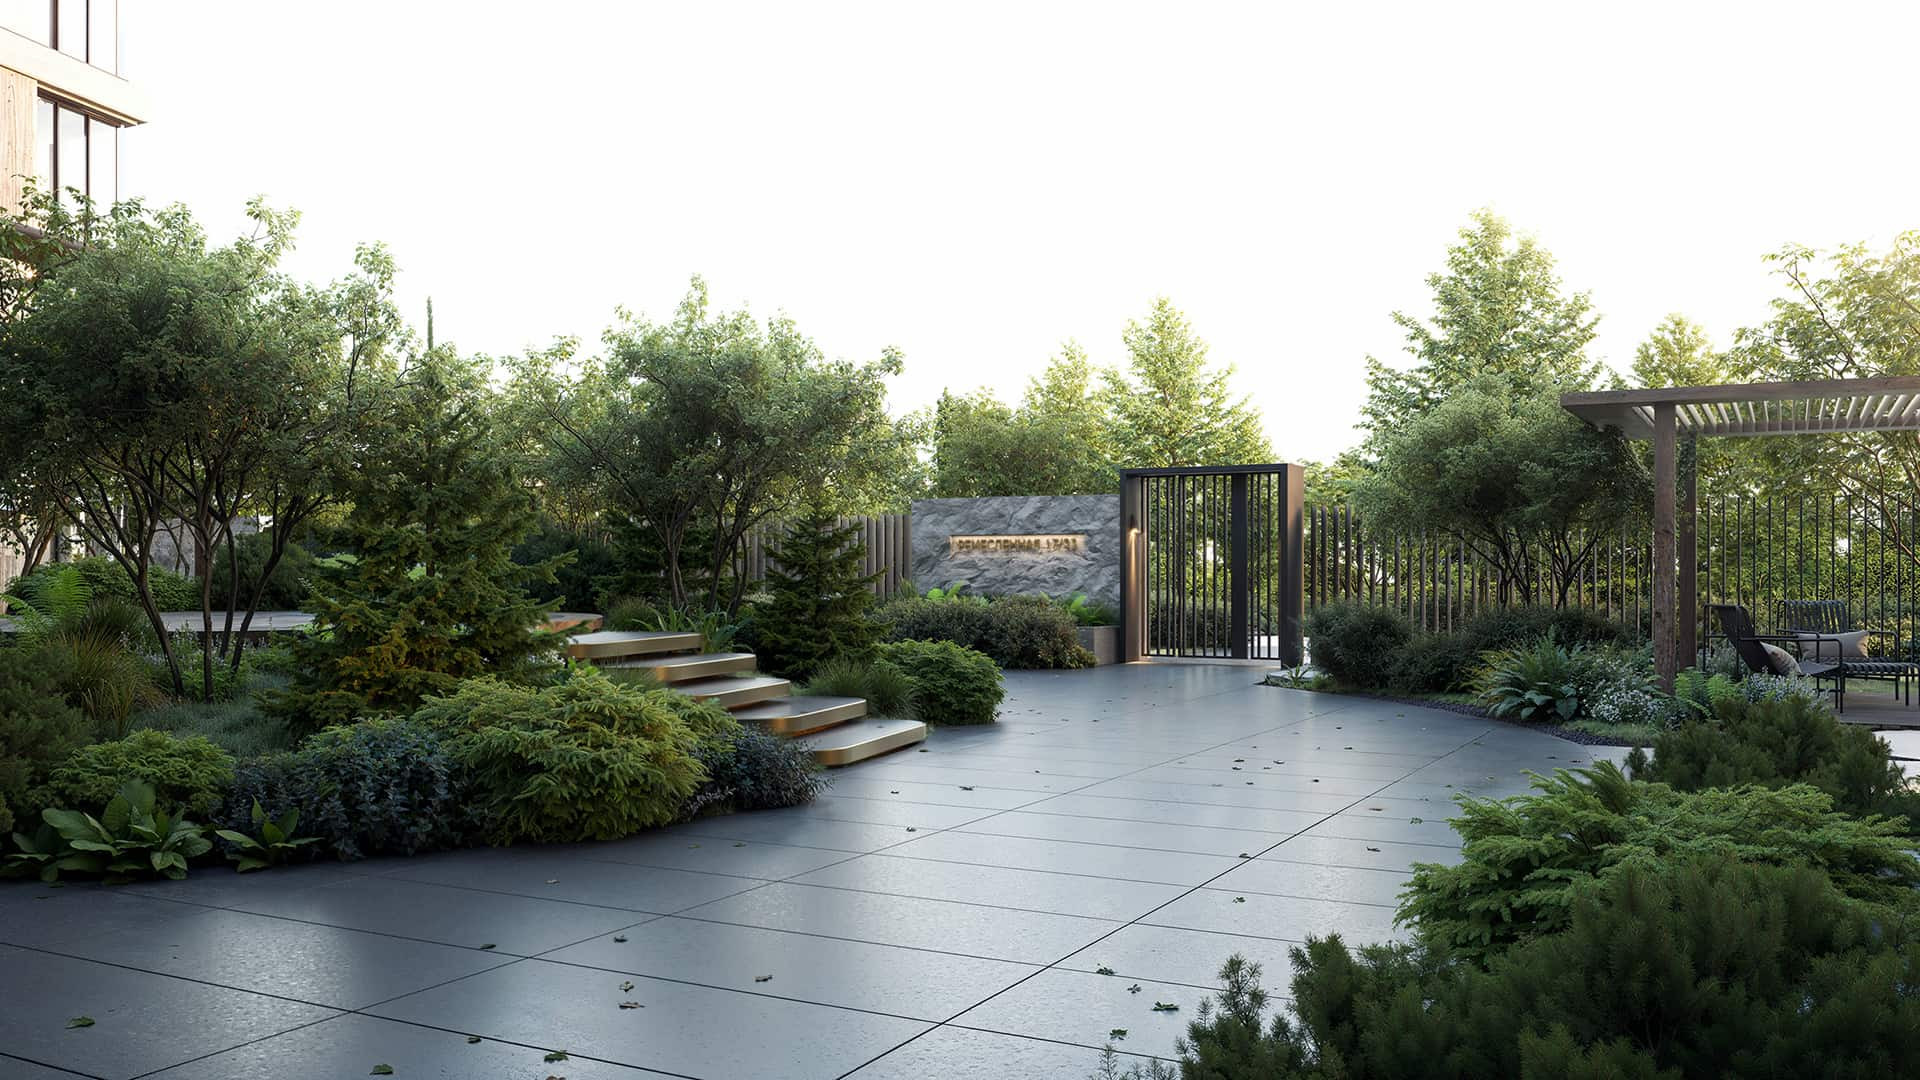
Визуализация: просторная площадка из тёмного гранита, слева подсвеченные ступени среди кустарников и сосен, в глубине каменная стена с надписью «Ремесленная 17/33» и металлическая калитка в реечной ограде, справа деревянный навес.
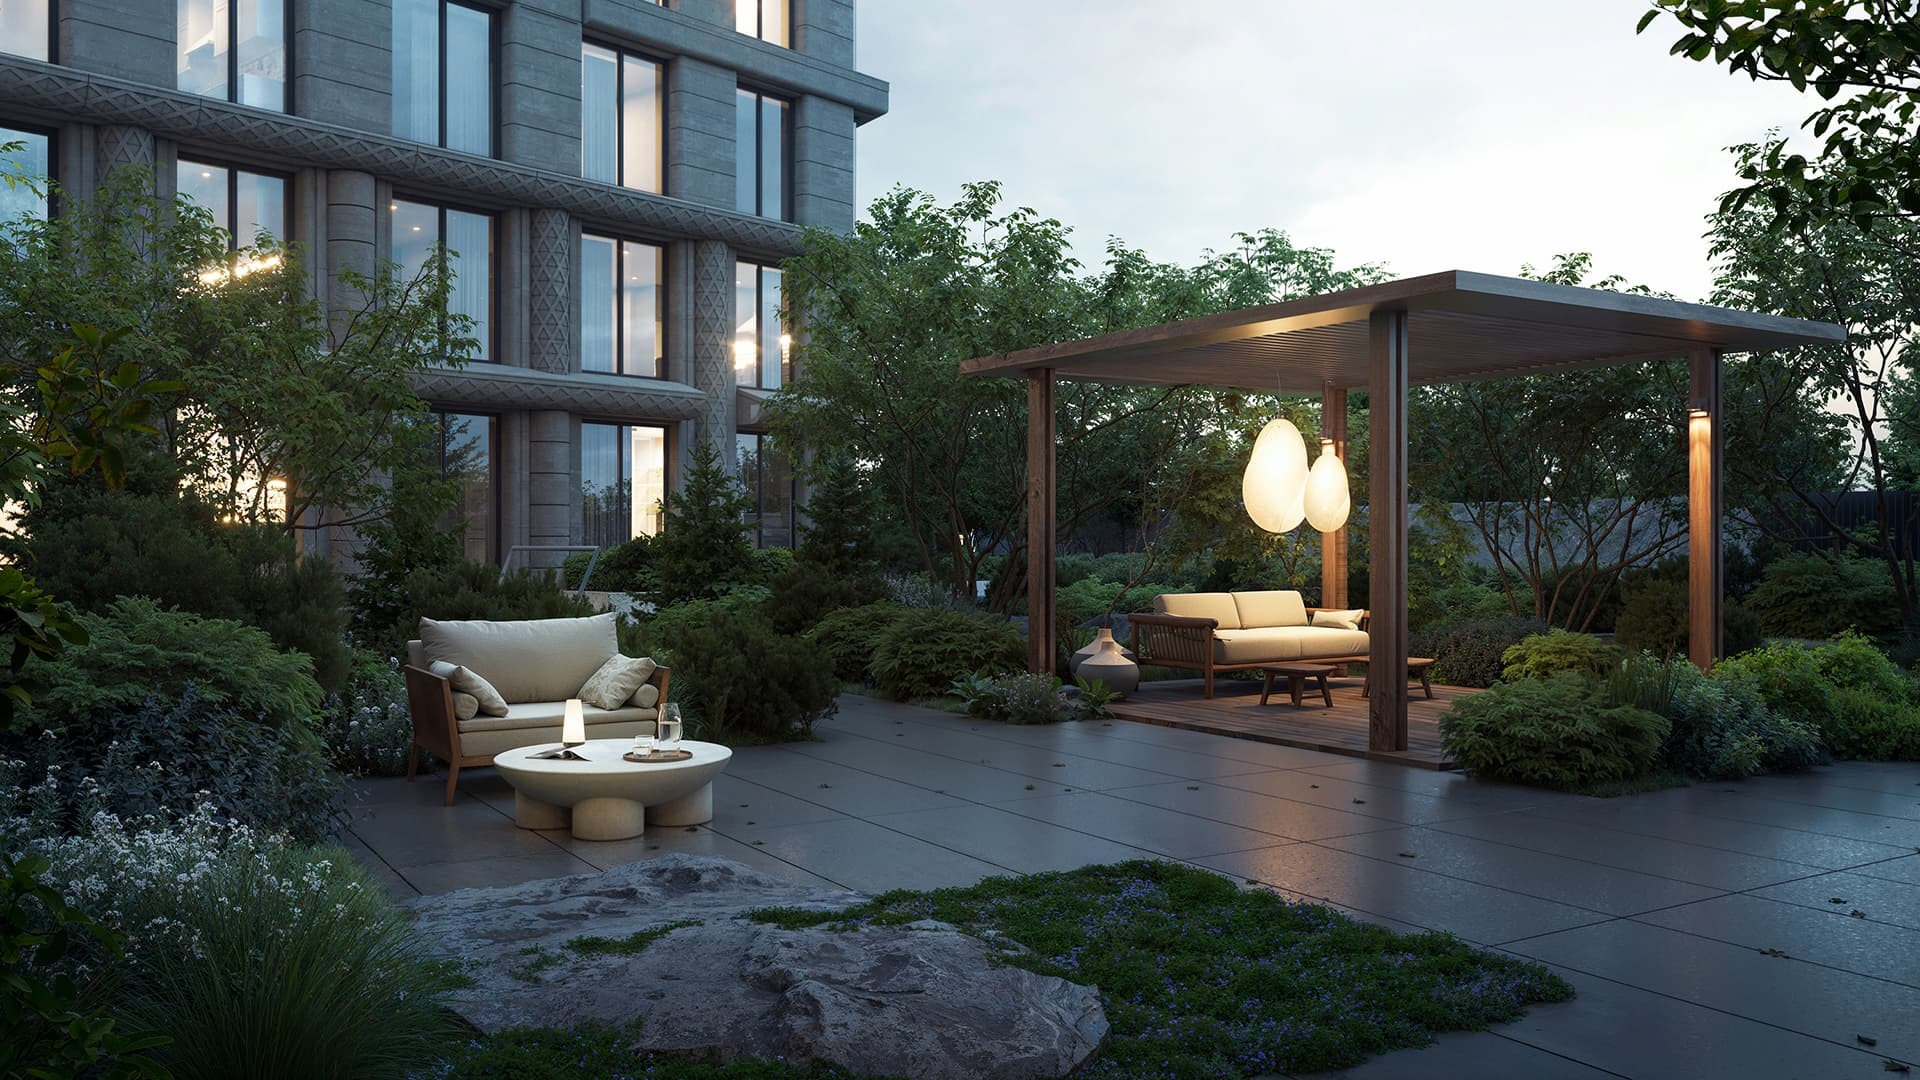
Визуализация открытого двора в сумерках: у фасада с освещёнными окнами деревянный навес с двумя подвесными светильниками над диваном, на переднем плане кресло, круглый столик и валун в зелени.
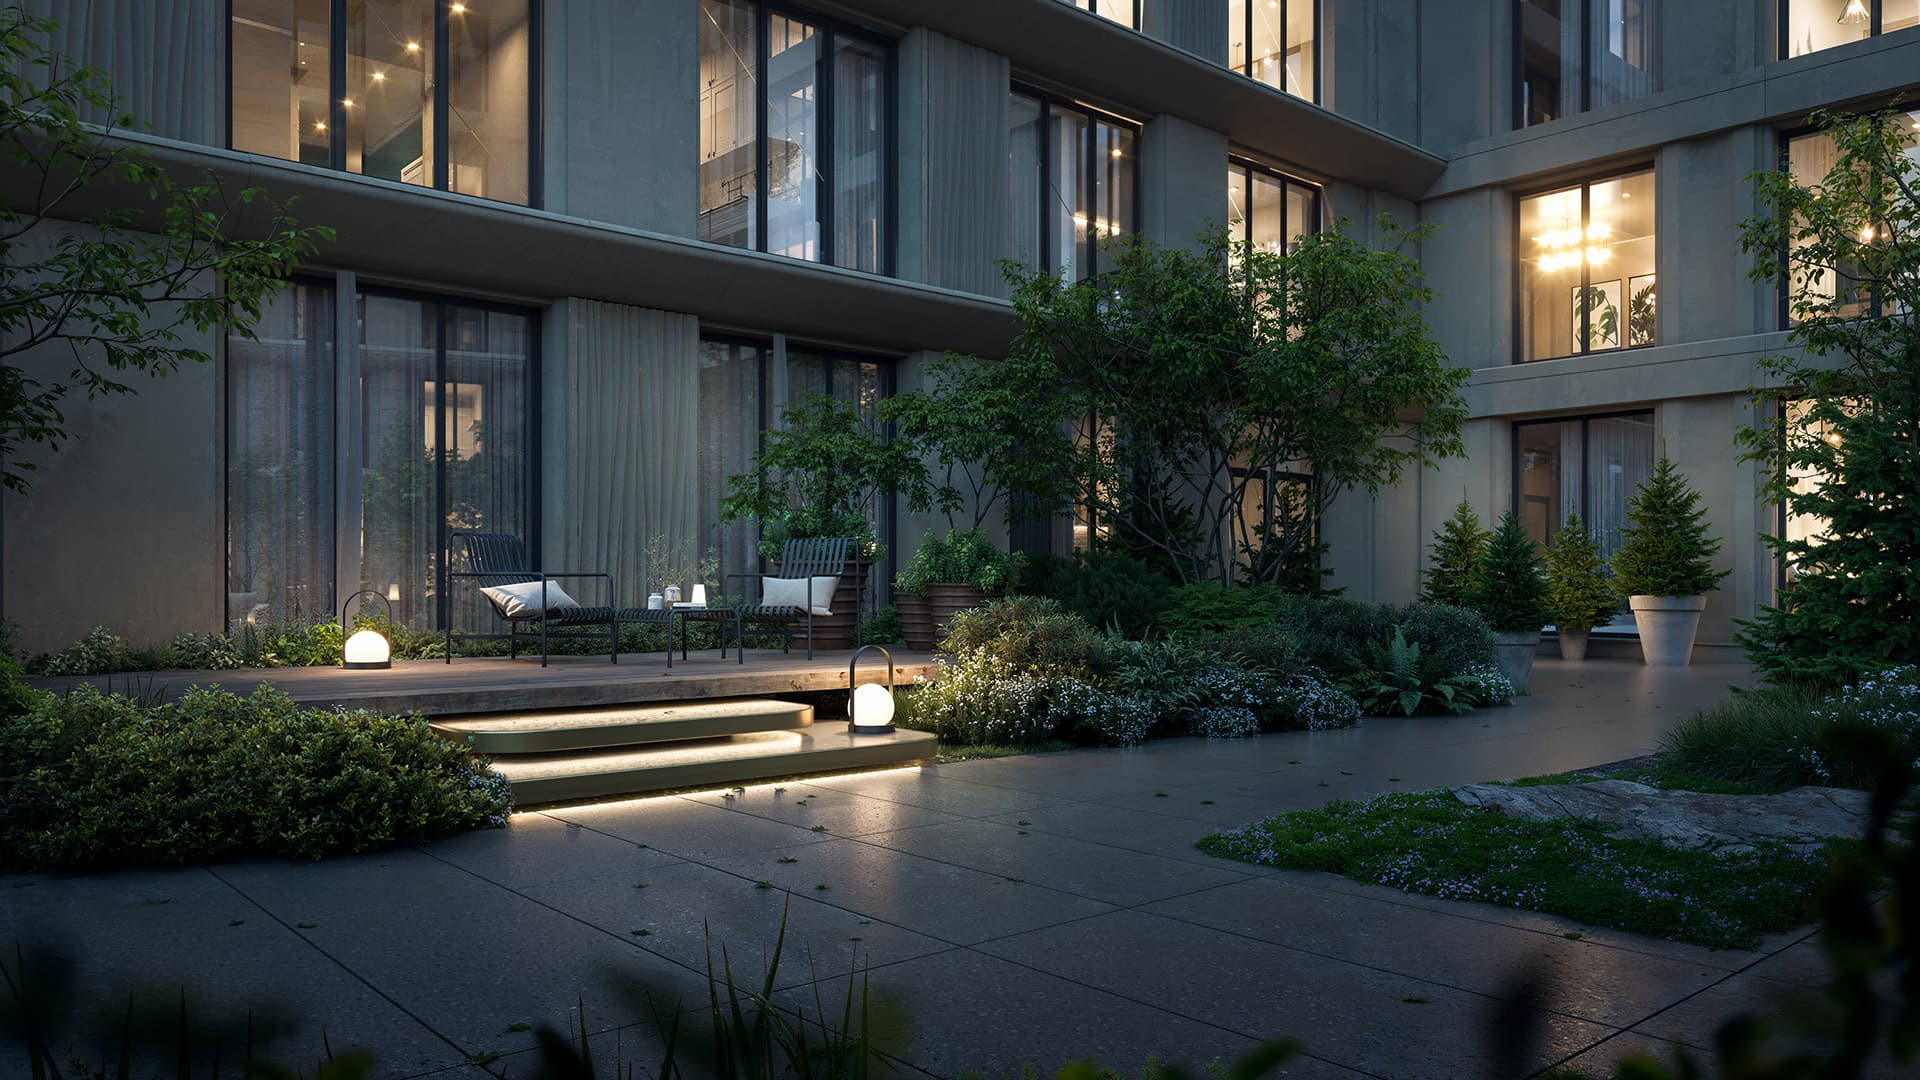
Визуализация вечером: терраса с мебелью у освещённого фасада, подсвеченные ступени и невысокие светильники, гранитная дорожка вдоль посадок ведёт к входу.

AWARDS

1 place IEA 2026 IDA Design Awards 2025 3 place ADC Awards 2025 2 place Global Architecture Awards 2025 1 place Built Design Awards 2025

"17/33" Residential Complex

developer — Element Development
The “17/33 Petrovsky Island” courtyard landscaping project underscores the premium level of the residential complex and takes the very idea of environmental quality to a new level. Here, every space is a small landscape story created for rest, conversation or inspiration.

A landscape design project about how to harmonize the urban environment. One of the main approaches is the use of natural materials. Natural granite, wood, metal, and textiles in neutral shades speak, visually and tactilely, to the honesty of the environment and its connection with nature.

IMPLEMENTATION

2025

LOCATION

Saint Petersburg Remeslennaya 17

PROJECT TYPE

Public Spaces Residential courtyard

AREA

12.7 ha

DEVELOPER

Element Development
Визуализация двора резидентов от главного входа: длинный деревянный навес на тонких опорах, перед ним тёмный водоём с отражениями, через воду лежат каменные плиты-переходы, по краям густая зелень и деревья, справа светлый фасад жилого дома.

RESIDENTS' COURTYARD

(facing the Malaya Neva) The largest in area, intended for the private relaxation of the complex’s residents. It implements the concept of a quiet garden inspired by the philosophy of seclusion and calm. Key elements: a calm water surface surrounded by refined green groups, and two stylish canopies with luxury soft furniture for comfortable relaxation at any time of year. The green-toned plantings subtly combine different leaf shapes and crown silhouettes.

Визуализация: деревянный навес с гнутым карнизом, под ним диван, деревянное кресло и два подвесных кресла-кокона со светлыми подушками; к навесу ведут широкие каменные ступени, на переднем плане в ровной тёмной воде отражаются навес и деревья.

COURTYARD IN THE STYLE OF A JAPANESE GARDEN

(facing the Malaya Neva) The main element of this garden is a bowl with an overflow. It creates a light sound of water, while compositions of gravel, stones, and plants emphasize the minimalism and attention to detail inherent in Japanese gardens. The terrain is complemented by landforming: an allusion to the mountain landscape so often found in Japanese prints.

Визуализация японского сада во дворе: навес-беседка с мягкой мебелью поднят на ступенях, к нему ведёт дорожка из гранитных плит, вокруг крупные валуны, тёмный гравий, хвойные кусты и каменная чаша с водой у ограды.

COURTYARD WITH A PLAYGROUND

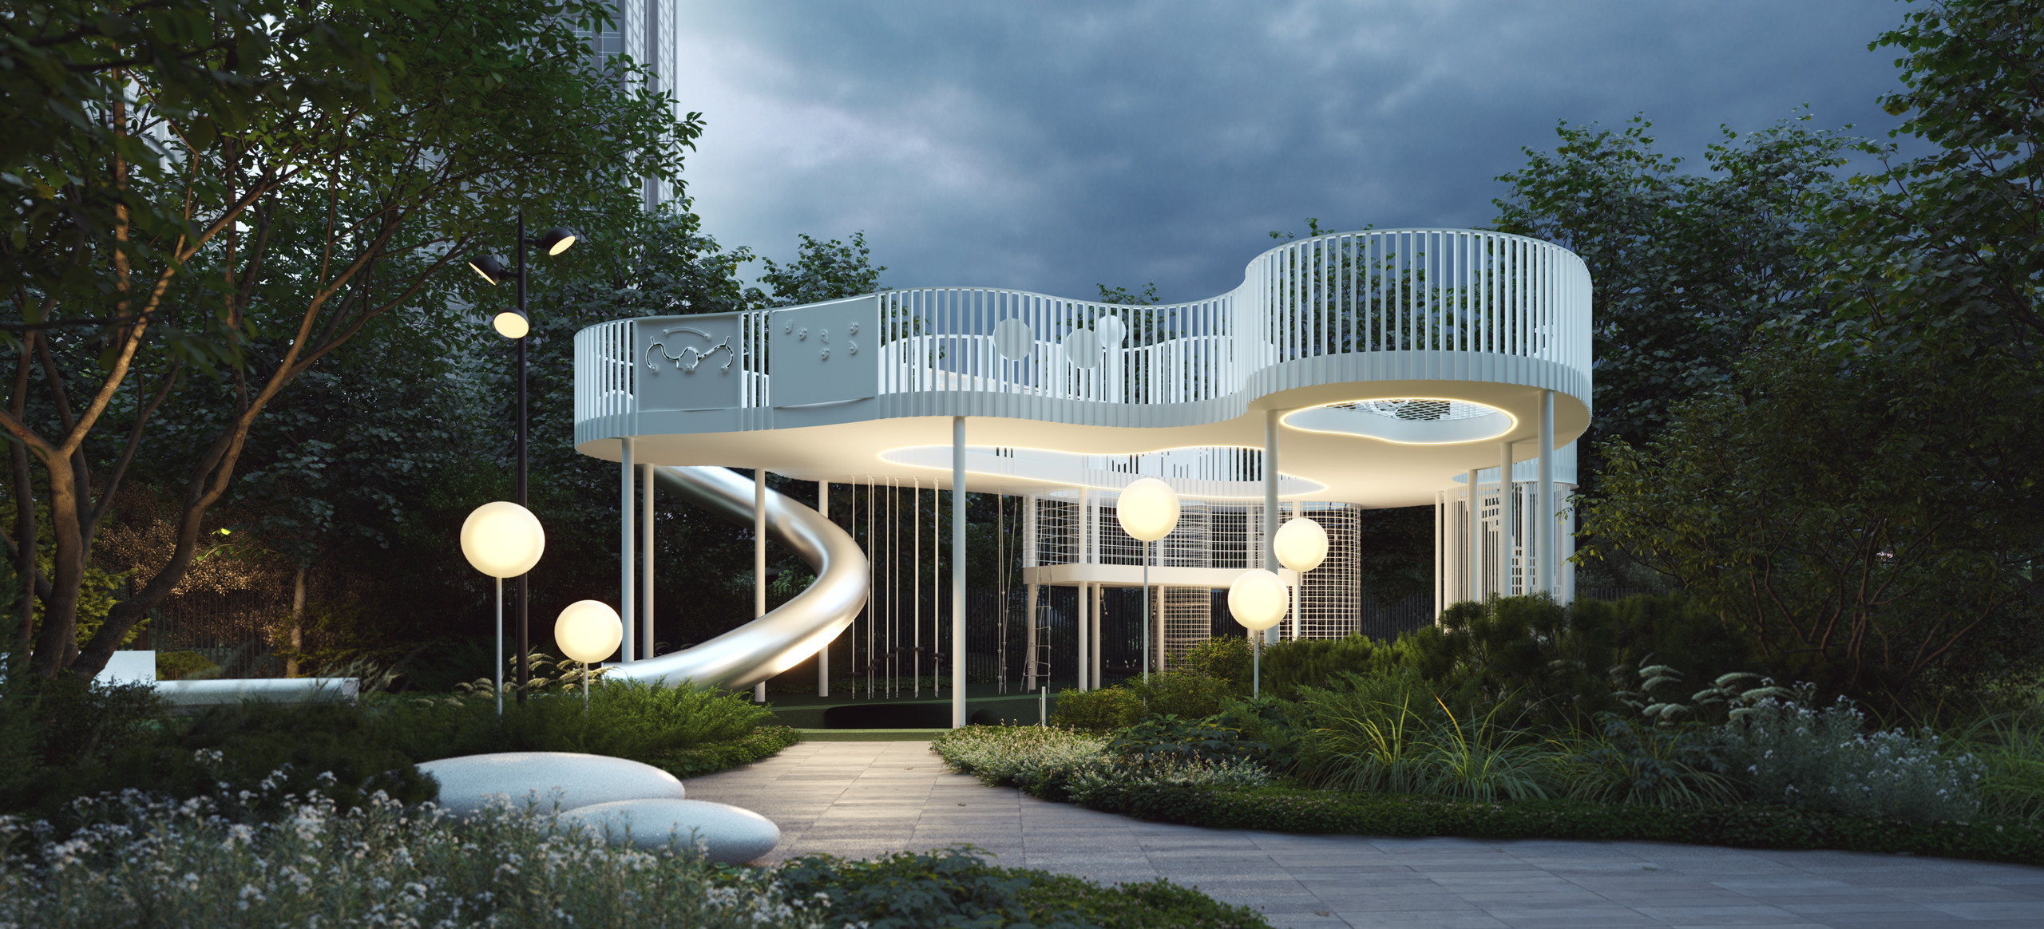
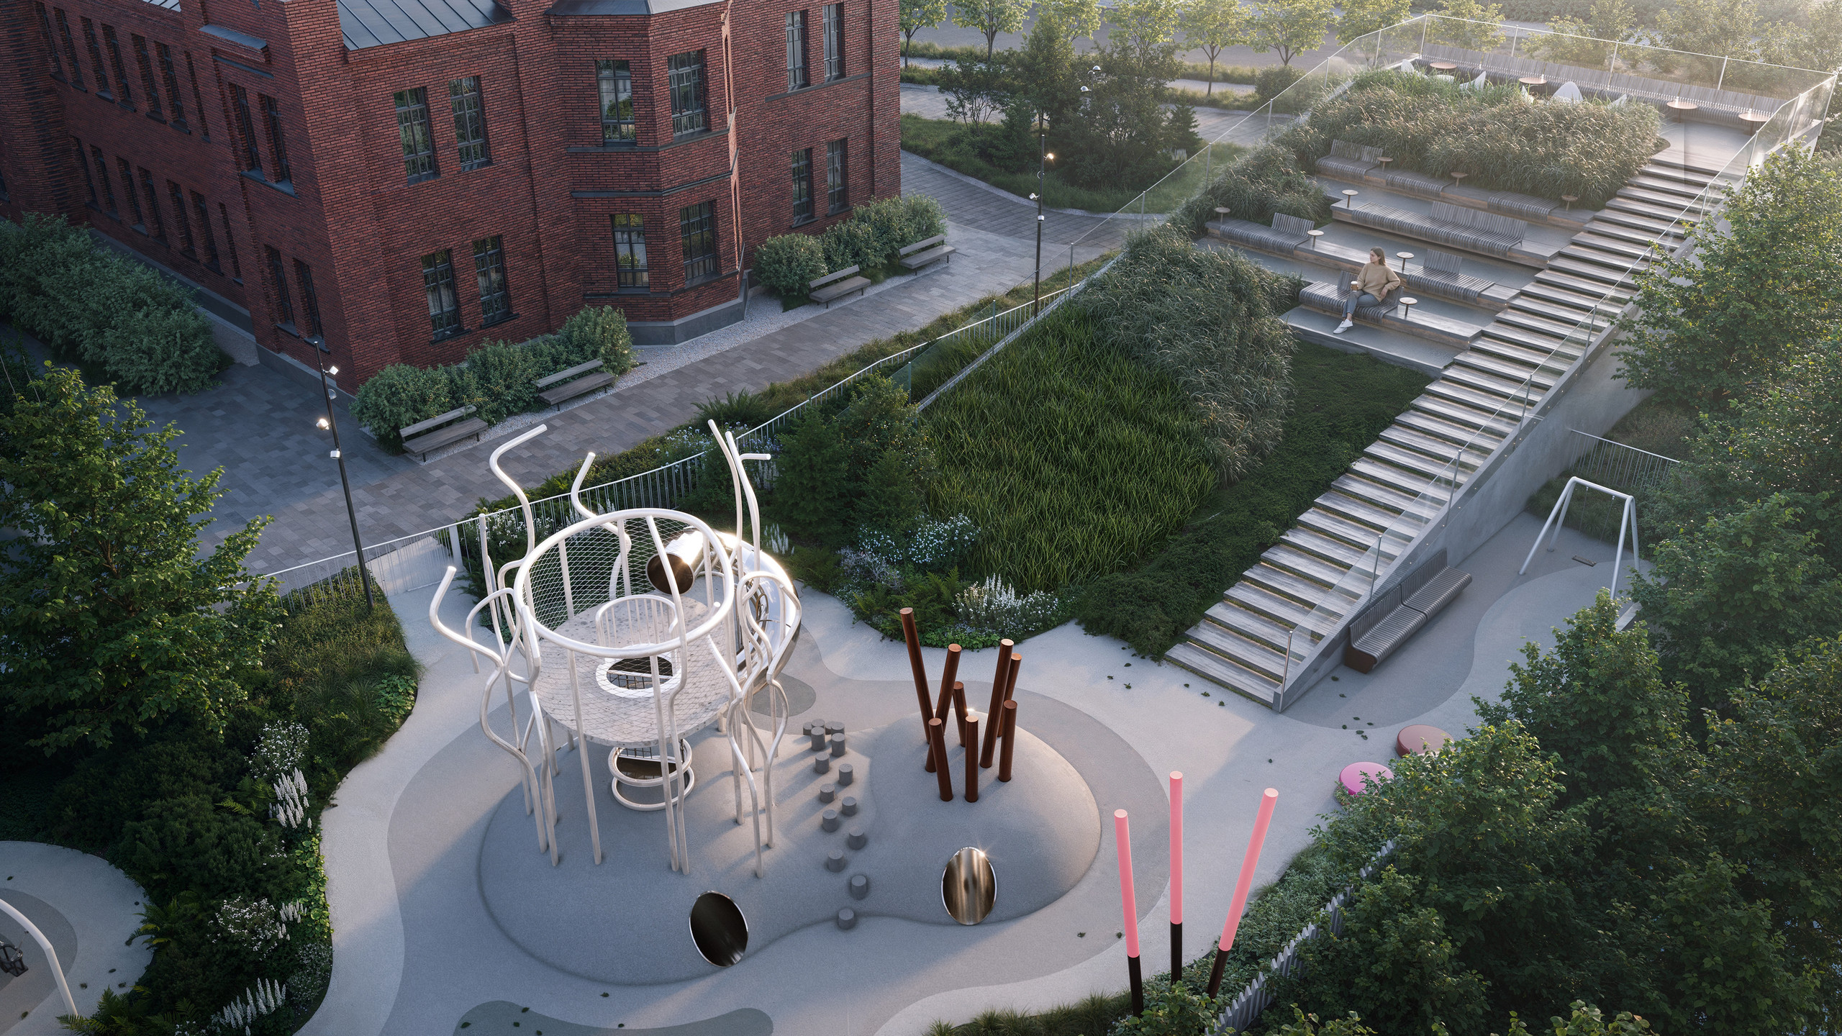
(facing the Malaya Neva) Elegant is an epithet rarely applied to playgrounds. Yet the playground in this project is exactly that: a laconic style, a restrained color palette, a subtle blend with the architecture of the complex. Attention to all users matters to us, so next to the playground there are relaxation areas for parents, who can comfortably spend time with their children without disturbing the play.

COURTYARD WITH VEHICLE ACCESS

(facing the Malaya Neva) This courtyard has a driveway for taxis and guests of the complex. But this practicality has not ruled out aesthetics: in the center of the courtyard is a wooden platform that offers a spectacular view. In addition, raising the ground level made it possible to place large-size trees.

Визуализация: просторная площадка из тёмного гранита, слева подсвеченные ступени среди кустарников и сосен, в глубине каменная стена с надписью «Ремесленная 17/33» и металлическая калитка в реечной ограде, справа деревянный навес.

SPACES FACING PETROVSKY POND:

A pond is a calmer body of water than a river, so the courtyards facing Petrovsky Pond are conceived as more unhurried spaces. Their functional program is aimed at creating conditions for comfortable rest in any weather: pergolas topped with acrylic glass provide shelter from rain and bright sun, and stylish interior-grade swings are comfortable not only for children but for adults as well. From the courtyards there is access to the pond embankment with piers and steps down to the water.
Визуализация открытого двора в сумерках: у фасада с освещёнными окнами деревянный навес с двумя подвесными светильниками над диваном, на переднем плане кресло, круглый столик и валун в зелени.
Визуализация вечером: терраса с мебелью у освещённого фасада, подсвеченные ступени и невысокие светильники, гранитная дорожка вдоль посадок ведёт к входу.
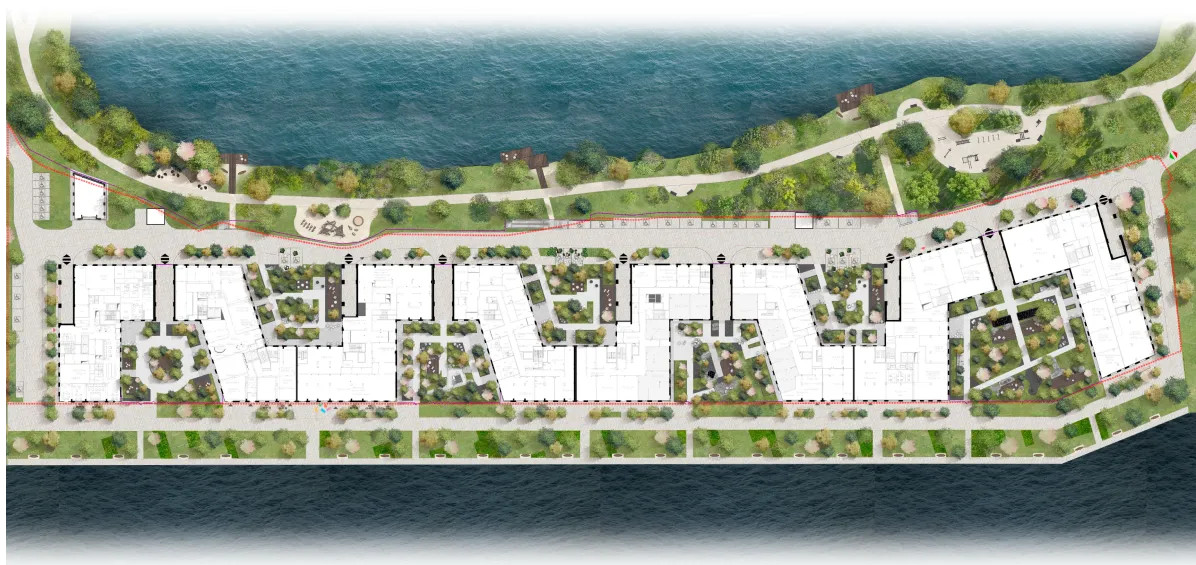
Генеральный план квартала: сверху Петровский пруд с тремя пирсами и парком, в центре длинный корпус из восьми секций с дворами между ними, снизу набережная Малой Невы.

Master plan

Structurally, the site consists of seven courtyards, four of which face the Malaya Neva and another three open onto Petrovsky Pond. Each of the spaces is a full-fledged ecosystem.

Nikolay Bezruk
Nikolay Bezruk
Chief Architect

Discuss your future garden with our chief architect

    By clicking the button, you consent to the processing of your personal data in accordance with the privacy policy