
Garden Project and Landscape Design for a Private Property
Why you need a garden project rather than planting by intuition
-
Planting without a project is a lottery. Plants are chosen from pictures, with no idea whether they will get along with one another or whether the light and soil will suit them; paths and paved areas are laid “however it turns out”; and the engineering — drainage, water, lighting — arrives as an afterthought and cuts open a finished garden. A project changes the logic: first the site is read as a whole — its terrain, water, light and the family’s life scenarios — and only then are decisions made.What a project gives you:
- A single logic instead of a set of scattered decisions — the garden works as a coherent environment.
- A predictable budget and schedule — the scope is fixed in advance, with no costs surfacing mid-project.
- A garden in time — with its look in year three, ten and twenty accounted for.
- Engineering planned ahead — drainage and irrigation go in before planting, not by cutting open a finished garden.

Many can produce a beautiful picture; only a few can carry it through to implementation with precision.

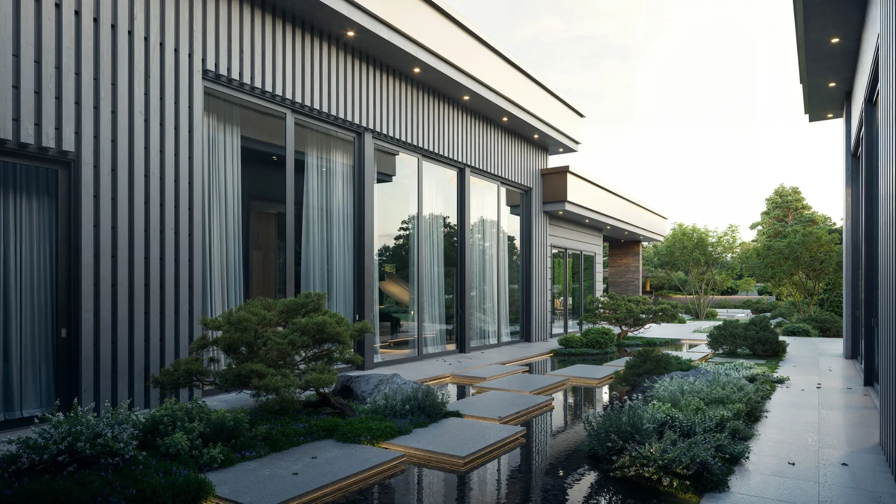
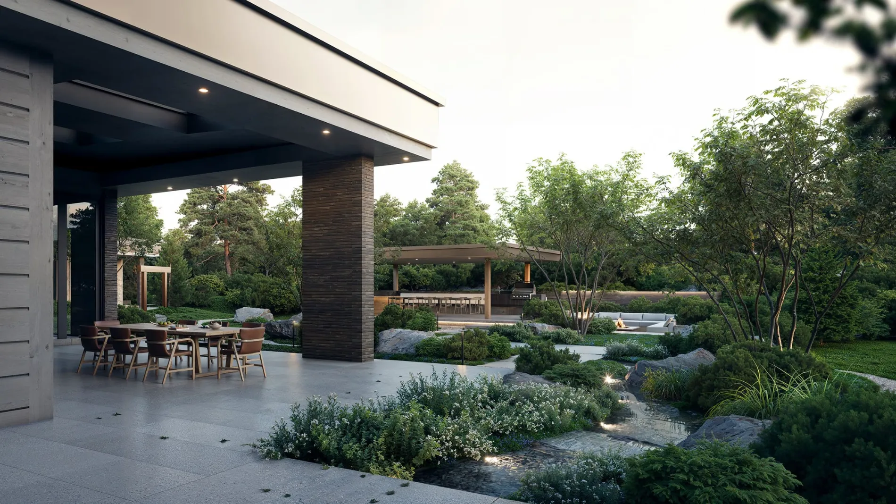
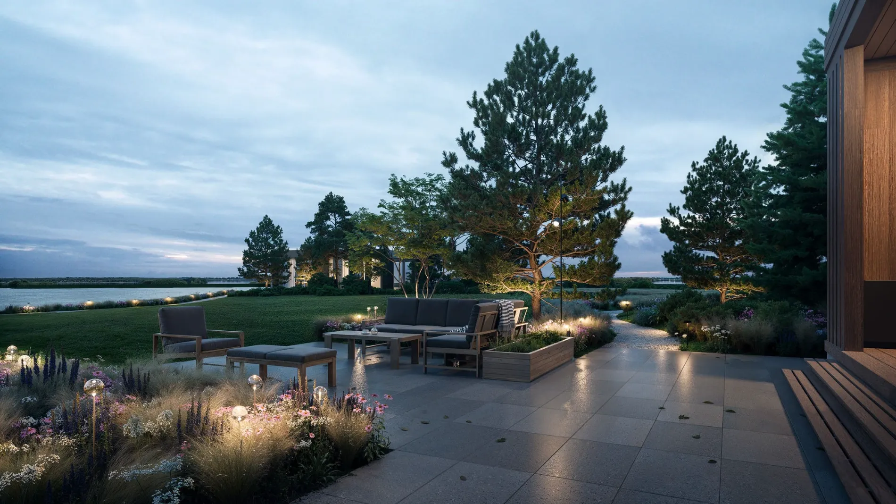
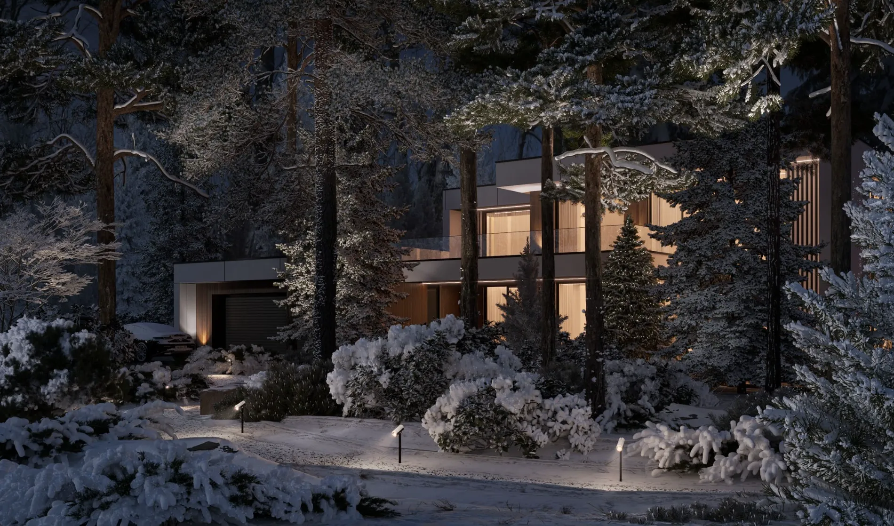
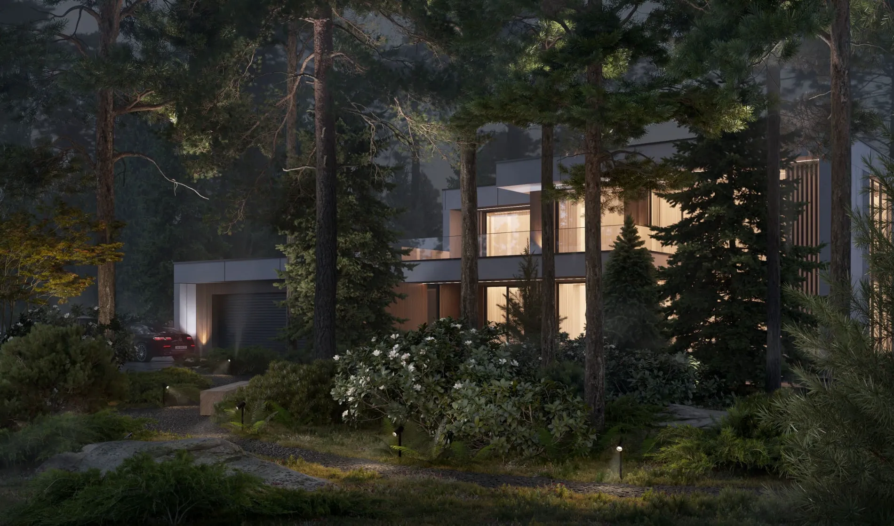
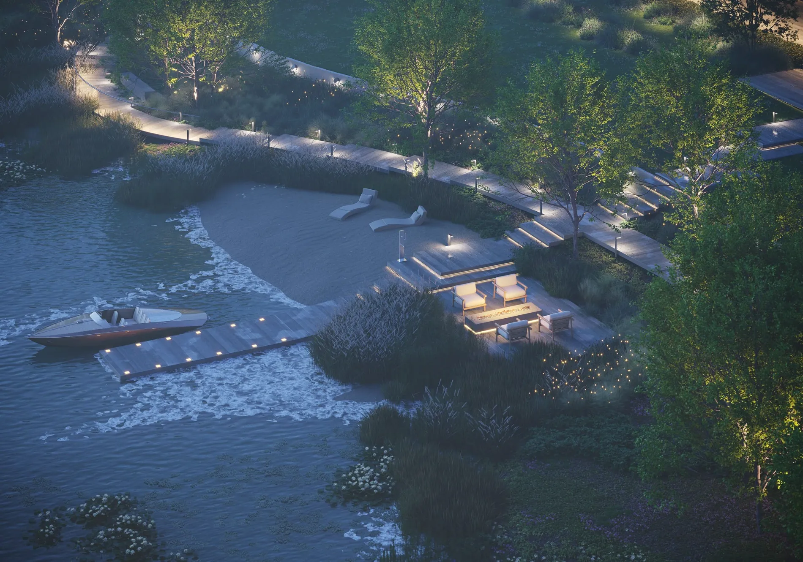
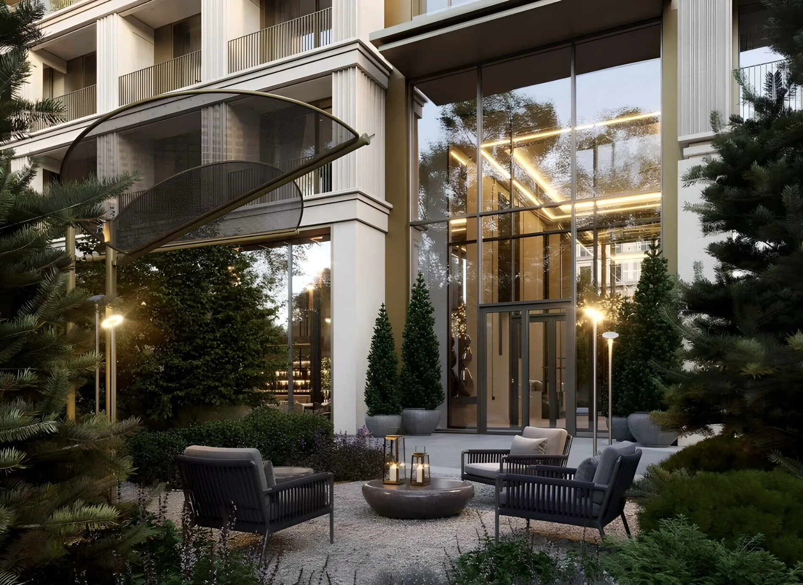
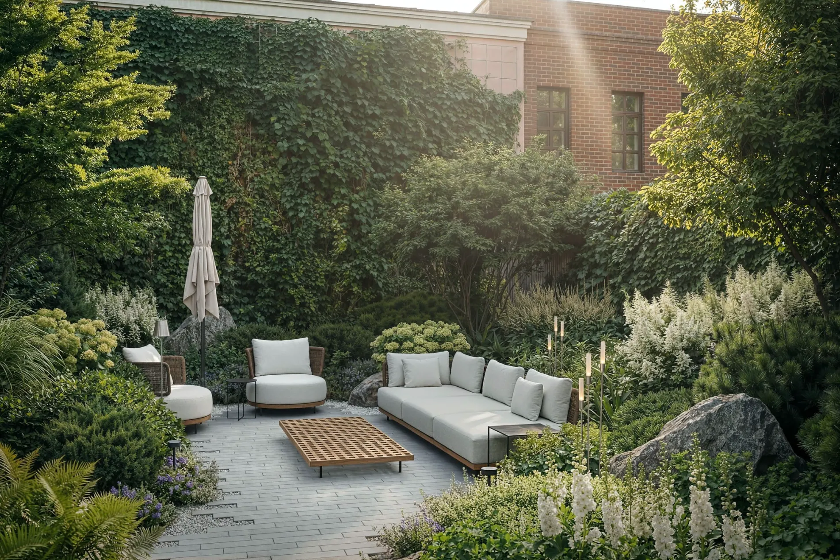
We pay great attention to presentation and the quality of our materials, so that already at design approval you can feel like the owner of your garden, walking through the virtual model and seeing your ideas brought to life.
We take account of every smallest nuance and reflect it in the model, so that you get a complete picture of how your garden will look.
Examples of visualizations
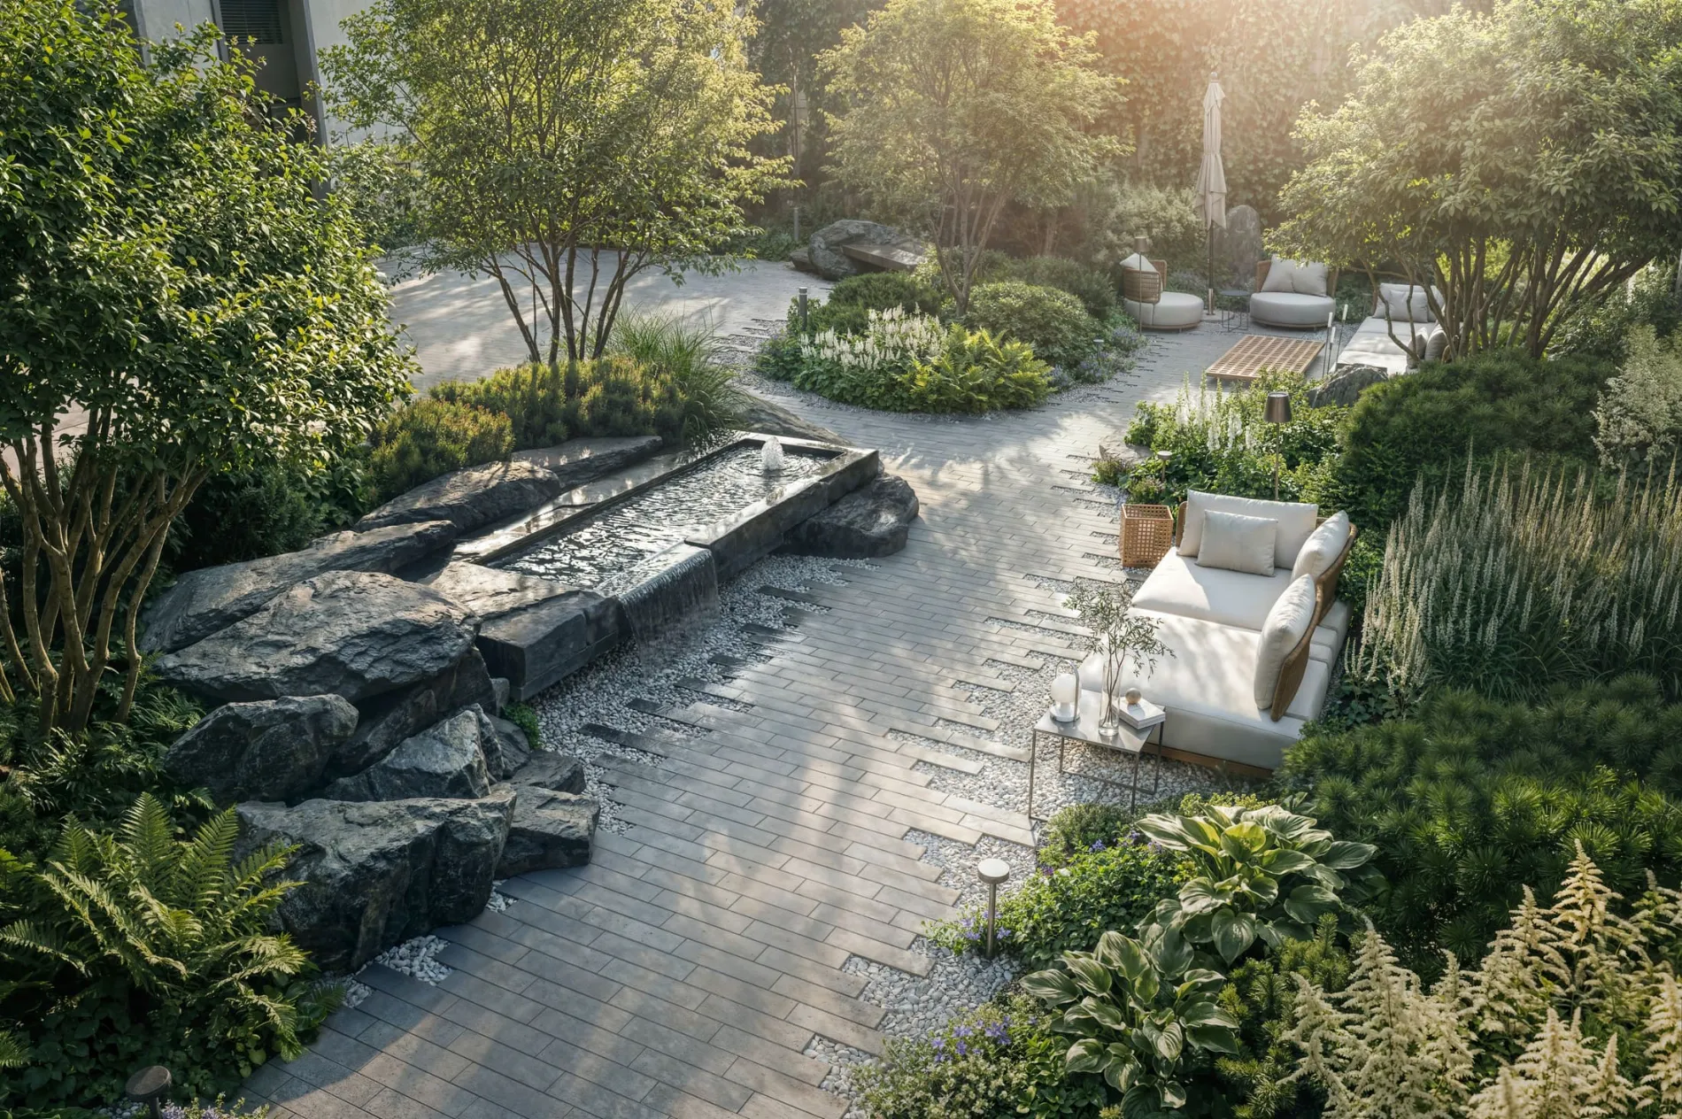
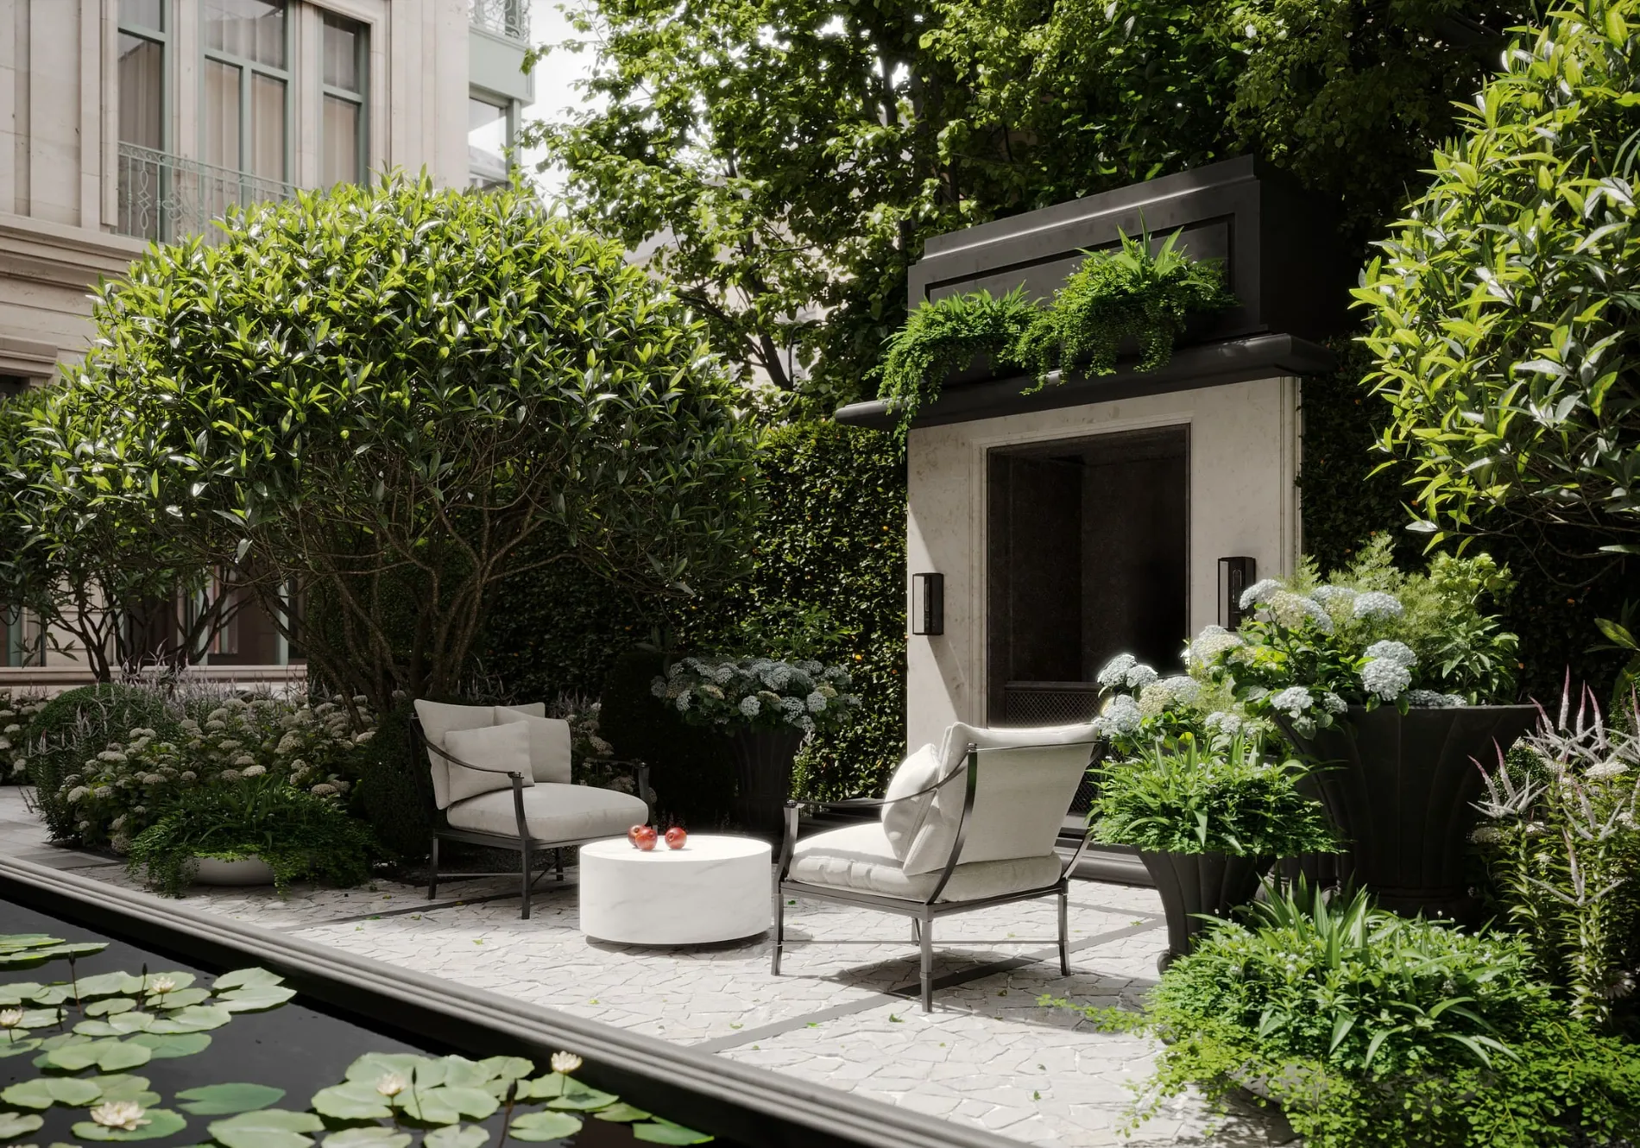
What a garden project includes: scope and design stages
-
A garden project is a sequence of stages, and each one fixes decisions in documents rather than in words alone. The scope can vary with the task, but the basic framework looks like this.
An in-depth interview: the garden as a reflection of its owner
Work on a project begins not with plants but with a conversation. The future garden is an extension of its owner’s lifestyle and values, so the first step is an in-depth interview: about interests, habits, the family’s life scenarios and dreams. A garden becomes truly special when it reflects a particular person, not a template from a catalogue.Site analysis: topographic survey, soil, water and sunlight
Every project begins with surveys. A topographic survey records the terrain and level changes, hydrogeology shows the groundwater level across the seasons and the movement of perched water, and a map of sunlight and winds shows where the sun, the shade and the frost pockets are. The entire project is built on this data, not on guesswork.Site master plan and dendrological plan
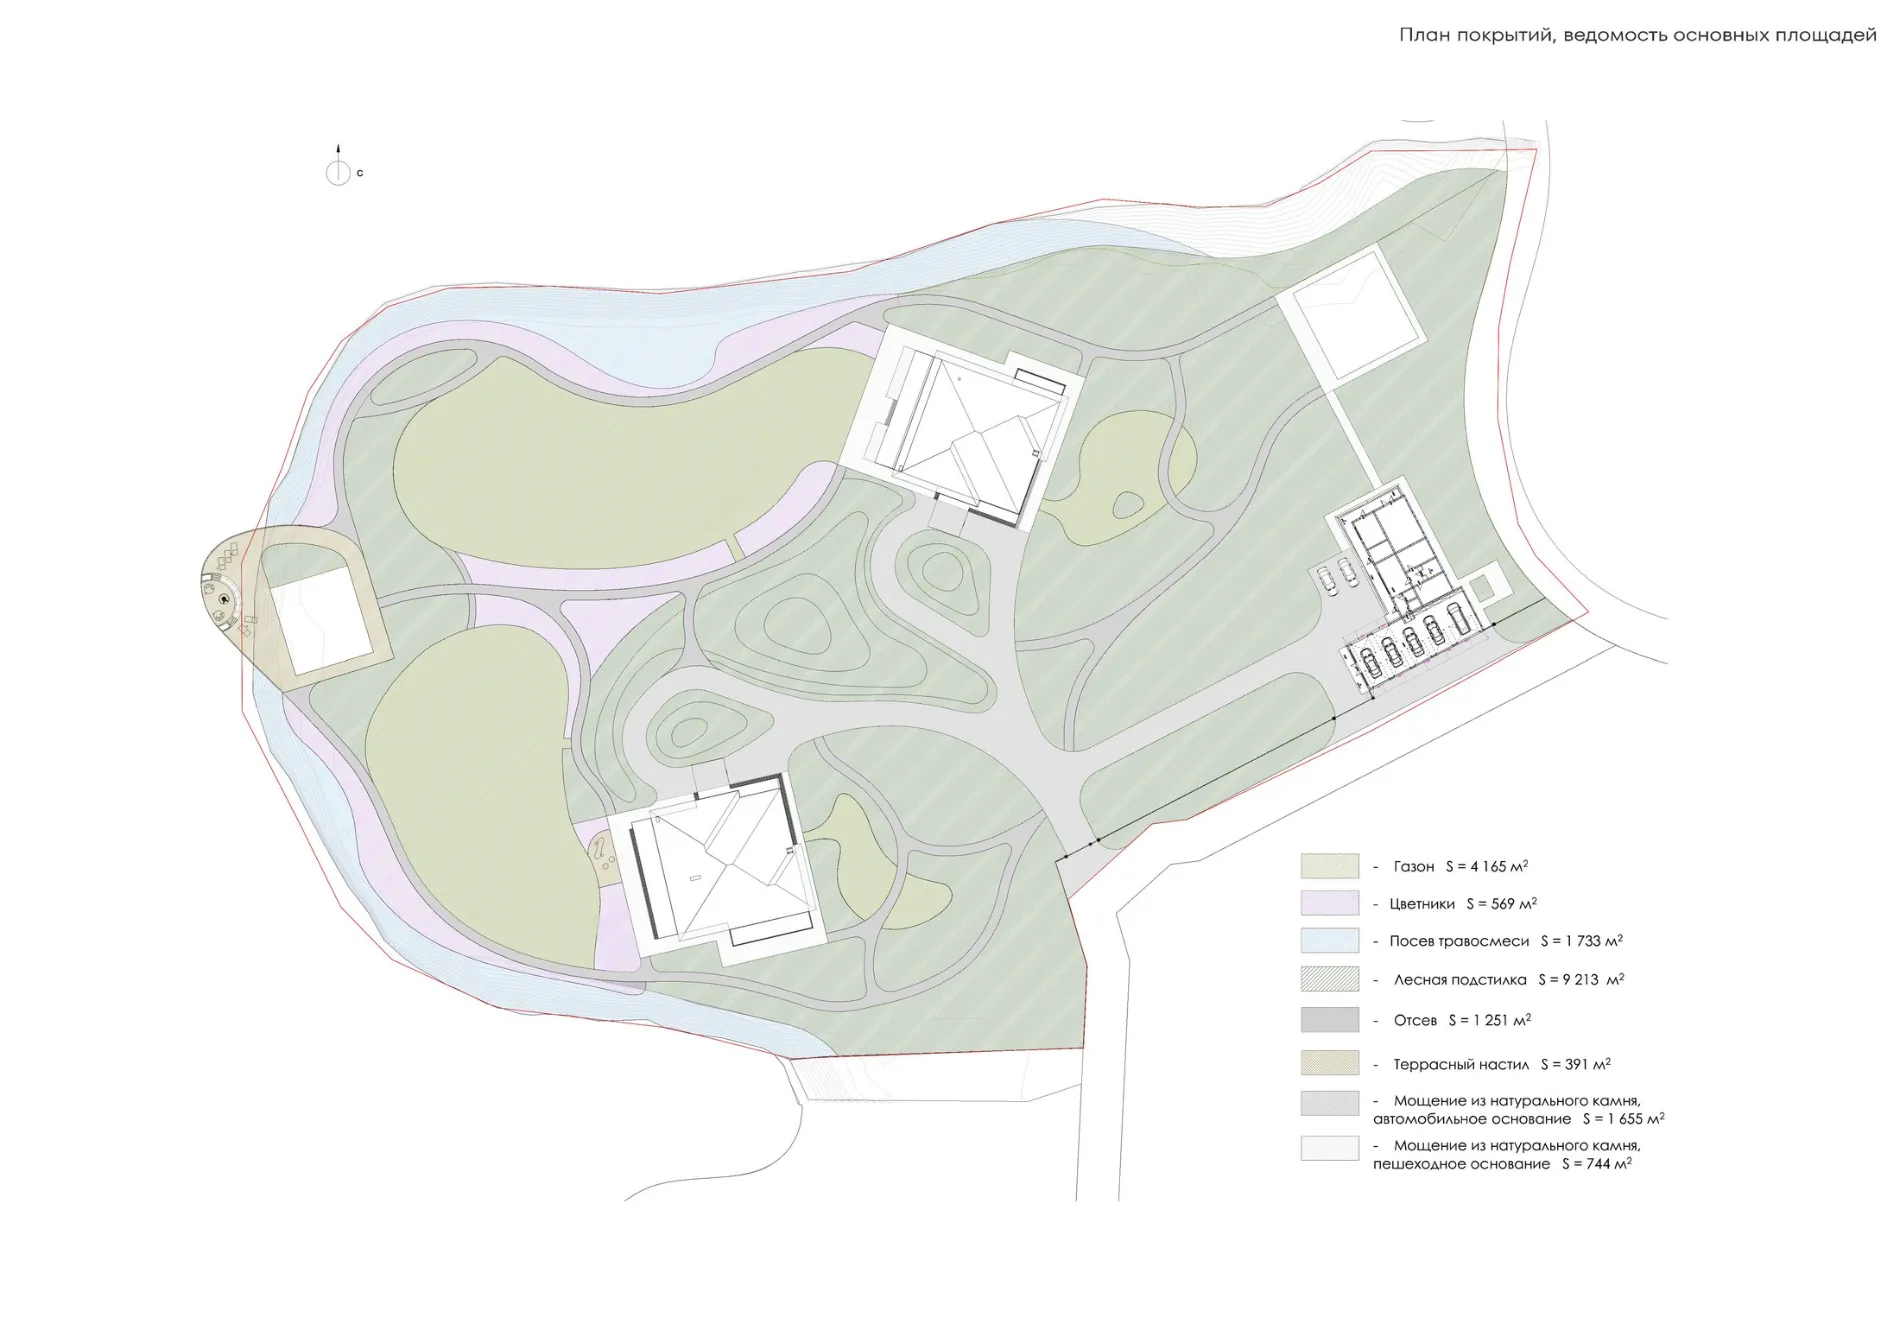
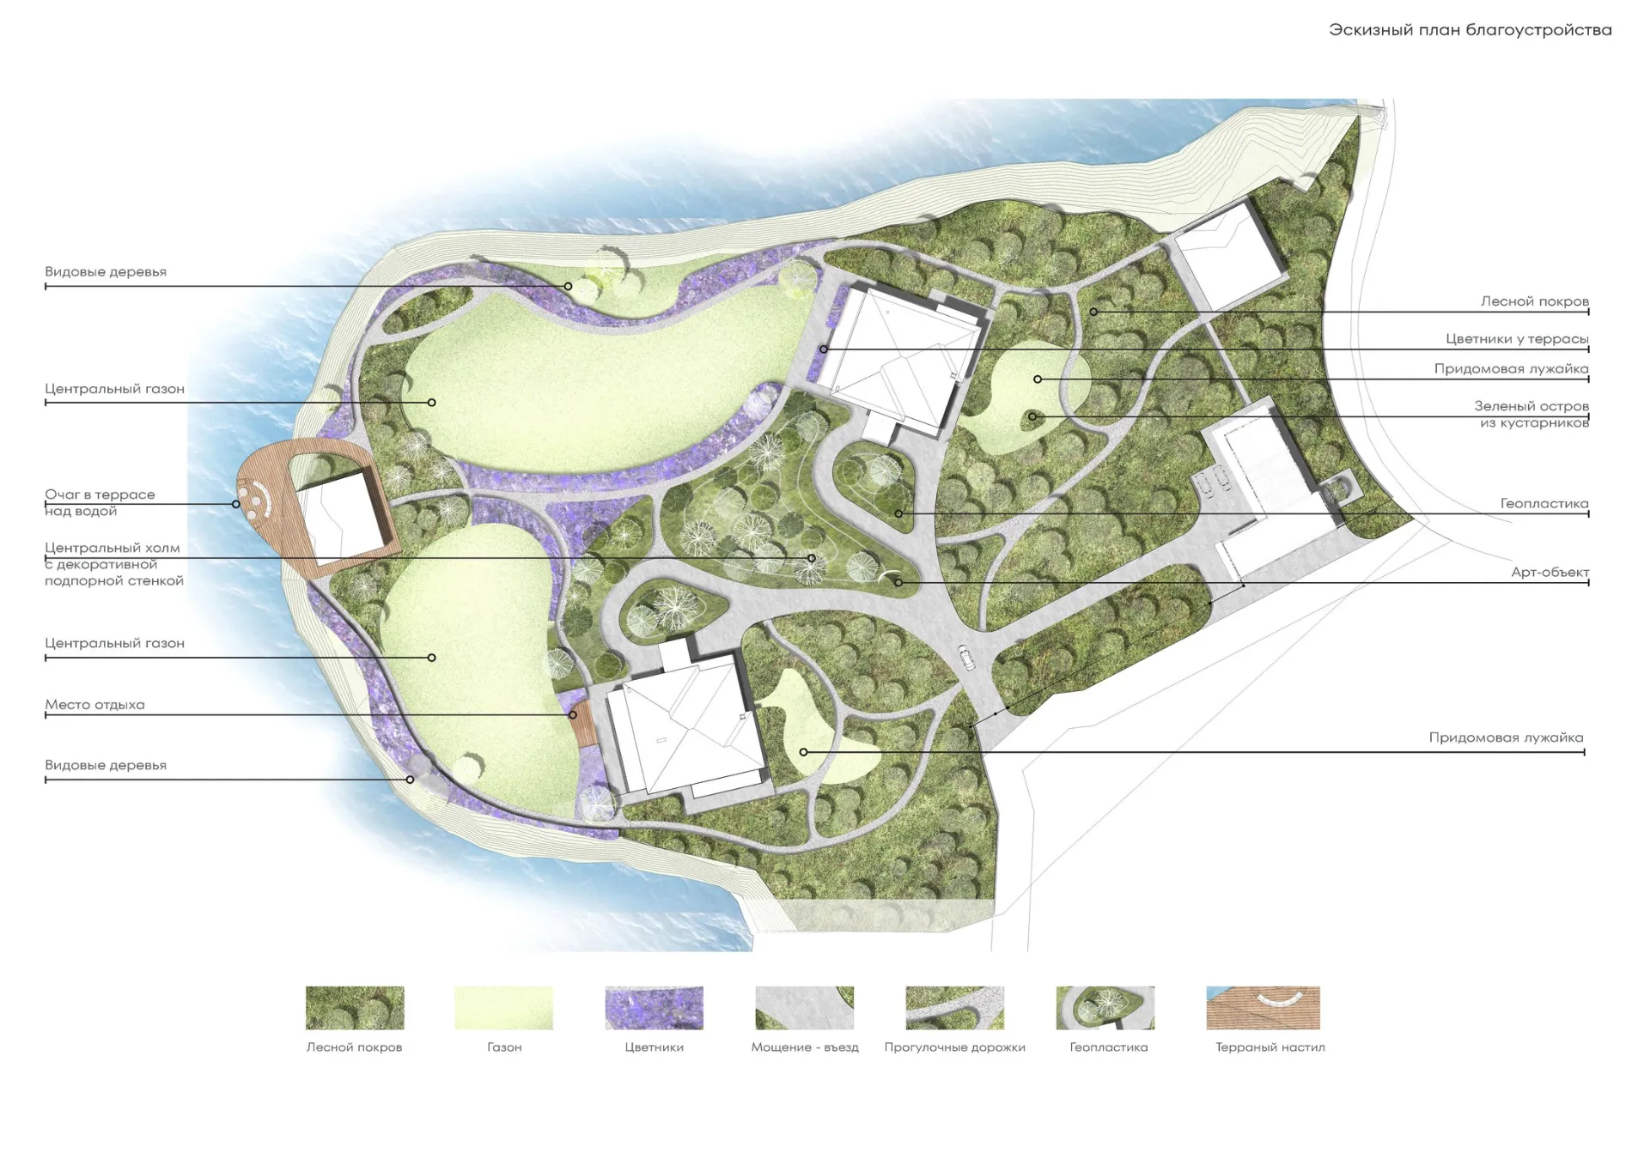
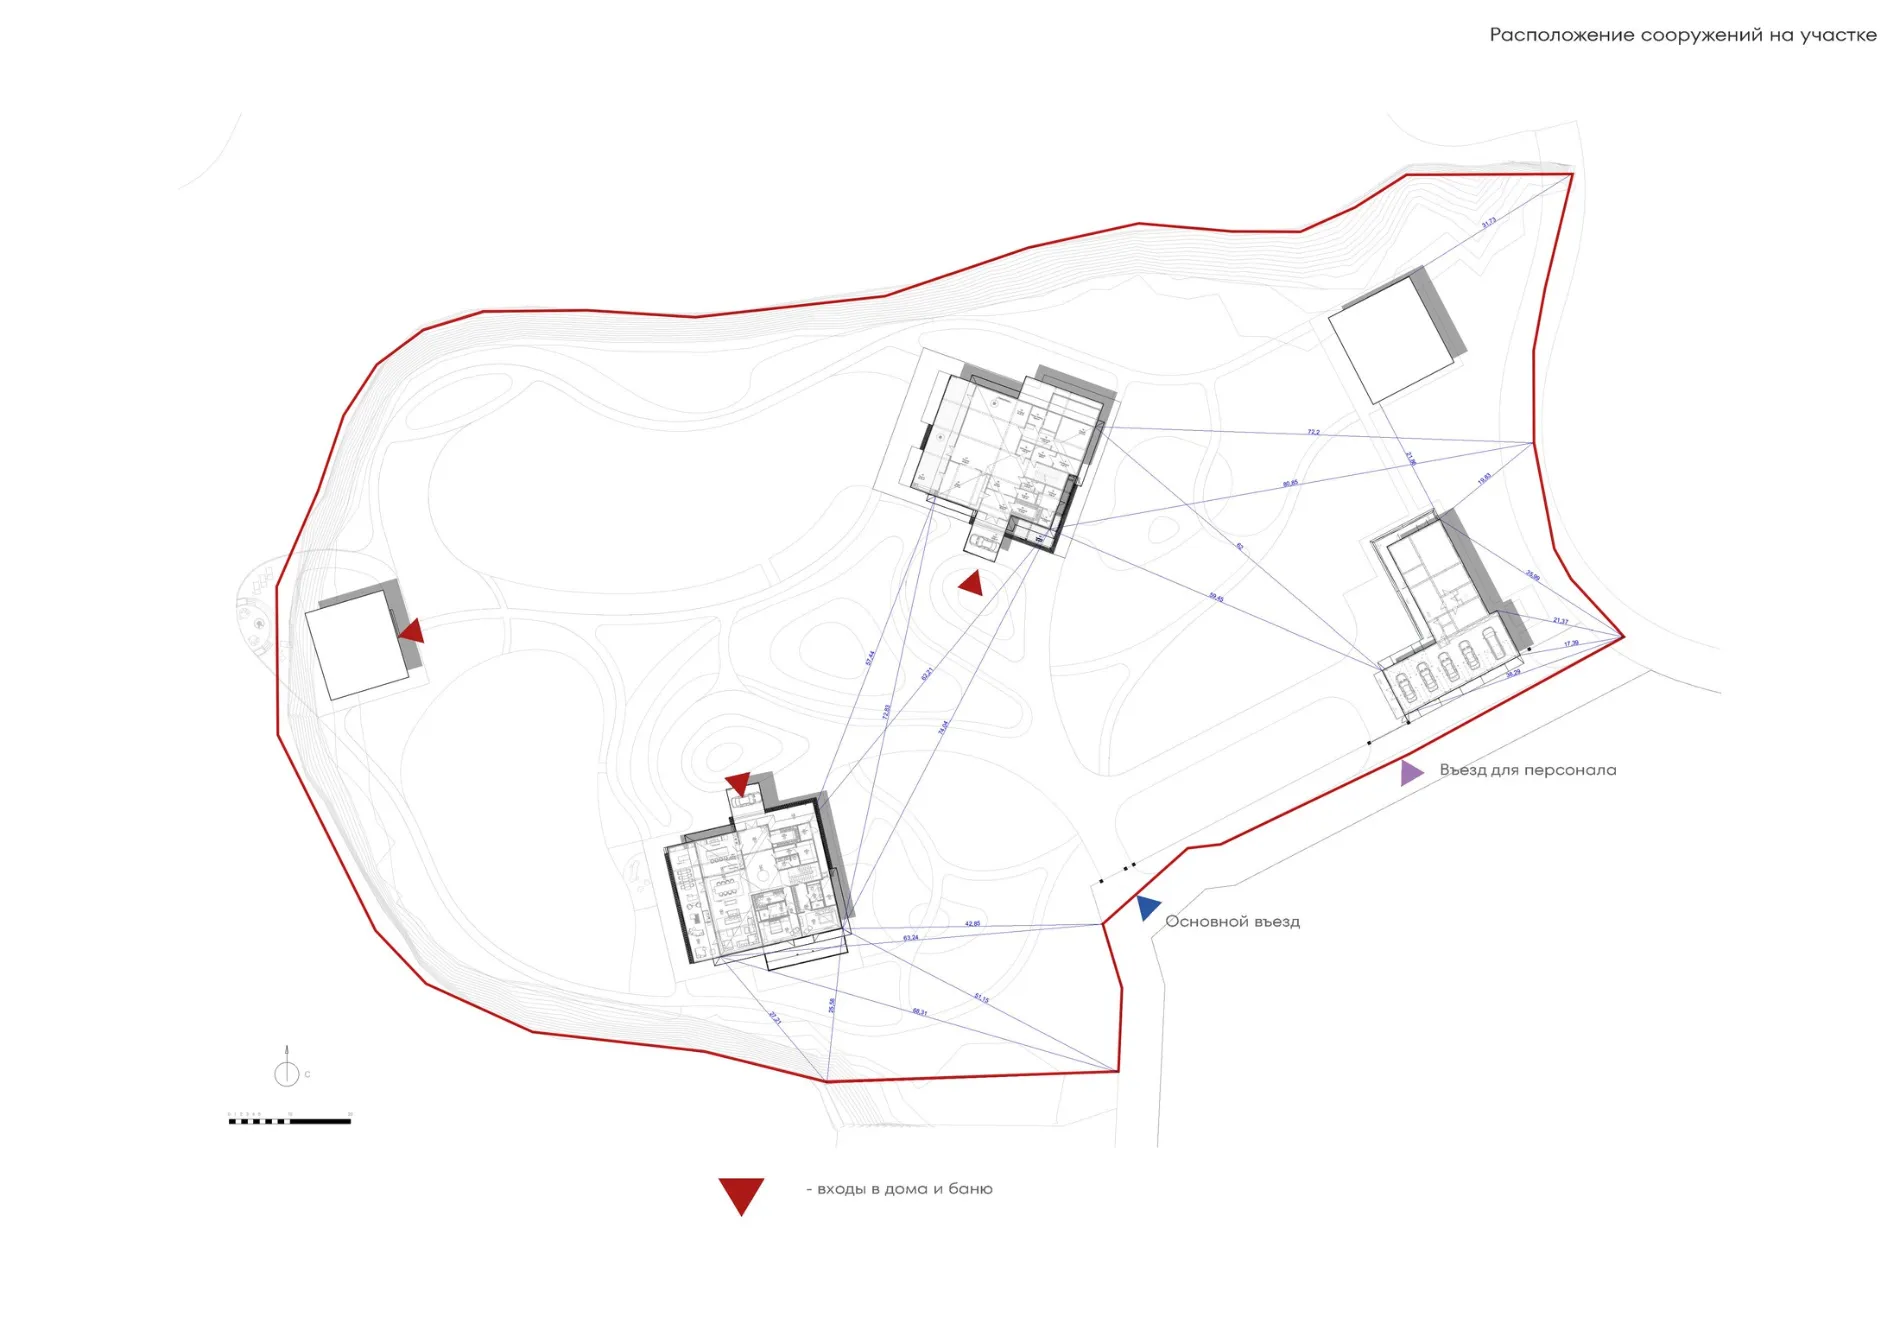
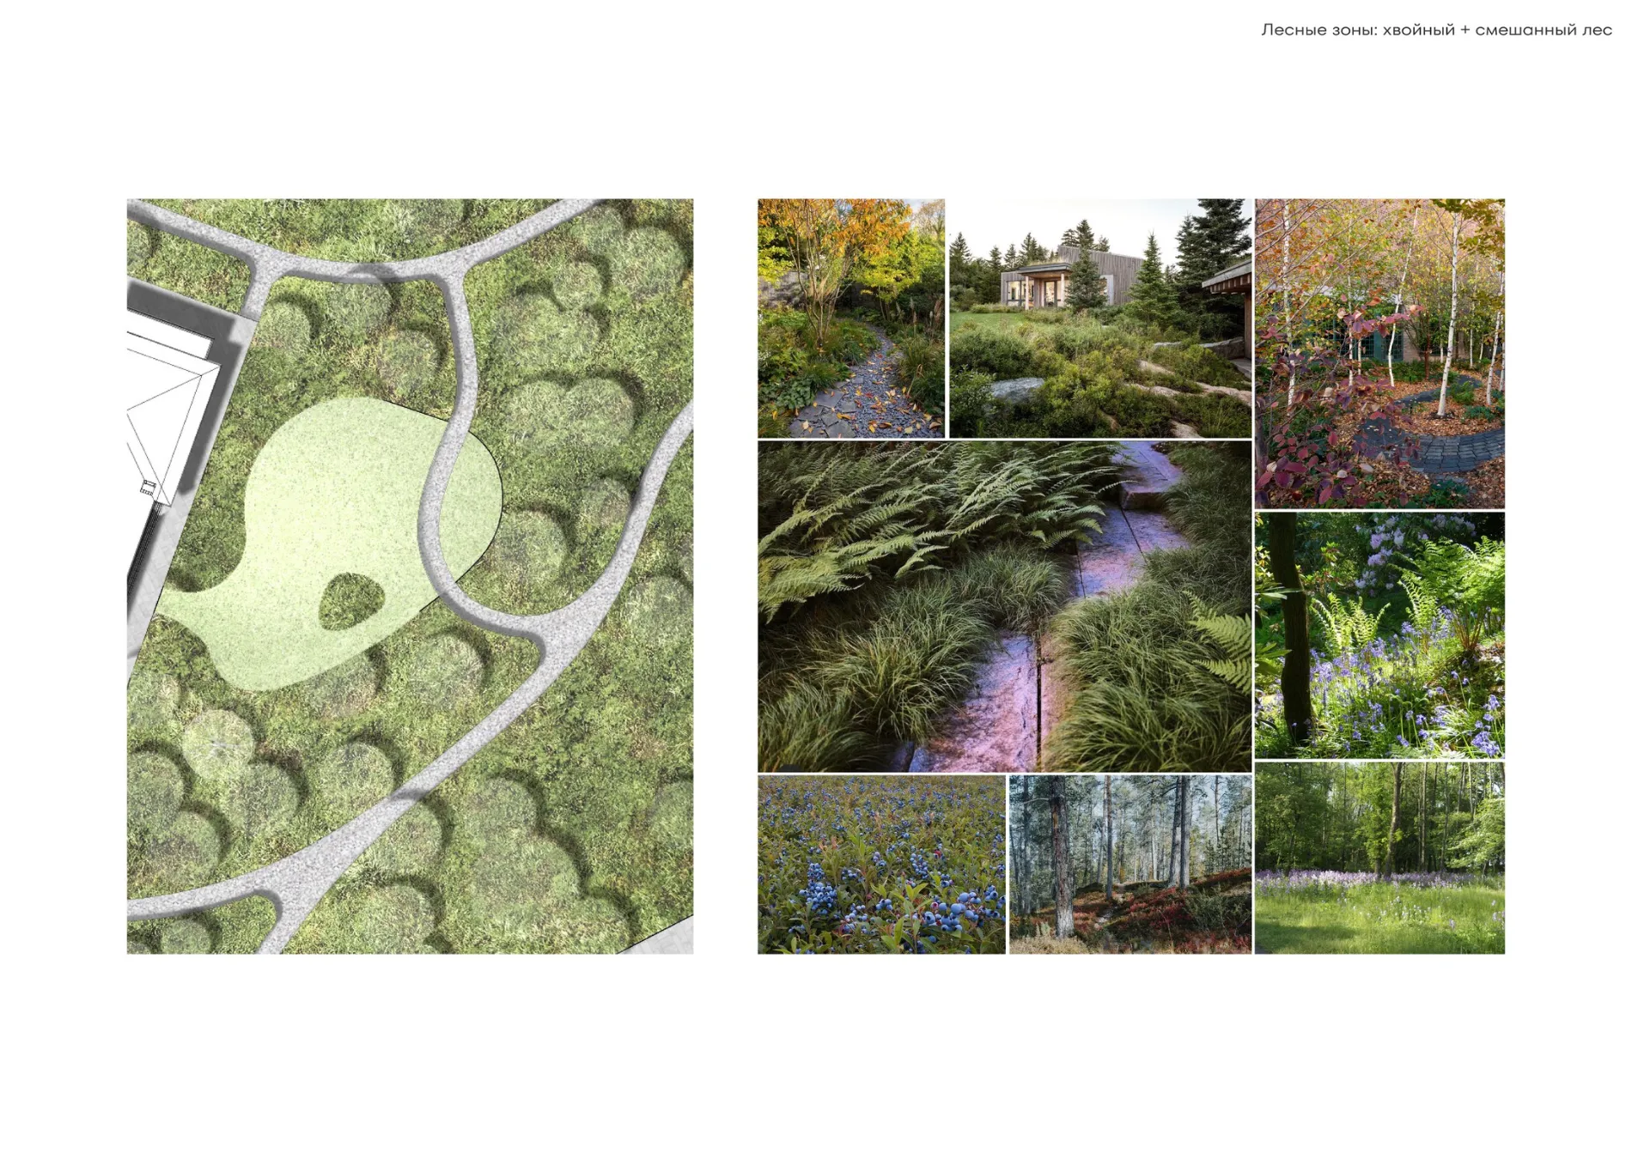
The master plan sets the skeleton of the garden: zoning, paths, paved areas, viewpoints and the “morning — day — evening” scenarios. The dendrological plan is the species composition of the plantings, with layering and a calculation for years ahead: what dominates in year three, what closes over by year ten, what retreats into shade. It is the dendrological plan that turns a collection of plants into a stable community rather than a random assortment.Working documentation, budgets and material selection
Next come the working drawings, construction details and specifications — the documents the garden is actually built from. The budget is fixed in advance and does not grow as the work proceeds. Planting material is sourced from a hundred nurseries across Russia and, when needed, from European nurseries, then grown on at our own facility, so that what enters the garden is a proven plant, not a market seedling.
Landscape design and the site design project
-
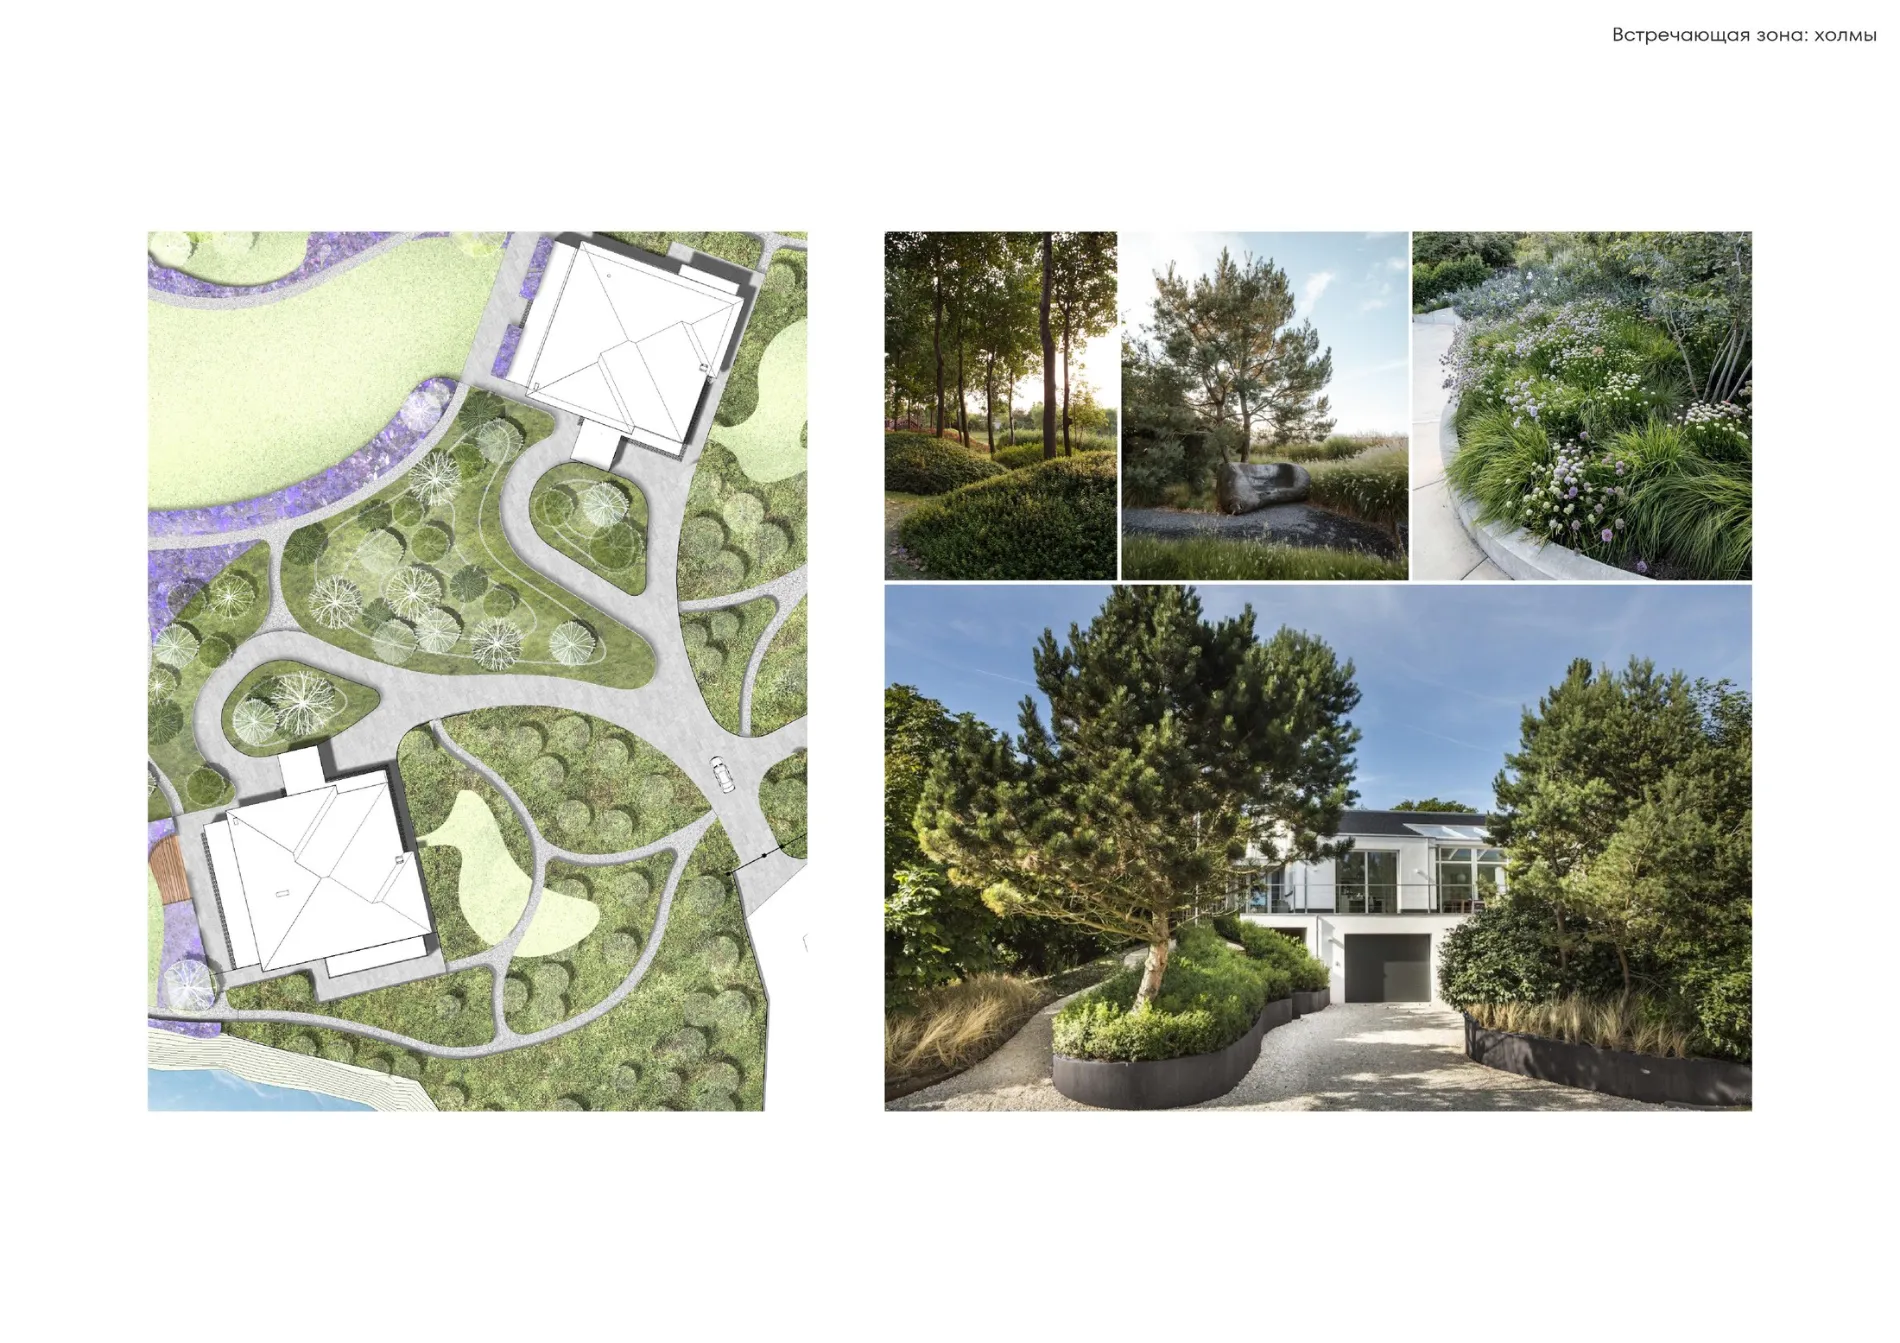
Engineering answers the question “how it works”; the design project answers “how it looks and how it feels to live in”. A garden is designed as a sequence of scenes: what opens up from the main windows, what is seen from the gate, where a pause belongs and where the main view lies. This is the staging of space, not the filling of an area with plants.
Design project and 3D visualization of the garden
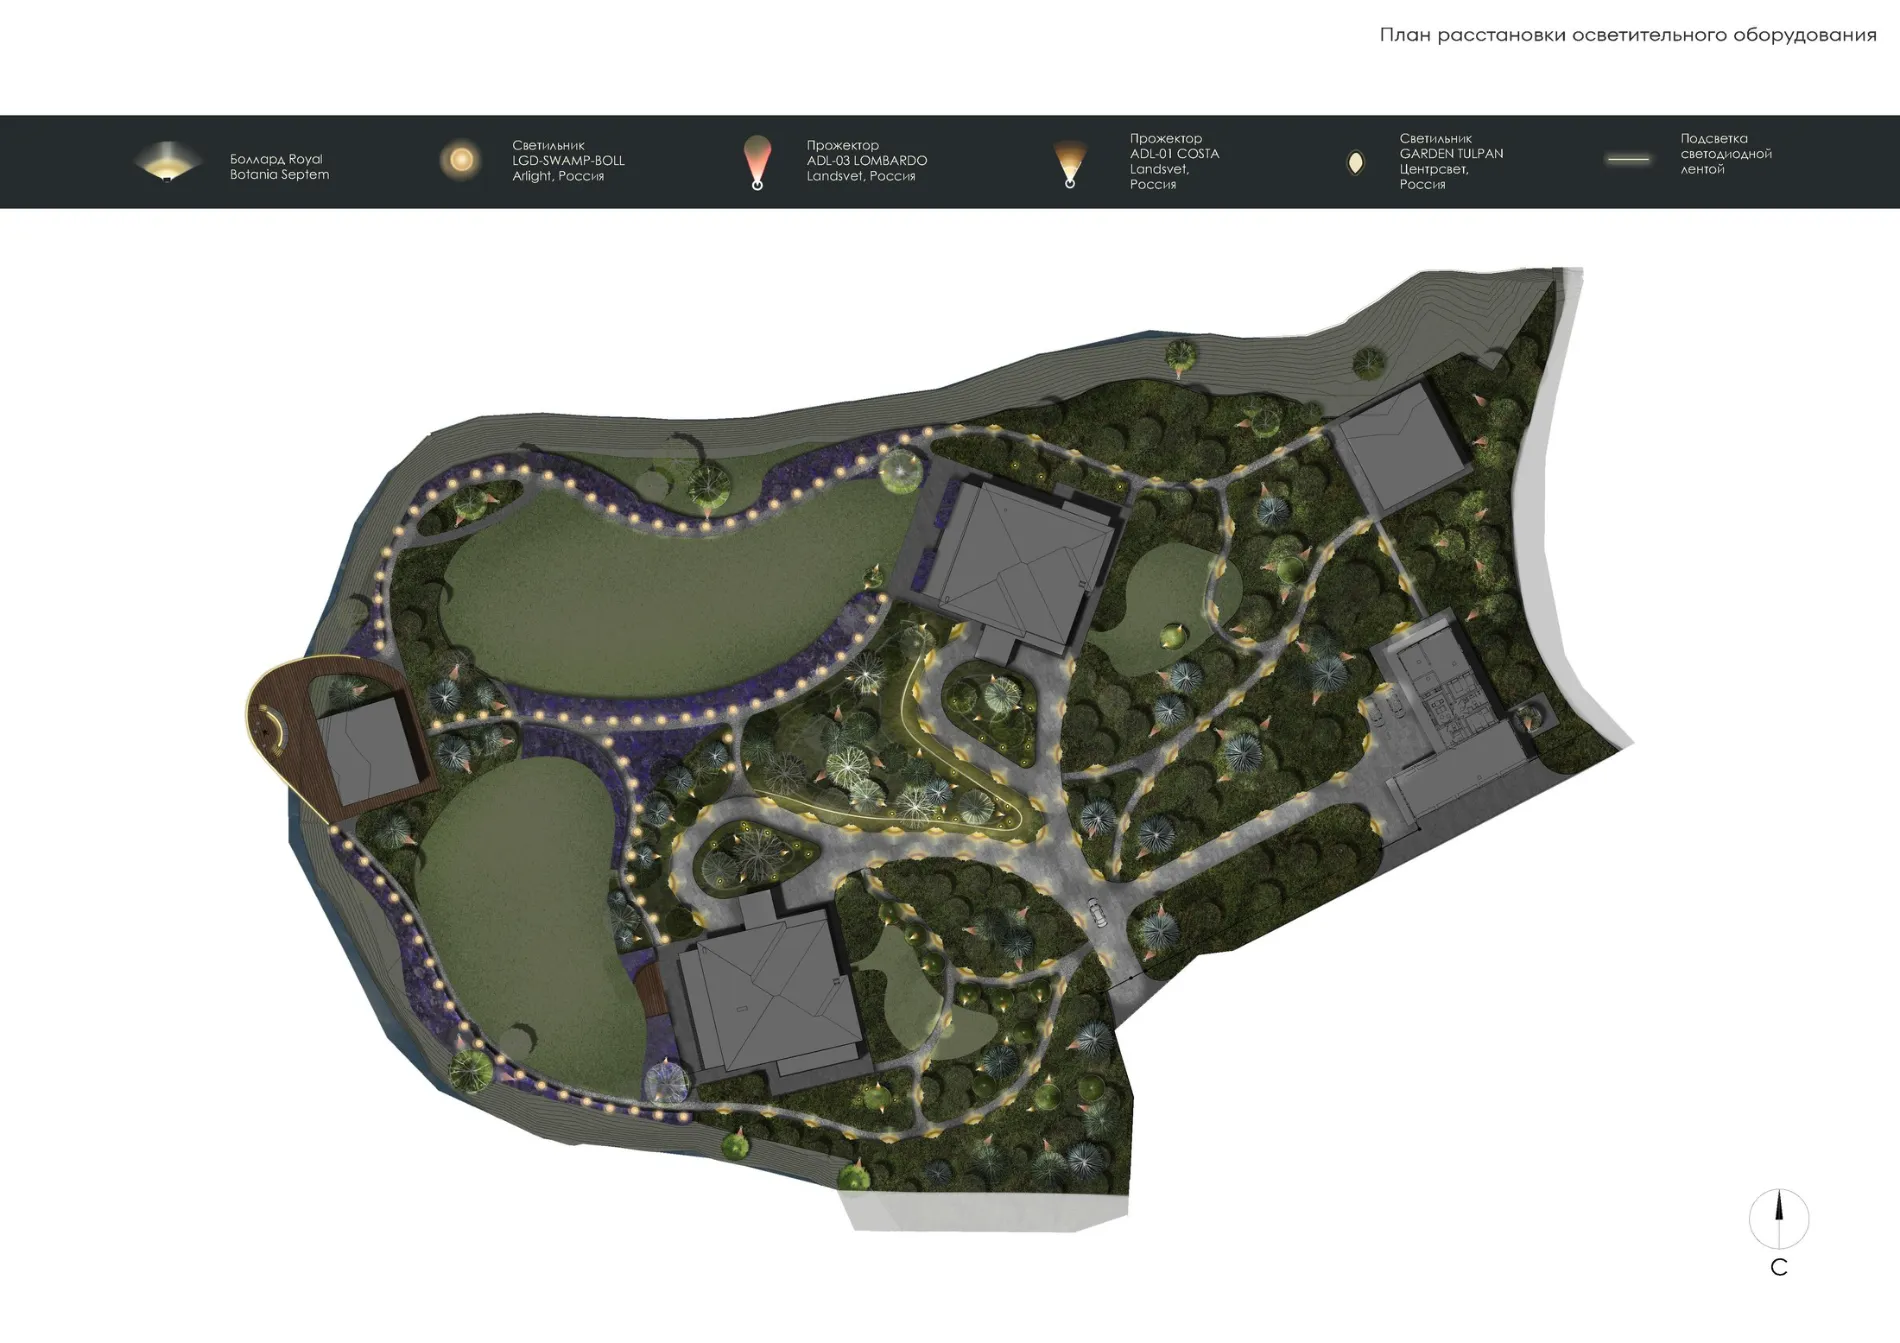
Visualizations show the garden at maturity, not on planting day — so you can see what the site will become once it has grown in. Beyond photorealistic renders, the company creates a 3D model and a VR tour that lets you walk through your future garden and feel like its owner before the work even begins. Lighting is developed separately, as scenography: warm light on bark and conifer needles, the shadow graphics of tree crowns, the picture of the garden at night. And the winter framework — the graphics of bare branches, colored bark, ornamental grasses and seed heads under the snow, for eight months of the year the garden stands without foliage.Garden styles: from Oudolf naturalism to the formal garden
The company is fluent in a range of stylistic languages — new-wave naturalism in the spirit of Piet Oudolf, the English mixed border, the Japanese way with stone and pause, the formal garden, contemporary garden architecture. The language is chosen to suit the house and the place, rather than forcing every site into one familiar manner.The garden in time: a model for 5, 10 and 20 years
A good project calculates the garden as it develops: what dominates in year three, what in year ten, when the crowns will close, what will need replacing. At its core is a stable plant community that requires less and less care over time, instead of falling apart after a couple of seasons.
Design supervision: a project that lives to become a garden
-
Even the most beautiful project is easy to lose on the construction site if no one oversees its implementation. Design supervision is a form of support in which the company’s chief architect personally guides the project through to the very end — from the site visit and an in-depth interview to the final acceptance: checking the planting, the materials and the fidelity to the design intent. At DEREVO PARK, design and construction are run by a single team — engineering, architectural, construction and cost-estimating departments — so the project never diverges from the result, and large specimen trees are covered by a replacement policy based on survival.
Designing a garden on a woodland or challenging site
-
Sites with character are a task of their own. On a woodland site the main value lies in the mature pines and spruces: they are preserved, not felled, so the project includes a dendrological plan with an assessment of every tree, a root protection zone and a construction regime within the footprint of the preserved trees. On slopes and level changes, landforming comes into play — terraces, elevated viewpoints, stable embankments and a soil balance in which cut equals fill and no earth is hauled away without need.
Garden design in Saint Petersburg, Moscow and the regions of Russia
-
DEREVO PARK works across Russia: our core teams are based in Saint Petersburg and Moscow, with projects ranging from both capitals to country residences in other regions. A garden project always takes into account the local climate, soil composition and winter hardiness, so it performs equally reliably in the Northwest and in central Russia.A garden project, a master plan and dendrological plan, a site design project and design supervision are available both in Saint Petersburg and Moscow and beyond them — with dendrologists visiting the site and full support throughout.
Why DEREVO PARK — signature garden design
-
DEREVO PARK has been at work since 2009 and ranks among the country’s leading landscape companies — “Best Landscape Bureau” according to Urban Awards 2026, more than 250 premium projects and over 600 ha of landscaping, with projects in Saint Petersburg, Moscow and other regions of Russia.Each garden has a specific author and a recognizable logic of decisions — just as a building has its architect. The company takes on only as many residences per season as it can lead with the personal attention of its principal — and that scarcity of attention is the product itself. A full cycle within one team means the design, the budget and the implementation never contradict one another.
Commission a garden project from DEREVO PARK
-
If you want a garden that is thought through in its entirety — from drainage to the winter graphics of bare branches — start with a project. A consultation with a DEREVO PARK architect covers an analysis of your site, its conditions and possibilities, the scope and stages of the future project, as well as projects from our portfolio.
Commission a garden project from DEREVO PARK

If you want a garden that is thought through in its entirety — from drainage to the winter graphics of bare branches — start with a project. A consultation with a DEREVO PARK architect covers an analysis of your site, its conditions and possibilities, the scope and stages of the future project, as well as projects from our portfolio.
